
Search results for "Practically closing" in Home Design Ideas

 SteelBeam Construction
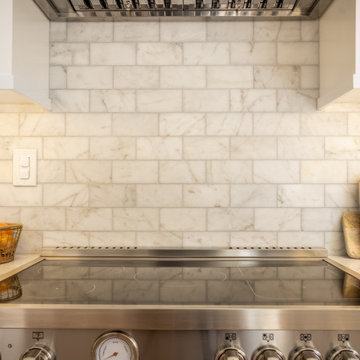
This close-up highlights the marble backsplash behind the electric range, framed by custom shaker cabinetry and a stainless steel hood accent. As part of the remodel, SteelBeam Construction upgraded the home’s electrical system to safely support modern appliances, ensuring code compliance and reliable performance. The design balances elegance with practical functionality.

 Blum SEA
Only decorate your counter tops with practical kitchen needs you use daily. As for everything else? Take advantage of the immense space in drawers and cabinets of different sizes!
Photo credits: Fauzi Anuar of http://www.zeeandmarina.com
Find the right local pro for your project
 Wiles Design Group
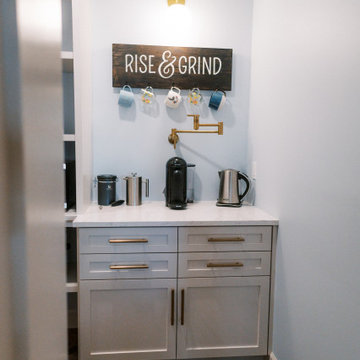
This remodel transformed two condos into one, overcoming access challenges. We designed the space for a seamless transition, adding function with a laundry room, powder room, bar, and entertaining space.
Cleverly concealed behind closed doors, this pantry seamlessly integrates a functional coffee station and ample storage, marrying practicality with elegance in a discreet and organized manner.
 Matthew Bray Interiors
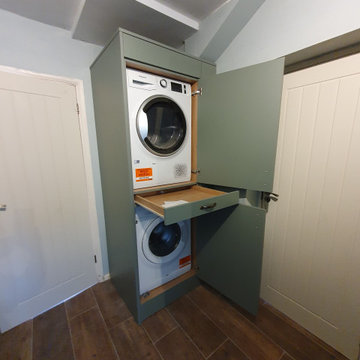
This reed green kitchen combines sleek design with practicality, featuring PVC-edged flat slab doors for a modern, minimalist look. The oak-effect worktops add warmth and contrast, while soft-close doors and drawers ensure a smooth, high-quality finish. Thoughtfully designed with custom-made housing for a washer and dryer, this kitchen maximizes both style and functionality for a seamless living space.
 Behind Closed Doors Custom Closets & Cabinetry
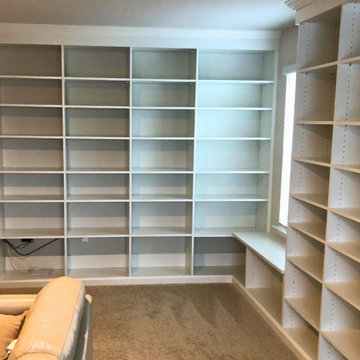
This elegant home office in Maryland features a beautifully crafted built-in storage solution, blending function and style seamlessly. With custom cabinetry designed to meet the homeowner’s organizational needs, this space offers ample storage for office supplies, books, and decor while maintaining a clean, sophisticated aesthetic. The tailored cabinetry maximizes every inch of space, providing both concealed storage and open shelves for display.
Perfect for creating a productive yet inviting work-from-home environment, this custom office is as practical as it is visually striking.
 MAVERICK DESIGN
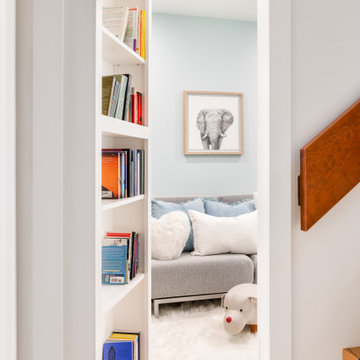
concealed bookcase door opens to reveal a kid’s secret room tucked beneath the stairs. Designed as both functional shelving and a hidden passage, the millwork blends seamlessly into the architecture when closed, then transforms into a playful, private retreat when opened. Soft colours, layered textures, and warm wood flooring create a cozy space for reading and imagination — a thoughtful balance of practicality and delight by Maverick Design in Shawnigan Lake, BC.

Sponsored
Plain City, OH

Kuhns Contracting, Inc.
Central Ohio's Trusted Home Remodeler Specializing in Kitchens & Baths
 USI Design & Remodeling
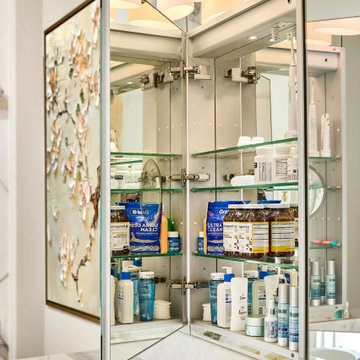
USI Remodeling recently completed a luxury master bath design in Colleyville, showcasing how thoughtful planning and craftsmanship can feature function and style. This master design was geared to the creation of a zero entry, doorless and glass free shower enclosure. The transitional master bath style feels indulgent yet completely masks the practical quality of life support systems integrated throughout the suite.
• Dressing room
• Vanity docking drawer
• Jewelry cabinet
• Mirrored recessed medicine cabinet collection
• En-suite laundry
Proudly part of our bathroom remodeling Dallas-Fort Worth portfolio, this project reflects why USI Remodeling bathroom projects consistently balance luxury with livability.

 TKS Design Group
This project was completed for clients who wanted a comfortable, accessible 1ST floor bathroom for their grown daughter to use during visits to their home as well as a nicely-appointed space for any guest. Their daughter has some accessibility challenges so the bathroom was also designed with that in mind.
The original space worked fairly well in some ways, but we were able to tweak a few features to make the space even easier to maneuver through. We started by making the entry to the shower flush so that there is no curb to step over. In addition, although there was an existing oversized seat in the shower, it was way too deep and not comfortable to sit on and just wasted space. We made the shower a little smaller and then provided a fold down teak seat that is slip resistant, warm and comfortable to sit on and can flip down only when needed. Thus we were able to create some additional storage by way of open shelving to the left of the shower area. The open shelving matches the wood vanity and allows a spot for the homeowners to display heirlooms as well as practical storage for things like towels and other bath necessities.
We carefully measured all the existing heights and locations of countertops, toilet seat, and grab bars to make sure that we did not undo the things that were already working well. We added some additional hidden grab bars or “grabcessories” at the toilet paper holder and shower shelf for an extra layer of assurance. Large format, slip-resistant floor tile was added eliminating as many grout lines as possible making the surface less prone to tripping. We used a wood look tile as an accent on the walls, and open storage in the vanity allowing for easy access for clean towels. Bronze fixtures and frameless glass shower doors add an elegant yet homey feel that was important for the homeowner. A pivot mirror allows adjustability for different users.
If you are interested in designing a bathroom featuring “Living In Place” or accessibility features, give us a call to find out more. Susan Klimala, CKBD, is a Certified Aging In Place Specialist (CAPS) and particularly enjoys helping her clients with unique needs in the context of beautifully designed spaces.
Designed by: Susan Klimala, CKD, CBD
Photography by: Michael Alan Kaskel
 Edgewater Design Group
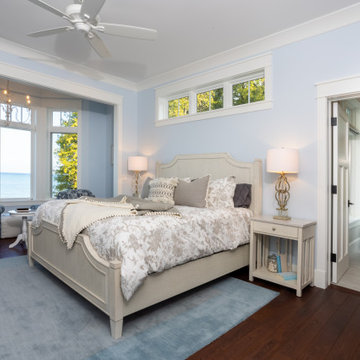
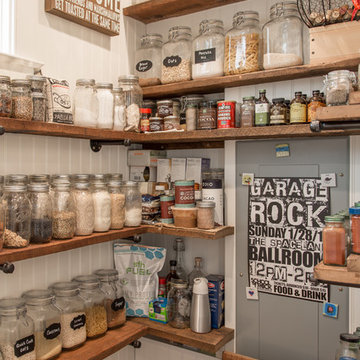
Our clients were relocating from the upper peninsula to the lower peninsula and wanted to design a retirement home on their Lake Michigan property. The topography of their lot allowed for a walk out basement which is practically unheard of with how close they are to the water. Their view is fantastic, and the goal was of course to take advantage of the view from all three levels. The positioning of the windows on the main and upper levels is such that you feel as if you are on a boat, water as far as the eye can see. They were striving for a Hamptons / Coastal, casual, architectural style. The finished product is just over 6,200 square feet and includes 2 master suites, 2 guest bedrooms, 5 bathrooms, sunroom, home bar, home gym, dedicated seasonal gear / equipment storage, table tennis game room, sauna, and bonus room above the attached garage. All the exterior finishes are low maintenance, vinyl, and composite materials to withstand the blowing sands from the Lake Michigan shoreline.

 Jackson Construction, Inc.
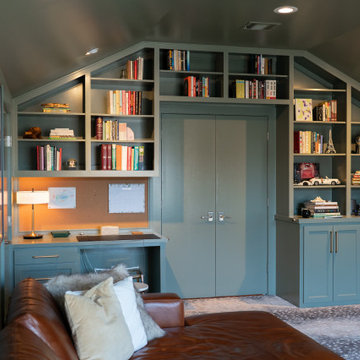
This photo gives a closer look at the entrance wall, now with the door closed and seamlessly blending into the space with the same Sherwin Williams Dried Thyme finish. The built-ins continue across the wall, maintaining the cohesive look. On the left side, the built-in desk is paired with a cork board, a practical and stylish workspace tucked right into the room. The right side mirrors the shelving layout from the main wall, complete with open shelves and two lower cabinets. The unified color palette makes the entire wall feel intentional and beautifully integrated.
 Pegasus Construction Group Inc
At Pegasus Construction Group Inc., we provide professional home remodeling services designed to bring your vision to life. From complete interior renovations to custom upgrades, our experienced team delivers quality craftsmanship, attention to detail, and reliable project management throughout every stage of the process. We work closely with homeowners to understand their goals, recommend practical solutions, and ensure every project is completed on time and within budget.

Sponsored
Columbus, OH

Hope Restoration & General Contracting
Columbus Design-Build, Kitchen & Bath Remodeling, Historic Renovations
 Jackson Design & Remodeling
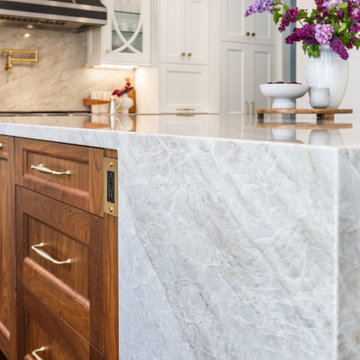
This close up showcases the dramatic waterfall edge of the marble island, where the natural stone’s soft movement wraps seamlessly down the side for a sculptural effect. The substantial slab creates a clean, modern profile while highlighting the beauty of the material.
Warm wood island cabinetry with brass hardware adds richness and contrast to the light stone surface. Integrated power outlets and thoughtful detailing ensure the island is as functional as it is visually striking, blending everyday practicality with elevated design.
 Wall Bed Place
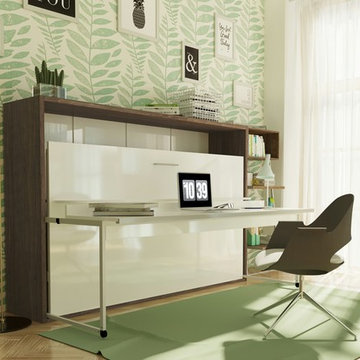
Do you have a small apartment or studio and need space saving furniture ideas? Do you have a den or office that needs to double as a guestroom? A Murphy Bed system might be just what you’re looking for! This style looks like a glossy lacquered wall in your room and when closed takes up very little space. When you want to study or work on your computer, just open the cabinet and drop down a desk! There’s plenty of room for office work, study books or even craft projects to fit on this roomy desk. When you’re tired and want to get some sleep, just open it all the way and the desk drops down, instantly giving you a twin bed ready to crawl into! In the morning, it all closes up, giving you an uncluttered, open area for your studio or apartment. If you’re using it in a study, you can keep the desk open and just open the bed for guests when they sleep over. This Murphy Bed system is constructed from the highest quality materials and the mechanism is technologically new gas springs, that open and close with no effort. Having a Murphy Bed System is like having a room in a box.

 JWH Design and Cabinetry LLC
The shiplap walls ties together the tricky architectural angles in the room. 2-level countertops, above the sink and the washer/dryer units provides plenty of folding surface. The ceramic tile pattern is a fun and practical alternative to cement tile.

 Studio M Interiors
Mid-sized transitional galley concrete floor and gray floor seated home bar photo in Minneapolis with an undermount sink, open cabinets, dark wood cabinets, wood countertops, multicolored backsplash and matchstick tile backsplash



 Home AV-TV & Design
TV mounted on wall, surround sound
Example of a large minimalist family room design in San Diego with a wall-mounted tv
Example of a large minimalist family room design in San Diego with a wall-mounted tv

 Copper Homes Limited
Shutter Avenue
Walk-in closet - large transitional gender-neutral medium tone wood floor walk-in closet idea in Denver with open cabinets and beige cabinets
Walk-in closet - large transitional gender-neutral medium tone wood floor walk-in closet idea in Denver with open cabinets and beige cabinets
 Wiles Design Group
This remodel transformed two condos into one, overcoming access challenges. We designed the space for a seamless transition, adding function with a laundry room, powder room, bar, and entertaining space.
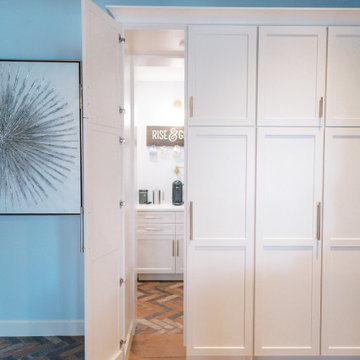
Cleverly concealed behind closed doors, this pantry seamlessly integrates a functional coffee station and ample storage, marrying practicality with elegance in a discreet and organized manner.
87