
Search results for "Practically closing" in Home Design Ideas
 Rosa Moreno Kitchens
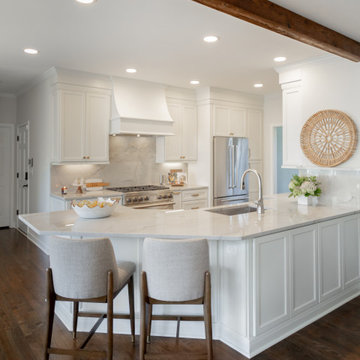
Project Description: Kitchen Remodel After Water Damage
This kitchen remodel was initiated due to water damage that required the client to rethink her space. Working closely with her and her insurance team, we seized the opportunity to not only repair but also enhance the kitchen's functionality and aesthetic appeal.
We focused on creating a more inviting and efficient layout, incorporating soft white cabinets that provide a fresh and timeless look. The addition of beautiful quartzite countertops and backsplash elevates the overall design, blending durability with elegance. The result is a kitchen that is not only pleasing to the eye but also a joy to use, perfectly balancing style and practicality.
 Neumann & Rudy Architecture
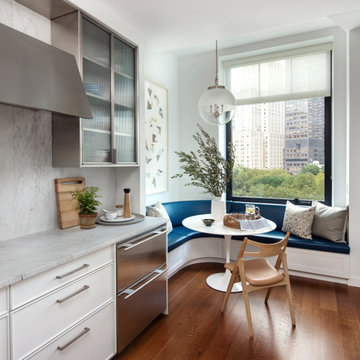
The kitchen’s long counter leads toward a window-side banquette, connecting food preparation with an intimate place to sit. White drawers and slender metal pulls establish a horizontal rhythm below pale veined surfaces, while an angular metal hood and textured-glass cabinet fronts give the upper wall a more substantial presence. Stainless steel drawers introduce a reflective accent beside the blue seating. Beyond, a round white table and wood chair stand against views of treetops and neighboring buildings. The partially lowered shade filters daylight across the worktop and warm wood floor. The combination of practical cabinetry, geometric metalwork, and rounded seating suggests a tailored contemporary kitchen, where cooking and everyday meals remain closely connected.

 Azzuri Bath Furniture
The CityLoft Collection sports a chic modern design that introduces minimalist style into your bathroom without sacrificing practicality.The CityLoft 37-inch vanity features a light espresso finish and integrated vitreous china top. Soft-close glides keep things quiet when opening and closing the generous storage drawer.
Find the right local pro for your project


 Jamestown Estate Homes
Inspiration for a large farmhouse galley porcelain tile and gray floor dedicated laundry room remodel in Houston with a farmhouse sink, shaker cabinets, white cabinets, granite countertops, white walls, a side-by-side washer/dryer and gray countertops
 Emerald City Construction & Renovations
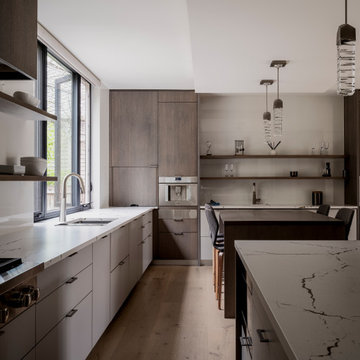
This angle showcases the streamlined functionality of the kitchen, featuring full-height custom cabinetry and elegant quartz countertops with waterfall edges. Natural light pours through expansive windows, highlighting the modern open shelving and built-in espresso bar. A harmonious blend of practicality and style defines this luxurious contemporary space.
 Elite Construction and Remodel Corp
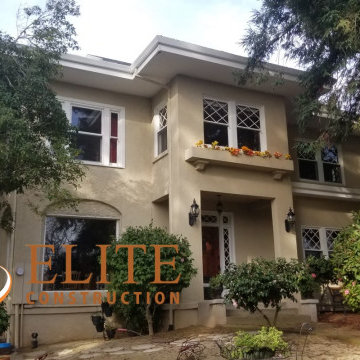
Location: Penryn, CA
Project Type: Soffit & Fascia Dry Rot Repair
Description: Damage noted to the soffit & fascia, caused by uncontrollable exterior moisture sources.
RECOMMENDATION:
Remove all damaged wood and replace with new material (to match as close as practical) where necessary and perform a local repair
where needed.
PAINTING:
Prime paint on all exterior surfaces included in this estimate in the event that pre-primed wood is not used. Elite Construction and Remodel
to color match and paint the repaired areas only as discussed with the client. Elite Construction and Remodel is not responsible for color
match due to the age of the old painted surfaces compared to the new painted surfaces.
https://www.eliteconstructioncorp.com/projects/penryn-ca

Sponsored
Plain City, OH

The Creative Kitchen Company
Columbus Area Kitchen Remodeling and Refacing Professional
 Rosa Moreno Kitchens
Project Description: Kitchen Remodel After Water Damage
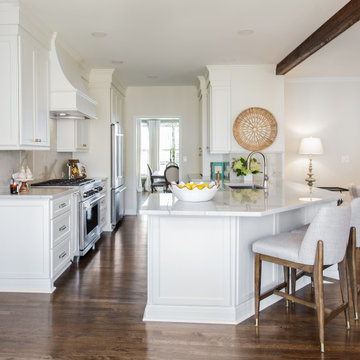
This kitchen remodel was initiated due to water damage that required the client to rethink her space. Working closely with her and her insurance team, we seized the opportunity to not only repair but also enhance the kitchen's functionality and aesthetic appeal.
We focused on creating a more inviting and efficient layout, incorporating soft white cabinets that provide a fresh and timeless look. The addition of beautiful quartzite countertops and backsplash elevates the overall design, blending durability with elegance. The result is a kitchen that is not only pleasing to the eye but also a joy to use, perfectly balancing style and practicality.
 Liquid Interiors
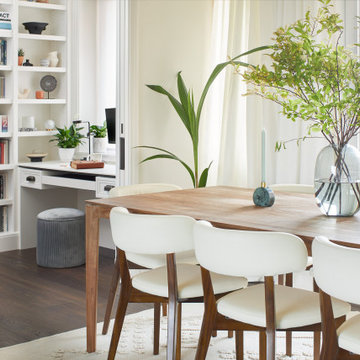
Behind this antique mirrored sliding doors is a secret creative workspace that can be opened up for collaboration or closed off when focus time is needed. A practical design to ensure work productivity and connection to the rest of the space.
 Rosa Moreno Kitchens
Project Description: Kitchen Remodel After Water Damage
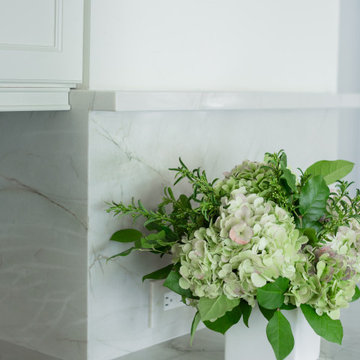
This kitchen remodel was initiated due to water damage that required the client to rethink her space. Working closely with her and her insurance team, we seized the opportunity to not only repair but also enhance the kitchen's functionality and aesthetic appeal.
We focused on creating a more inviting and efficient layout, incorporating soft white cabinets that provide a fresh and timeless look. The addition of beautiful quartzite countertops and backsplash elevates the overall design, blending durability with elegance. The result is a kitchen that is not only pleasing to the eye but also a joy to use, perfectly balancing style and practicality.

 Alice Lane Home Collection
Photography by Nicole Hill Gerulat
Laundry room - transitional laundry room idea in Salt Lake City
Laundry room - transitional laundry room idea in Salt Lake City


 Nip Tuck Remodeling
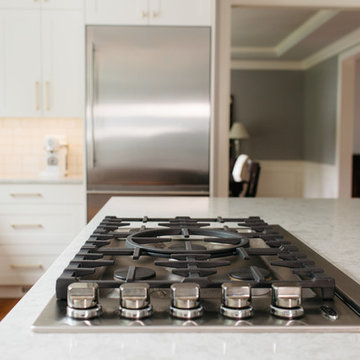
A close-up view of a kitchen island equipped with a professional-style gas cooktop. The design allows for efficient meal preparation, with easy access to burners and controls. The surrounding light countertop offers plenty of space for ingredients and tools, making this island a practical and stylish addition to any kitchen.

Sponsored
Plain City, OH

Kuhns Contracting, Inc.
Central Ohio's Trusted Home Remodeler Specializing in Kitchens & Baths
 Neumann & Rudy Architecture
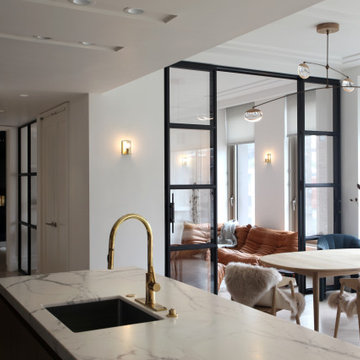
The island’s inset sink and curved gold-toned faucet form the foreground of a long view toward the dining area and glazed lounge. Gray veining moves across the pale worktop, set against the quieter wood tones of the nearby entry cabinetry and dining table. Softly covered wood chairs and deeper blue upholstered seats give the table a relaxed, varied character. Beyond, the dark partition frames tan lounge seating without closing off the view. A lower kitchen ceiling gives way to the taller dining space and its sculptural pendant, while daylight from the large window carries across the shared interior. The composition suggests a sociable contemporary home, allowing practical kitchen work to remain connected to activity at the table.
 Mountain Lakes Cabinetry
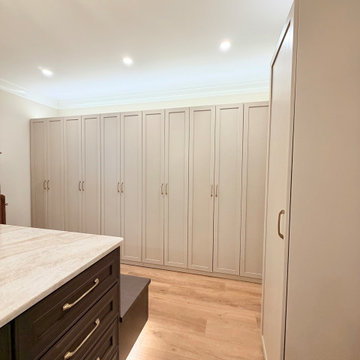
Custom closet design in covered bridge cabinetry! These closet cabinets are IDEAL for practical hanging space that allows your clothes to stay behind closed doors!
 Michael Nash Design, Build & Homes
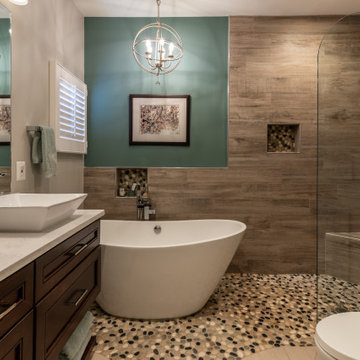
This four-story townhome in the heart of old town Alexandria, was recently purchased by a family of four.
The outdated galley kitchen with confined spaces, lack of powder room on main level, dropped down ceiling, partition walls, small bathrooms, and the main level laundry were a few of the deficiencies this family wanted to resolve before moving in.
Starting with the top floor, we converted a small bedroom into a master suite, which has an outdoor deck with beautiful view of old town. We reconfigured the space to create a walk-in closet and another separate closet.
We took some space from the old closet and enlarged the master bath to include a bathtub and a walk-in shower. Double floating vanities and hidden toilet space were also added.
The addition of lighting and glass transoms allows light into staircase leading to the lower level.
On the third level is the perfect space for a girl’s bedroom. A new bathroom with walk-in shower and added space from hallway makes it possible to share this bathroom.
A stackable laundry space was added to the hallway, a few steps away from a new study with built in bookcase, French doors, and matching hardwood floors.
The main level was totally revamped. The walls were taken down, floors got built up to add extra insulation, new wide plank hardwood installed throughout, ceiling raised, and a new HVAC was added for three levels.
The storage closet under the steps was converted to a main level powder room, by relocating the electrical panel.
The new kitchen includes a large island with new plumbing for sink, dishwasher, and lots of storage placed in the center of this open kitchen. The south wall is complete with floor to ceiling cabinetry including a home for a new cooktop and stainless-steel range hood, covered with glass tile backsplash.
The dining room wall was taken down to combine the adjacent area with kitchen. The kitchen includes butler style cabinetry, wine fridge and glass cabinets for display. The old living room fireplace was torn down and revamped with a gas fireplace wrapped in stone.
Built-ins added on both ends of the living room gives floor to ceiling space provides ample display space for art. Plenty of lighting fixtures such as led lights, sconces and ceiling fans make this an immaculate remodel.
We added brick veneer on east wall to replicate the historic old character of old town homes.
The open floor plan with seamless wood floor and central kitchen has added warmth and with a desirable entertaining space.

 Leanna Rathkelly Photography
Leanna Rathkelly Photo: With a number of rescue dogs the owners of this energy efficient home installed a dog shower in the multi-functional space of the back entry. The low shower walls allows the owner to easily clean the dogs and keeps the area neat and tidy.

Sponsored
Plain City, OH
Kuhns Contracting, Inc.
Central Ohio's Trusted Home Remodeler Specializing in Kitchens & Baths
 Rosa Moreno Kitchens
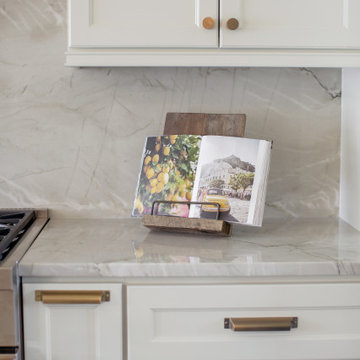
Project Description: Kitchen Remodel After Water Damage
This kitchen remodel was initiated due to water damage that required the client to rethink her space. Working closely with her and her insurance team, we seized the opportunity to not only repair but also enhance the kitchen's functionality and aesthetic appeal.
We focused on creating a more inviting and efficient layout, incorporating soft white cabinets that provide a fresh and timeless look. The addition of beautiful quartzite countertops and backsplash elevates the overall design, blending durability with elegance. The result is a kitchen that is not only pleasing to the eye but also a joy to use, perfectly balancing style and practicality.
 Liquid Interiors
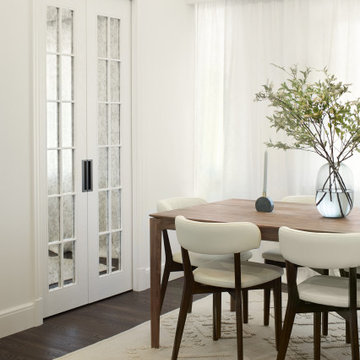
Behind this antique mirrored sliding doors is a secret creative workspace that can be opened up for collaboration or closed off when focus time is needed. A practical design to ensure work productivity and connection to the rest of the space.
 Rosa Moreno Kitchens
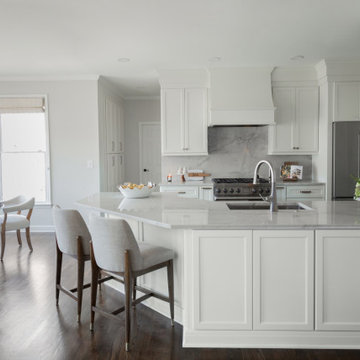
Project Description: Kitchen Remodel After Water Damage
This kitchen remodel was initiated due to water damage that required the client to rethink her space. Working closely with her and her insurance team, we seized the opportunity to not only repair but also enhance the kitchen's functionality and aesthetic appeal.
We focused on creating a more inviting and efficient layout, incorporating soft white cabinets that provide a fresh and timeless look. The addition of beautiful quartzite countertops and backsplash elevates the overall design, blending durability with elegance. The result is a kitchen that is not only pleasing to the eye but also a joy to use, perfectly balancing style and practicality.
94