
Search results for "Practically ruin" in Home Design Ideas
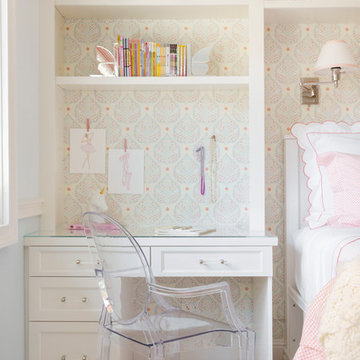

 Outdoor Republic

Zen Portal hand carved temple balinese stone
This is an example of a large tropical partial sun backyard stone garden path in San Francisco for summer.
This is an example of a large tropical partial sun backyard stone garden path in San Francisco for summer.
 One to One Studio
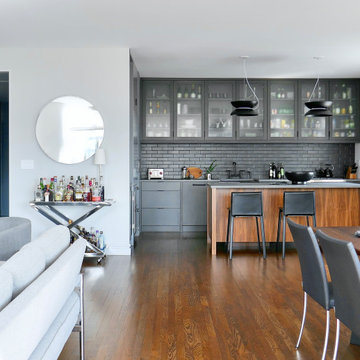
This expansive loft inspires kicking off one's shoes and mixing up a cocktail, whether for a crowd or just after a long day of work. But it really is the perfect space for entertaining.
A limited palette of charcoal and walnut is just the right mix of warm and cool, much like the clients themselves. The dark kitchen adds drama but was actually a practical solution to mitigate nighttime reflections that had ruined the view.
The expanded foyer directs the eye towards the view and introduces a deep teal that is echoed in the soothing aqua bedroom.
Designed and photographed by Clare Donohue / 121studio
Find the right local pro for your project

 Young & Borlik Architects, inc.
An all-electric kitchen. Sunlight spills into the high ceilings through skylights and transom windows so artificial lighting use can be minimized. All appliances are electric, materials are natural and durable.
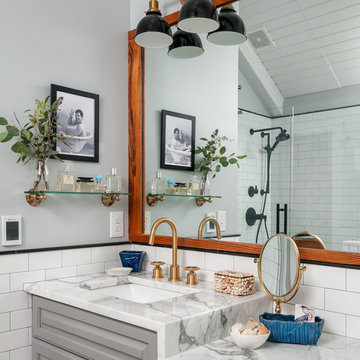

 Meghan Blum Interiors
Jake Boyd

Wine cellar - mid-sized transitional dark wood floor wine cellar idea with display racks
Wine cellar - mid-sized transitional dark wood floor wine cellar idea with display racks
 starhome
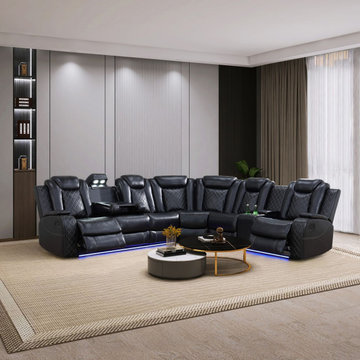
The breathable leather doesn’t just feel gentle against skin—it stands up to daily chaos, from crumbs to tiny handprints, without losing its softness. The adjustable backrest moves with you, no stiff levers or loud motors—just smooth, quiet support whether you’re leaning in to read or slouching to watch your kid’s “castle” debut.
Beneath the calm, there’s practicality too: the hidden storage nooks in the armrests tuck away storybooks or toy parts, keeping the space tidy without ruining the mood. And when your phone dies mid-photo of her masterpiece? The built-in charging port lets you top it up without leaving the sofa, so you never miss a smile.

Sponsored
Columbus, OH

Hope Restoration & General Contracting
Columbus Design-Build, Kitchen & Bath Remodeling, Historic Renovations
 post architecture inc
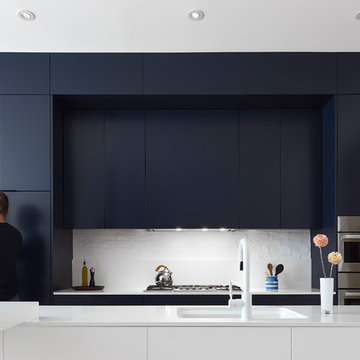
Trendy galley kitchen photo in Toronto with an undermount sink, flat-panel cabinets, black cabinets, white backsplash, stainless steel appliances, an island and white countertops
 One to One Studio
This expansive loft inspires kicking off one's shoes and mixing up a cocktail, whether for a crowd or just after a long day of work.
A limited palette of charcoal and walnut is just the right mix of warm and cool. The dark kitchen adds drama but was actually a practical solution to mitigate nighttime reflections that had ruined the view.
Designed and photographed by Clare Donohue / 121studio
 Flat Rock Productions
DESIGN: Eric Richmond, Flat Rock Productions;
BUILDER: Gemkow Construction;
PHOTO: Stadler Studio
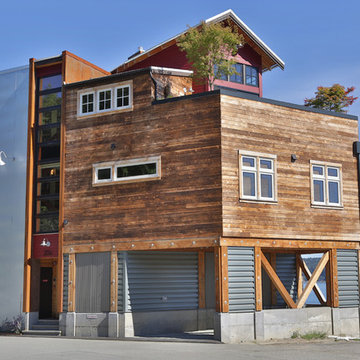
Inspiration for an eclectic three-story mixed siding exterior home remodel in Seattle
Inspiration for an eclectic three-story mixed siding exterior home remodel in Seattle
 One to One Studio

This expansive loft inspires kicking off one's shoes and mixing up a cocktail, whether for a crowd or just after a long day of work. A limited palette of charcoal and walnut is just the right mix of warm and cool, much like the clients themselves.
The dark kitchen adds drama but was actually a practical solution to mitigate nighttime reflections that had ruined the view.
Designed and photographed by Clare Donohue / 121studio
 Rehkamp Larson Architects, Inc.
Contractor: JS Johnson & Associates
Photography: Scott Amundson

Mid-sized elegant galley terra-cotta tile and brown floor kitchen pantry photo in Minneapolis with a farmhouse sink, green cabinets, wood countertops and white countertops
Mid-sized elegant galley terra-cotta tile and brown floor kitchen pantry photo in Minneapolis with a farmhouse sink, green cabinets, wood countertops and white countertops

 Tracey Stephens Design, LLC
Wing Wong/Memories TTL
Inspiration for a mid-sized transitional l-shaped linoleum floor enclosed kitchen remodel in New York with an undermount sink, shaker cabinets, white cabinets, quartz countertops, white backsplash, ceramic backsplash, stainless steel appliances and no island
Inspiration for a mid-sized transitional l-shaped linoleum floor enclosed kitchen remodel in New York with an undermount sink, shaker cabinets, white cabinets, quartz countertops, white backsplash, ceramic backsplash, stainless steel appliances and no island

Sponsored
Westerville, OH

Custom Home Works
Franklin County's Award-Winning Design, Build and Remodeling Expert

 The Cultural Landscape Foundation
Saturday June 20, 10:00 to 11:30am | Manhattan
Midtown Sky Garden by Hank White, FASLA, and Aaron Booher of HMWhite
This excursion to a spectacular workplace landscape will take visitors up high above the busy streets of Manhattan. The award-winning, 6,500 square-foot terrace of the Midtown Manhattan Sky Garden takes advantage of panoramic skyline views while providing an intimate garden backdrop to the mid-century-modern building’s newly-renovated interior workspace. Richly textured and seasonally diverse plantings include a dense blanket of drought-tolerant prairie grasses, wildflower perennials, and spring flowering bulbs, punctuated by flowering Crab Apple trees. At twilight, the garden evolves into a subtle stage set of textured plantings, rustling softly against the glow of a frosted glass parapet rail—a soothing space where workers can escape the conference room or the electrifying noise of the dense urban environment. The roof garden’s biophilic design has elevated employees’ well-being, productivity, and morale. Photo copyright Amy Stroud

 ZeroEnergy Design
This modern green home offers both a vacation destination on Cape Cod near local family members and an opportunity for rental income.
FAMILY ROOTS. A West Coast couple living in the San Francisco Bay Area sought a permanent East Coast vacation home near family members living on Cape Cod. As academic professionals focused on sustainability, they sought a green, energy efficient home that was well-aligned with their values. With no green homes available for sale on Cape Cod, they decided to purchase land near their family and build their own.
SLOPED SITE. Comprised of a 3/4 acre lot nestled in the pines, the steeply sloping terrain called for a plan that embraced and took advantage of the slope. Of equal priority was optimizing solar exposure, preserving privacy from abutters, and creating outdoor living space. The design accomplished these goals with a simple, rectilinear form, offering living space on the both entry and lower/basement levels. The stepped foundation allows for a walk-out basement level with light-filled living space on the down-hill side of the home. The traditional basement on the eastern, up-hill side houses mechanical equipment and a home gym. The house welcomes natural light throughout, captures views of the forest, and delivers entertainment space that connects indoor living space to outdoor deck and dining patio.
MODERN VISION. The clean building form and uncomplicated finishes pay homage to the modern architectural legacy on the outer Cape. Durable and economical fiber cement panels, fixed with aluminum channels, clad the primary form. Cedar clapboards provide a visual accent at the south-facing living room, which extends a single roof plane to cover the entry porch.
SMART USE OF SPACE. On the entry level, the “L”-shaped living, dining, and kitchen space connects to the exterior living, dining, and grilling spaces to effectively double the home’s summertime entertainment area. Placed at the western end of the entry level (where it can retain privacy but still claim expansive downhill views) is the master suite with a built-in study. The lower level has two guest bedrooms, a second full bathroom, and laundry. The flexibility of the space—crucial in a house with a modest footprint—emerges in one of the guest bedrooms, which doubles as home office by opening the barn-style double doors to connect it to the bright, airy open stair leading up to the entry level. Thoughtful design, generous ceiling heights and large windows transform the modest 1,100 sf* footprint into a well-lit, spacious home. *(total finished space is 1800 sf)
RENTAL INCOME. The property works for its owners by netting rental income when the owners are home in San Francisco. The house especially caters to vacationers bound for nearby Mayo Beach and includes an outdoor shower adjacent to the lower level entry door. In contrast to the bare bones cottages that are typically available on the Cape, this home offers prospective tenants a modern aesthetic, paired with luxurious and green features. Durable finishes inside and out will ensure longevity with the heavier use that comes with a rental property.
COMFORT YEAR-ROUND. The home is super-insulated and air-tight, with mechanical ventilation to provide continuous fresh air from the outside. High performance triple-paned windows complement the building enclosure and maximize passive solar gain while ensuring a warm, draft-free winter, even when sitting close to the glass. A properly sized air source heat pump offers efficient heating & cooling, and includes a carefully designed the duct distribution system to provide even comfort throughout the house. The super-insulated envelope allows us to significantly reduce the equipment capacity, duct size, and airflow quantities, while maintaining unparalleled thermal comfort.
ENERGY EFFICIENT. The building’s shell and mechanical systems play instrumental roles in the home’s exceptional performance. The building enclosure reduces the most significant energy glutton: heating. Continuous super-insulation, thorough air sealing, triple-pane windows, and passive solar gain work together to yield a miniscule heating load. All active energy consumers are extremely efficient: an air source heat pump for heating and cooling, a heat pump hot water heater, LED lighting, energy recovery ventilation (ERV), and high efficiency appliances. The result is a home that uses 70% less energy than a similar new home built to code requirements.
OVERALL. The home embodies the owners’ goals and values while comprehensively enabling thermal comfort, energy efficiency, a vacation respite, and supplementary income.
PROJECT TEAM
ZeroEnergy Design - Architect & Mechanical Designer
A.F. Hultin & Co. - Contractor
Pamet Valley Landscape Design - Landscape & Masonry
Lisa Finch - Original Artwork
European Architectural Supply - Windows
Eric Roth Photography - Photography
 Giuseppe Lunardini Architetto del Paesaggio
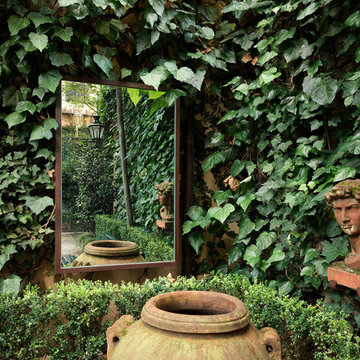
Climbing species have been used to cover the walls of this enclosed garden.
Giuseppe Lunardini
This is an example of a small traditional shade front yard stone formal garden in Florence for spring.
This is an example of a small traditional shade front yard stone formal garden in Florence for spring.
 Eden Garden Design

Scented star jasmine vines twine through the perforations of this custom steel screen that provides privacy to the outdoor dining area. Pocket planting on the stair treads includes a variegated Silver Dragon lilyturf and the bromeliad Queen's Tears (Billbergia nutans).
Photographer: Greg Thomas, http://optphotography.com/
Sponsored
Columbus, OH
Hope Restoration & General Contracting
Columbus Design-Build, Kitchen & Bath Remodeling, Historic Renovations
 kelly mcguill home
Photo Credit: Tamara Flanagan

Example of a small minimalist light wood floor sunroom design in Boston with no fireplace and a glass ceiling
Example of a small minimalist light wood floor sunroom design in Boston with no fireplace and a glass ceiling



2