
Search results for "Practices essential" in Home Design Ideas
 N Sabella Inc
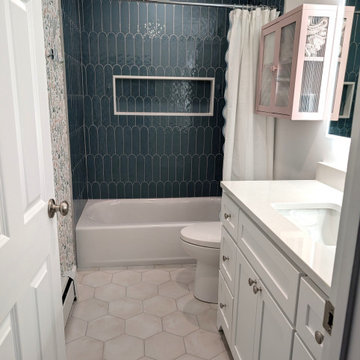
This teen bathroom renovation transformed a tired, outdated space into a bright, thoughtfully designed retreat with timeless appeal—and far smarter storage.
The homeowners’ goal was simple: refresh the look of the bathroom while adding more functional storage to make the room work better for everyday life. Every design decision focused on maximizing both style and practicality within the existing footprint.
The shower immediately draws the eye with its rich, deep blue scalloped tile for dramatic impact. Subtle variation in the tile glaze adds depth and movement, while the soft arch pattern introduces character without overwhelming the room. A custom recessed niche, framed in crisp white, provides convenient storage for bath essentials while maintaining clean lines. The oversized light hex tile keeps the room feeling open and airy. A new white shaker vanity adds generous drawer and cabinet storage, topped with a seamless, low-maintenance countertop.
To further increase storage without crowding the room, a wall-mounted cabinet with reeded glass was added above the vanity—offering additional space for daily essentials while keeping the design light and airy. The wallpapered accent wall adds personality and warmth in a subtle, sophisticated way that will grow with the family.
The result is a bathroom that balances statement design with everyday practicality—turning a once tired space into a fresh, functional retreat that finally works for the homeowners’ teenagers. If your bathroom no longer works for your family, we can help reimagine it. Contact N Sabella to start planning your renovation.
 JayMarc Homes
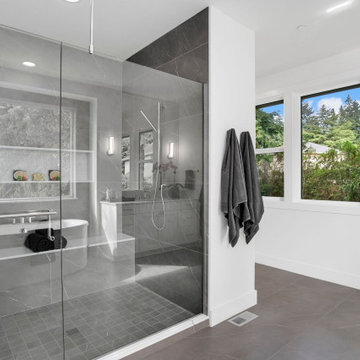
The Atwater's Primary Bathroom showcases a modern and elegant design. The gray flooring adds a sleek and contemporary touch, complemented by the clean and crisp white walls. A glass shower enclosure enhances the sense of openness and spaciousness, allowing natural light to flow into the shower area. A convenient shower niche provides a practical storage solution for bath essentials. Large windows bring in ample natural light, creating a bright and inviting atmosphere. The bathroom is adorned with gray towels, adding a subtle color accent and creating a cohesive look with the flooring. The combination of gray flooring, white walls, glass shower enclosure, and large windows creates a harmonious and serene ambiance in the Atwater's Primary Bathroom.
 KAZANA HOME
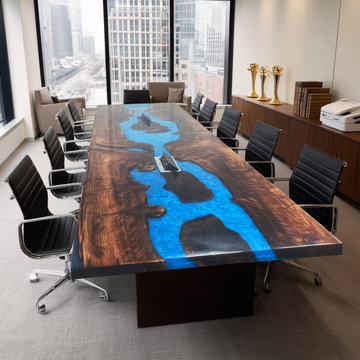
This custom boardroom centerpiece blends raw organic warmth with high‑performance functionality.
Design details:
Premium Black Walnut slab – features dramatic cathedral grain + preserved live edges
Deep cobalt blue epoxy river – infused with pearlescent pigments, winds through the wood
Mimics moving water – reflects light like a natural stream
Practical solutions:
Two pop‑up power outlets are discreetly integrated into the tabletop, keeping technology accessible but invisible. Ideal for upscale offices in San Francisco, Seattle, or any metropolitan area where design‑forward functionality is essential.
This table anchors a contemporary interior while celebrating nature’s imperfections — rustic warmth meets urban edge.
Find the right local pro for your project
 Tati Goldstein Interior Design
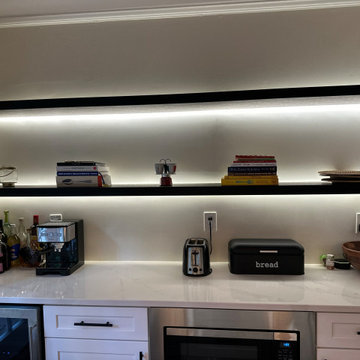
This contemporary kitchen exudes a sleek and modern vibe, enhanced by custom-built open shelving with integrated LED lighting. The floating shelves create a minimalist look, providing ample space for stylish displays and easy access to everyday essentials. The soft LED lights add a sophisticated glow that highlights the items on display while also illuminating the workspace below, creating both functionality and ambiance.
Set against a clean, neutral backdrop, the shelves and lighting offer a refined contrast, accentuating the kitchen’s streamlined aesthetic. The marble countertop below complements the modern design, adding elegance and practicality. This thoughtfully designed kitchen combines style with convenience, making it a perfect setting for both daily use and entertaining guests.
 New Explode Construction
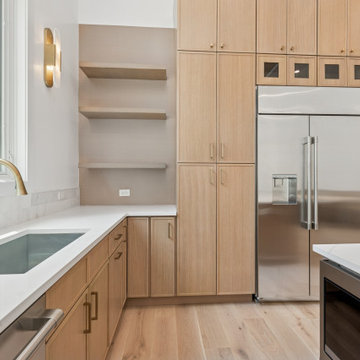
This section of the kitchen is designed for seamless living — where sleek custom cabinetry meets daily practicality. The tall built-in refrigerator blends beautifully with the full-height paneling, while open shelves keep essentials close at hand. Natural light pours in through the side window, illuminating warm wood tones and brushed brass fixtures. A thoughtful balance of beauty and utility.
 komandor
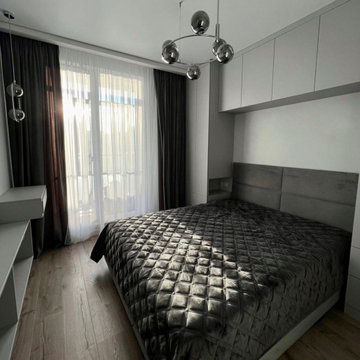
Transform your bedroom with built in bedroom cabinetry by Komandor. In situations where space is constrained, envision a functional and stylish solution with built-in cabinetry encompassing your bed, essentially serving as a framing element. This innovative approach is particularly well-suited for compact living spaces like condos, offering a seamless blend of practicality and aesthetics to optimize your room's functionality.
 minotticucine dallas
inca: silent corners turned into magic

The inca design concept is based on the geometric purity of the essential forms, pushing the principle of subtraction to the extreme. With dark brown case and black-brown patterns, the concept presents itself with a vertical rhythm given by the channels that punctuate the form of the composition. Subtle yet sophisticated, the inca kitchen design is clean, practical, and functional.

Sponsored
Westerville, OH

Custom Home Works
Franklin County's Award-Winning Design, Build and Remodeling Expert
 Mission Home Remodeling
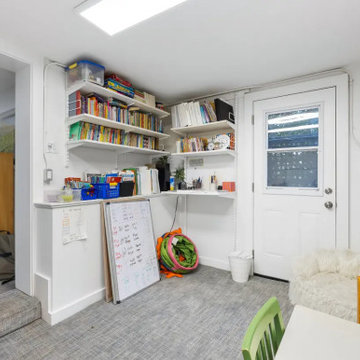
Tucked just off the main living space, this versatile nook makes the most of its footprint as a bright, functional home office and study corner. Wall-mounted shelving keeps books, supplies, and daily essentials organized and within easy reach, while a large window and glass-paned door usher in soft natural light and views to the yard beyond. Durable carpet tile flooring and clean white walls give the space a practical, easy-care foundation, and the flexible layout leaves plenty of room to grow with the family's needs. It's a quiet, purposeful spot that speaks to how thoughtfully every inch of a home can be put to use.
 Meyer Design
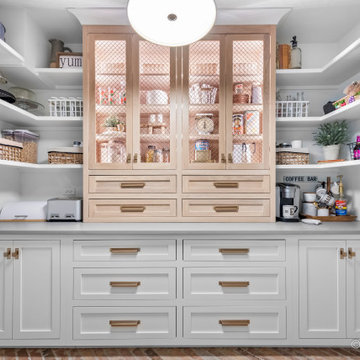
The kitchen pantry boasts an efficient open shelving design through all sides of the space. The cabinets have a combination of white and oak cabinets, offering a stylish yet functional storage solution. This well-organized space maximizes storage capacity, ensuring plenty of room for food items and kitchen essentials, while also incorporating clever hidden areas to discreetly stow away items. adding brass hardware that just ties in the space. The combination of open and concealed storage helps maintain a clean and uncluttered kitchen aesthetic, making it both practical and visually appealing.
 BK Interior Designs LLC

This Passover kitchen was designed as a secondary space for cooking. The design includes Moroccan-inspired motifs on the ceramic backsplash and ties seamlessly with the black iron light fixture. Since the kitchen is used one week to a month per year, and to keep the project budget-friendly, we opted for laminate countertops with a concrete look as an alternative to stone. The 33-inch drop-in stainless steel sink is thoughtfully located by the only window with a view of the lovely backyard. Because the space is small and closed in, LED undercabinet lighting was essential to making the surface space practical for basic tasks.

 Concept Renovations, Inc.
This master bath remodel in Calabasas exudes elegance with its custom wood cabinetry and luxurious marble shower. The built-in storage offers both functionality and style, seamlessly blending into the design while providing ample space for linens and bathroom essentials. The walk-in shower is lined with stunning marble, complemented by sleek chrome fixtures and a thoughtfully placed grab bar for added safety and comfort. The minimalistic glass enclosure enhances the open feel, allowing natural light to flow throughout the space. The homeowner's goal was to create a spa-like atmosphere, inspired by a recent stay at a luxury hotel, resulting in a serene and practical master bath retreat

 Joy Street Design
A gorgeous kitchen showcasing a brand new color palette of gray and bold blue! As this was the client’s childhood home, we wanted to preserve her memories while still refreshing the interior and bringing it up-to-date. We started with a new spatial layout and increased the size of wall openings to create the sense of an open plan without removing all the walls. By adding a more functional layout and pops of color throughout the space, we were able to achieve a youthful update to a cherished space without losing all the character and memories that the homeowner loved.
Designed by Joy Street Design serving Oakland, Berkeley, San Francisco, and the whole of the East Bay.
For more about Joy Street Design, click here: https://www.joystreetdesign.com/
To learn more about this project, click here: https://www.joystreetdesign.com/portfolio/randolph-street
 Concept Renovations, Inc.
This master bath remodel in Calabasas exudes elegance with its custom wood cabinetry and luxurious marble shower. The built-in storage offers both functionality and style, seamlessly blending into the design while providing ample space for linens and bathroom essentials. The walk-in shower is lined with stunning marble, complemented by sleek chrome fixtures and a thoughtfully placed grab bar for added safety and comfort. The minimalistic glass enclosure enhances the open feel, allowing natural light to flow throughout the space. The homeowner's goal was to create a spa-like atmosphere, inspired by a recent stay at a luxury hotel, resulting in a serene and practical master bath retreat

Sponsored
Delaware, OH

Buckeye Basements, Inc.
Central Ohio's Basement Finishing ExpertsBest Of Houzz '13-'21
 N Sabella Inc
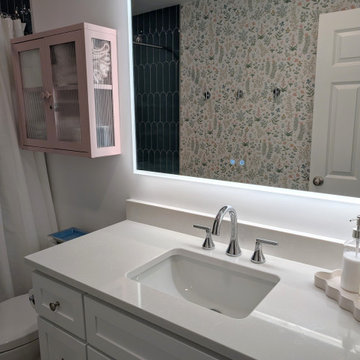
This teen bathroom renovation transformed a tired, outdated space into a bright, thoughtfully designed retreat with timeless appeal—and far smarter storage.
The homeowners’ goal was simple: refresh the look of the bathroom while adding more functional storage to make the room work better for everyday life. Every design decision focused on maximizing both style and practicality within the existing footprint.
The shower immediately draws the eye with its rich, deep blue scalloped tile for dramatic impact. Subtle variation in the tile glaze adds depth and movement, while the soft arch pattern introduces character without overwhelming the room. A custom recessed niche, framed in crisp white, provides convenient storage for bath essentials while maintaining clean lines. The oversized light hex tile keeps the room feeling open and airy. A new white shaker vanity adds generous drawer and cabinet storage, topped with a seamless, low-maintenance countertop.
To further increase storage without crowding the room, a wall-mounted cabinet with reeded glass was added above the vanity—offering additional space for daily essentials while keeping the design light and airy. The wallpapered accent wall adds personality and warmth in a subtle, sophisticated way that will grow with the family.
The result is a bathroom that balances statement design with everyday practicality—turning a once tired space into a fresh, functional retreat that finally works for the homeowners’ teenagers. If your bathroom no longer works for your family, we can help reimagine it. Contact N Sabella to start planning your renovation.
 Concept Renovations, Inc.
This master bath remodel in Calabasas exudes elegance with its custom wood cabinetry and luxurious marble shower. The built-in storage offers both functionality and style, seamlessly blending into the design while providing ample space for linens and bathroom essentials. The walk-in shower is lined with stunning marble, complemented by sleek chrome fixtures and a thoughtfully placed grab bar for added safety and comfort. The minimalistic glass enclosure enhances the open feel, allowing natural light to flow throughout the space. The homeowner's goal was to create a spa-like atmosphere, inspired by a recent stay at a luxury hotel, resulting in a serene and practical master bath retreat
 Concept Renovations, Inc.
This master bath remodel in Calabasas exudes elegance with its custom wood cabinetry and luxurious marble shower. The built-in storage offers both functionality and style, seamlessly blending into the design while providing ample space for linens and bathroom essentials. The walk-in shower is lined with stunning marble, complemented by sleek chrome fixtures and a thoughtfully placed grab bar for added safety and comfort. The minimalistic glass enclosure enhances the open feel, allowing natural light to flow throughout the space. The homeowner's goal was to create a spa-like atmosphere, inspired by a recent stay at a luxury hotel, resulting in a serene and practical master bath retreat
 TOMRUQUE
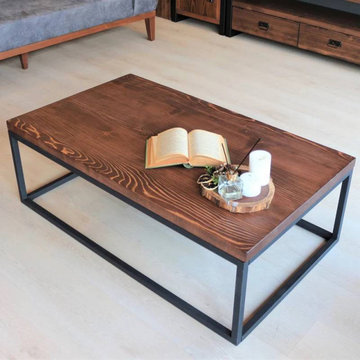
The Renton Rectangular Coffee Table combines solid pine wood, clean lines, and a practical industrial character for modern living spaces. Its spacious tabletop provides room for books, trays, decor, and everyday essentials, while multiple width and height options allow it to suit both compact and larger seating areas. Handcrafted with a smoothly sanded surface and protective finish, Renton highlights the natural wood grain and works beautifully in industrial, rustic-modern, Scandinavian, minimalist, and contemporary interiors.

Sponsored
Columbus, OH

Hope Restoration & General Contracting
Columbus Design-Build, Kitchen & Bath Remodeling, Historic Renovations
 Concept Renovations, Inc.
This master bath remodel in Calabasas exudes elegance with its custom wood cabinetry and luxurious marble shower. The built-in storage offers both functionality and style, seamlessly blending into the design while providing ample space for linens and bathroom essentials. The walk-in shower is lined with stunning marble, complemented by sleek chrome fixtures and a thoughtfully placed grab bar for added safety and comfort. The minimalistic glass enclosure enhances the open feel, allowing natural light to flow throughout the space. The homeowner's goal was to create a spa-like atmosphere, inspired by a recent stay at a luxury hotel, resulting in a serene and practical master bath retreat
 Concept Renovations, Inc.
This master bath remodel in Calabasas exudes elegance with its custom wood cabinetry and luxurious marble shower. The built-in storage offers both functionality and style, seamlessly blending into the design while providing ample space for linens and bathroom essentials. The walk-in shower is lined with stunning marble, complemented by sleek chrome fixtures and a thoughtfully placed grab bar for added safety and comfort. The minimalistic glass enclosure enhances the open feel, allowing natural light to flow throughout the space. The homeowner's goal was to create a spa-like atmosphere, inspired by a recent stay at a luxury hotel, resulting in a serene and practical master bath retreat
 minotticucine dallas
inca: silent corners turned into magic
The inca design concept is based on the geometric purity of the essential forms, pushing the principle of subtraction to the extreme. With dark brown case and black-brown patterns, the concept presents itself with a vertical rhythm given by the channels that punctuate the form of the composition. Subtle yet sophisticated, the inca kitchen design is clean, practical, and functional.
28