
Search results for "Practices essential" in Home Design Ideas
 Schloegel Design Remodel
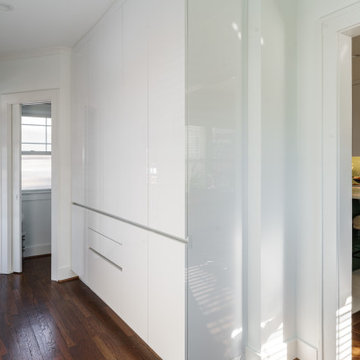
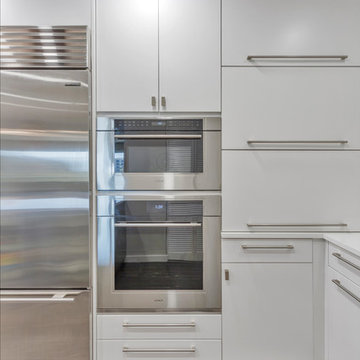
This sleek wall of built-in cabinetry was designed to provide pantry and overflow kitchen storage while maintaining the clean, modern aesthetic of the home. Finished in smooth white slab panels with minimal hardware, the cabinetry blends seamlessly into the surrounding walls, creating a streamlined architectural look rather than feeling like traditional kitchen cabinets. The full-height design maximizes storage while keeping the hallway visually calm and uncluttered.
Inside, the cabinetry functions as an extension of the kitchen—offering space for pantry goods, small appliances, and everyday essentials that might otherwise crowd the main kitchen workspace. Deep drawers and concealed shelving make it easy to stay organized while keeping everything hidden behind the sleek façade.
Positioned on the backside of the kitchen, this storage solution allows the primary cooking area to remain open and minimal while still providing the practical storage every kitchen needs. The result is a thoughtful balance of high-functioning storage and modern design, where utility is seamlessly integrated into the architecture of the home.
 Midtown Cabinetry & Designs
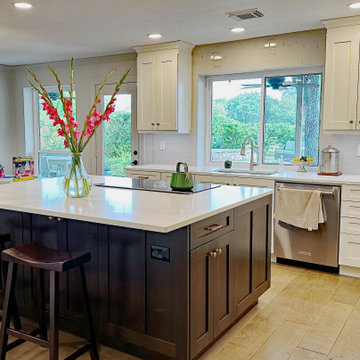
This white shaker kitchen exudes timeless elegance with its clean, classic design. The focal point of the room is the exquisite walnut island, its rich wood grain contrasting beautifully against the pristine white cabinetry. A white quartz countertop adds a touch of luxury, offering both durability and a sleek aesthetic.
The kitchen's pièce de résistance is the stunning bar area, adorned with lighted cabinetry that showcases glassware and adds a warm ambiance to the space. Above, walnut floating shelves not only provide practical storage but also serve as an artistic display for decor and culinary essentials.
To cater to wine enthusiasts, the kitchen boasts dedicated wine storage, creating an inviting atmosphere for connoisseurs and guests alike. This kitchen is a harmonious blend of modern functionality and classic charm, making it a welcoming and sophisticated hub for culinary delights and social gatherings.
 Closet Factory
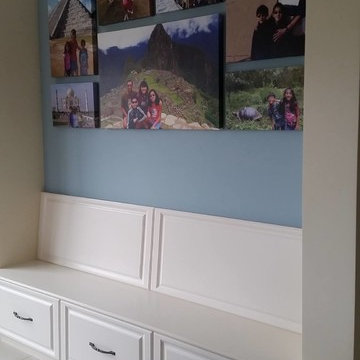
Mudrooms are practical entryway spaces that serve as a buffer between the outdoors and the main living areas of a home. Typically located near the front or back door, mudrooms are designed to keep the mess of the outside world at bay.
These spaces often feature built-in storage for coats, shoes, and accessories, helping to maintain a tidy and organized home. Durable flooring materials, such as tile or easy-to-clean surfaces, are common in mudrooms to withstand dirt and moisture.
Additionally, mudrooms may include benches or cubbies for convenient seating and storage of bags or backpacks. With hooks for hanging outerwear and perhaps a small sink for quick cleanups, mudrooms efficiently balance functionality with the demands of an active household, providing an essential transitional space in the home.
Find the right local pro for your project
 Meyer Design
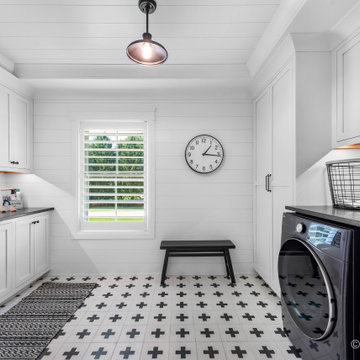
This stylish laundry room features a chic black and white color scheme, with pristine white cabinets that offer ample storage and a clean aesthetic. The dark countertops provide a striking contrast, pairing functionality with modern design. The walls are board and batten allowing for more design to speak in this room. Well-organized and thoughtfully designed, this laundry space combines practicality and style, ensuring it is a pleasant place to tackle household chores.
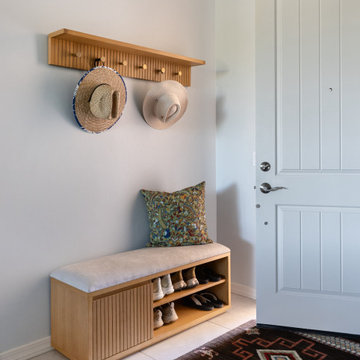
 Alison River Interiors
Entry designed with practical storage for everyday essentials.
Entryway - small contemporary porcelain tile and beige floor entryway idea in Phoenix with blue walls and a blue front door
Entryway - small contemporary porcelain tile and beige floor entryway idea in Phoenix with blue walls and a blue front door
 YKK Interiors
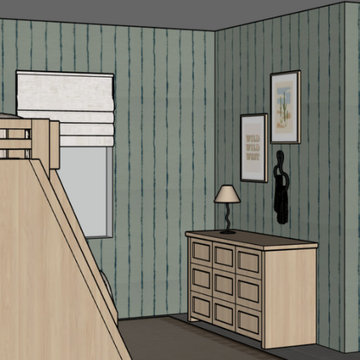
This bunk room design combines functionality with a cozy aesthetic, perfect for shared or guest accommodations. The custom-built bunk bed features a twin-over-full configuration, with sturdy railings and a wide ladder for safe, easy access to the upper bed. Light wood tones give the space a warm, natural feel, while the striped accent wall adds a subtle pop of color and texture. Under-bed storage maximizes space, keeping essentials neatly tucked away. The soft, layered bedding and Roman shade create a comfortable and inviting atmosphere, making this bunk room both practical and stylish.
 D&G Construction
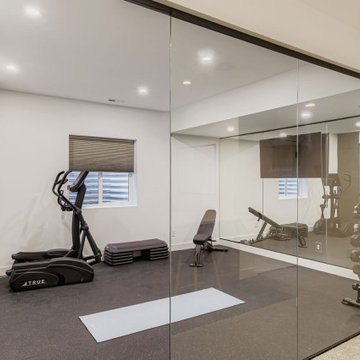
This thoughtfully designed lower-level home gym combines functionality with a sleek, modern aesthetic. Glass walls create a seamless flow between the workout area and the adjacent entertainment space, allowing natural light to brighten the room while maintaining sound separation.
The space is fully outfitted with rubber gym flooring, a wall-mounted mirror for form-checking, and essential fitness equipment including a TRUE elliptical, adjustable bench, free weights, TRX straps, and a yoga mat zone for stretching or core work. A large wall-mounted TV adds both entertainment and the option for guided virtual workouts.
Just steps from the gym, a cozy lounge with a gas fireplace and plush sectional provides the perfect post-workout recovery zone. A stylish built-in bar with floating shelves and woodgrain cabinetry adds a touch of luxury and practicality, ideal for hydration or hosting guests.
This project is a perfect example of how a basement can be transformed into a multi-functional wellness and entertainment hub that feels just as polished as the main living areas.

Sponsored
Delaware, OH

Buckeye Basements, Inc.
Central Ohio's Basement Finishing ExpertsBest Of Houzz '13-'21
 D.A. Home Improvement
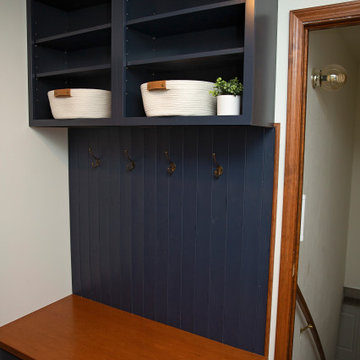
This functional yet stylish mudroom is a perfect blend of practicality and charm. One side features rich navy paneling adorned with coat hooks, complemented by a built-in wood-topped bench seat that invites easy transitions from outdoors to in. Above the coat hooks, sleek navy storage cabinets provide ample space to tuck away essentials.
On the opposite wall, a workspace centers around a single-bowl stainless steel sink set into a pristine white quartz countertop. Surrounding the sink are more navy cabinets, offering abundant storage both above and below. A mosaic backsplash in shades of grey and cream adds a subtle yet striking visual texture, tying the room together with a touch of elegance.
 Dream Coast Builders

Once upon a time, in a cozy family home, the living room was a sanctuary for the entire clan. The space was beautifully adorned with dark brown wood flooring that exuded warmth and elegance. Overhead, ceiling fans with wooden blades silently whirred, casting gentle breezes that kept the room comfortable year-round.
On one side of the room, a glass cabinet proudly displayed an array of cherished items. The cabinet was a testament to the family's passion for collecting, filled with vintage toys, delicate porcelain figurines, and an assortment of Jon Cancellino's exquisite glass sculptures. The soft glow of ceiling lights highlighted these precious treasures, making them all the more captivating.
In the center of the room, a white leather sofa invited relaxation. Plush pillows adorned its surface, inviting anyone to sink in and unwind. It was a favorite spot for the kids, who often nestled on the sofa, surrounded by their beloved toys.
A few steps away, a sleek leather sofa in dark brown awaited the adults. It offered a perfect view of the TV, which was mounted on the white wall. The family often gathered here for movie nights, their laughter filling the room as they enjoyed their favorite films.
Adjacent to the entertainment setup, a wall frame collage displayed memories of their adventures. The wall picture frame collage was a testament to the family's journey, featuring photos from vacations, milestones, and celebrations. Each image was encased in an elegant acrylic photo frame that preserved these moments for generations to come.
Near the collage, a sink and tap combo were the practical touch the room needed. It was essential for the kids' quick snack breaks and for the adults to prepare their favorite beverages. The window blinds allowed just the right amount of natural light to filter through, creating a cozy ambiance. The room was a perfect blend of aesthetics and functionality, a true reflection of the family's unique personality and their shared memories in their lovely home.
 Dream Coast Builders

Welcome to our latest Houzz project, where style meets functionality. Step into a space that features a sophisticated blend of modern and classic elements. The kitchen is the heart of the home, showcasing elegant white cabinets complemented by dark brown wood flooring and a wooden ceiling design that adds warmth and character.
You'll find state-of-the-art kitchen amenities, including a sleek burner, a stylish kitchen tap, and a spacious kitchen sink, all illuminated by contemporary LED lights and modern lamps. The ceiling lights and cabinet lights provide ample brightness, enhancing the beauty of the kitchen countertops and ensuring every corner is well-lit.
Explore our selection of kitchen accessories that blend seamlessly with the overall design, ensuring both aesthetic appeal and practical functionality. The space is accentuated by thoughtful touches such as the kitchen towel and other essential accessories.
This project is located in the picturesque 33756 area of Clearwater, FL, and reflects the charm and elegance of its surroundings. Whether you're considering remodeling ideas, home additions, or custom homes, our general contracting expertise ensures exceptional quality and craftsmanship.
Get inspired by our interior ideas and discover how we can transform your Tampa residence with innovative design solutions tailored to your unique vision. Welcome to a space where every detail is carefully curated to create a harmonious and inviting environment.
 KCBR Design | Remodel

This primary bathroom remodel has a transitional design style showcasing a blend of modern and traditional elements, creating a fresh and timeless aesthetic. The project features a spacious walk-in shower, complete with a custom bench and a convenient product niche for storing shower essentials. A luxurious free-standing tub adds a touch of elegance to the space, providing a perfect spot for relaxation. To enhance functionality and comfort, a towel warmer is installed, ensuring warm and cozy towels after a soothing bath or shower. The vanity area is adorned with LED lighted mirrors, offering ample illumination for daily grooming tasks. Additionally, a telescoping makeup mirror is included, making the morning routine effortless and efficient. Overall, this primary bathroom remodel combines style and practicality, providing a tranquil and inviting space for rejuvenation.
 4 Seasons Remodeling & Design Inc.
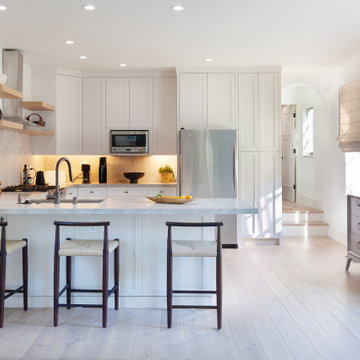
Welcome to the versatile and modern in-home gym and full kitchen, an exceptional space that caters to your fitness and culinary needs. As you step into the guestroom, you'll notice two steps leading to the main house, elegantly connecting this multifunctional area to the rest of the living space.
The full kitchen features sleek and clean white modern cabinets, providing ample storage and a contemporary aesthetic. The white cabinets create a bright and inviting atmosphere, perfectly complementing the stainless steel appliances and adding a touch of sophistication to the room.
The kitchen's bar-style countertop with three high chairs offers a cozy dining spot where you can savor meals or engage in conversations with guests. It's also a perfect place to relax after an invigorating workout session.
The sink, cleverly designed as an inside sink with a long hose faucet made of stainless steel, provides practicality and convenience. Whether you're washing dishes, filling up water bottles, or rinsing off post-workout, the sink offers functionality at your fingertips.
Above the cooking area, the modern range hood stands proudly with its four shelves, providing ample space to store essential kitchen items without the need for brackets. This unique design element adds a contemporary touch and streamlines the look of the kitchen.
The integrated in-home gym and full kitchen create a harmonious and efficient space that caters to your health and culinary needs. With its stylish white modern cabinets, stainless steel appliances, and functional layout, this combined space is an inviting and accommodating area where you can stay fit, dine, and entertain in style.
 Dream Coast Builders
Welcome to our latest project showcasing a stunning all-white kitchen remodel. This contemporary kitchen features cabinets extending to the ceiling, creating a sleek and seamless look. The design includes a striking counter-to-ceiling tile backsplash that enhances the modern aesthetic. Equipped with an electric cooktop, this kitchen combines functionality with style.
Glass front upper cabinets and a glass shelf display cabinet add a touch of elegance and showcase your favorite items beautifully. Open shelving ideas offer a practical and stylish way to store and display kitchen essentials. Long bar pulls and square knob pulls complement the low-profile cabinets, while a modern range hood completes the sophisticated look.
Located in Clearwater, FL, and serving the Tampa area and the 33756 zip code, this full kitchen remodel exemplifies our commitment to innovative remodeling and interior design ideas. Whether you’re looking to refresh your space with contemporary design elements or explore custom home additions, our general contracting team is here to bring your vision to life.

Sponsored
Westerville, OH

Custom Home Works
Franklin County's Award-Winning Design, Build and Remodeling Expert
 Carey's Custom Woodworking, Inc
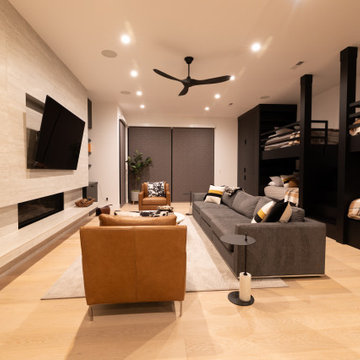
We custom-designed the cabinetry here to maximize space and bring a cool, modern vibe that kids and adults alike will love. With built-in bunks that are both sturdy and stylish, plus clever storage for all the sleepover essentials, it’s the ultimate hangout spot that’s as practical as it is playful.
 JDI Construction NW
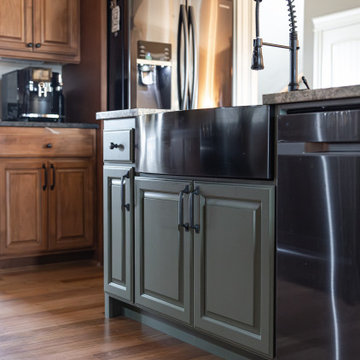
This beautiful traditional kitchen is adorned with exquisite wood cabinets that exude warmth and timeless charm. A focal point of this culinary haven is the open wine rack, inviting you to display your favorite vintages with elegance. The expansive green island commands attention, serving as both a stylish centerpiece and a practical workspace.
This versatile island is equipped with a convenient sink, a discreet dishwasher, and a built-in microwave, offering a seamless blend of functionality and aesthetics. Ample storage ensures that your kitchen essentials are neatly tucked away, maintaining the pristine allure of the space.
Adding a contemporary touch, the kitchen is adorned with sleek black hardware and fixtures, creating a harmonious contrast with the rich wood tones. The cohesive integration of black elements ties the entire look together, elevating the traditional design with a modern edge.
Step into a culinary realm where timeless beauty meets modern functionality – this traditional kitchen is a testament to the perfect blend of classic style and contemporary convenience."
 Louline Interiors
Modern Luxe Bathroom
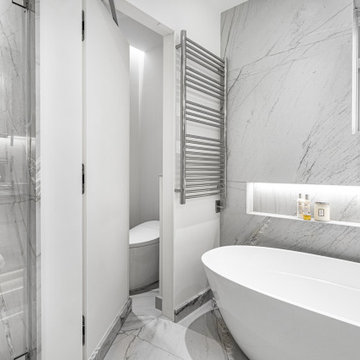
*A concealed toilette room door*
A harmonious blend of modern minimalism and refined luxury, this spa-inspired bathroom was designed to evoke a sense of serenity and sophistication. Wrapped in exquisite marble, every surface seamlessly flows, enhancing the sense of continuity and elegance.
The floating vanity, framed with natural stone and featuring under-cabinet lighting, creates a soft, ambient glow, adding to the airy and weightless aesthetic. A sculptural freestanding tub serves as the room’s centerpiece, reinforcing the spa-like atmosphere.
Thoughtfully integrated built-in shelving ensures functionality without disrupting the clean, streamlined design, while custom glass sconces add warmth and a touch of timeless elegance. The result is a sanctuary of relaxation and contemporary refinement, where every detail is meticulously curated for both beauty and practicality.
Bringing visions to life. ✨
This stunning project began with the plans of the renowned architect Philip Hazan while i was part of Whiteoak Construction, and I had the honor of turning those plans into reality by managing the project and handling the interior design.
It started with guiding the clients through selecting the perfect stone, materials, color palette, plumbing fixtures, and other essential elements. I worked closely to tweak the cabinetry and millwork designs to reflect their unique style while ensuring functionality.
For this ensuite transformation, I began by meticulously planning the execution—creating a detailed budget, timeline, and schedule—and selecting the best skilled teams to deliver an upscale result. From complete demolition to rebuilding from the skeleton, I was on-site every single day, ensuring every design detail was executed to perfection.
 Construction Straight Up
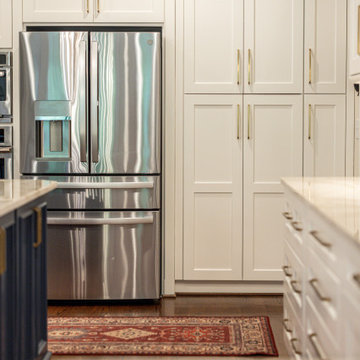
CSU transformed this kitchen into a timeless masterpiece. We said goodbye to outdated aesthetics and welcomed a fresh, modern look that combines functionality with elegance.
Starting with the heart of the kitchen, the painted White Dove cabinetry brings a bright and airy feel, enhancing the sense of space and openness. Complemented by luxurious quartzite countertops, the kitchen surfaces are not only stunning but also durable and easy to maintain, ensuring they withstand the test of time.
The focal point of the kitchen is the meticulously crafted tile backsplash. The herringbone pattern over the stove adds a touch of sophistication and texture. Paired with the warmth of hardwood flooring, seamlessly filled in where cabinets were relocated, this kitchen exudes a cozy yet contemporary ambiance.
With the sink moved from its awkward corner space, the kitchen's flow is enhanced, making meal prep and cleanup a breeze. The new, farmhouse sink is perfectly positioned to optimize functionality and style. With polished nickel faucets and amazing gold pendants, every detail exudes luxury and refinement.
The ventilation system was upgraded from a downdraft to a sleek recirculating hood, ensuring optimal air quality while maintaining a seamless aesthetic.
The new design embraces the practicality of a redesigned layout, transitioning from a double-height peninsula to an L-shaped configuration, maximizing counter space and efficiency. Cabinets have been skillfully relocated to accommodate a new slide-in range, complete with convenient spice cabinets on each side, ensuring the culinary essentials are always within reach.
With our meticulous attention to detail and dedication to quality craftsmanship, this kitchen remodel is not just a renovation but a transformational experience, tailored to the owners' unique styles and needs. Say hello to a kitchen that is as functional as it is beautiful, a space where memories are made, and culinary dreams come to life.

Sponsored
Sunbury, OH

J.Holderby - Renovations
Franklin County's Leading General Contractors - 2X Best of Houzz!
 Veneta Cucine US
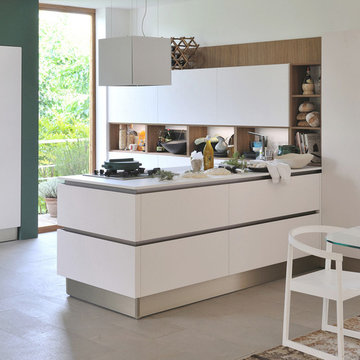
Oyster Pro is as an innovative evolution of Oyster and Oyster Decorativo, and comprises models with clean, essential lines that are designed to make our day-to-life simpler with enhanced functional features, while at the same time with eye-catching forms that reflect your refined tastes.
The ShellSystem aperture/closure mechanism is made even more practical by the use of an ergonomically-shaped profile which provides a safe, solid grip.
 Cugino Homes Inc.
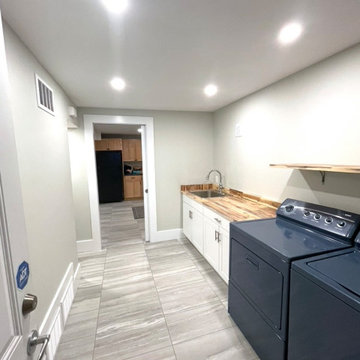
This beautifully designed laundry room combines functionality with modern elegance. Featuring ample cabinetry for storage and white oak countertops that provide a warm, inviting touch, this space is both practical and stylish. A convenient sink makes laundry tasks effortless, while extra shelving offers additional storage for essentials and decorative items. The new tile flooring not only enhances the room’s aesthetic but also ensures easy cleaning and maintenance.
 Stylish Club
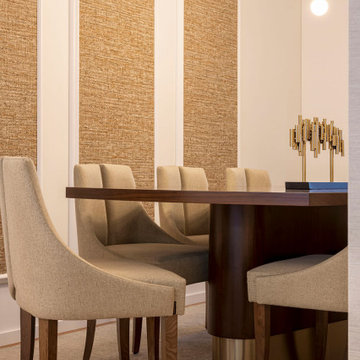
For a dining room that values genuine family dining moments, the focus is on practicality and only the essential elements. The Elea dining table in walnut is the perfect choice for this purpose. It rests on a foot with brushed brass detailing, which gives it a touch of luxury. A robust but modern table. The lighting in an irreverent design was the real finishing touch.
30