
Search results for "Practices helps" in Home Design Ideas
 DJK Custom Homes
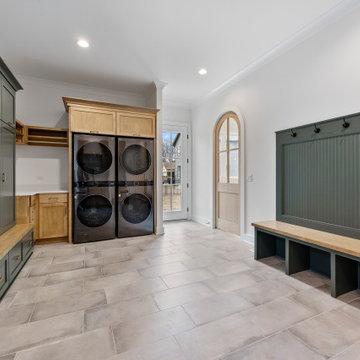
This mudroom and laundry room combination is designed for both efficiency and everyday functionality, blending transitional style with practical storage solutions. Soft green shaker-style cabinetry introduces a subtle pop of color while maintaining a refined, timeless look. A durable white quartz countertop provides ample workspace for folding and organization, complemented by a convenient utility sink for added functionality. The layout accommodates a side-by-side washer and dryer, ensuring ease of use within the open, accessible design. Light oak flooring ties the space back to the rest of the home, while integrated storage, including cabinetry and wall hooks, helps keep daily essentials organized. Thoughtfully designed for busy lifestyles, this space delivers both style and performance in a clean, cohesive environment.
 Sharp Electronics Marketing Company of America
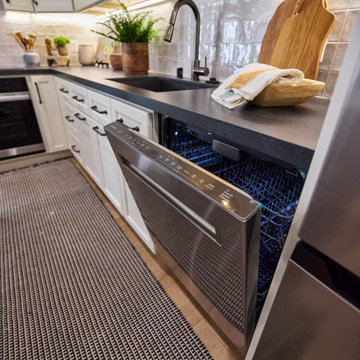
The Sharp® SDW6767HS Smart Dishwasher brings practical smart home features to a versatile and powerful dish washing experience. With six washing cycles, seven options, outstanding washing power, and an adjustable third rack, the SDW6767HS is ready to help. Just ask Alexa, "Alexa, set the dishwasher cycle to heavy duty."
The responsive washing cycles work with smart sensors to optimize performance automatically. Place your most challenging cookware above the Power Wash sprayer for extra scrubbing power. Set the Wash Zone to clean smaller loads on either the upper or lower rack. The extended heated dry option uses a fan to efficiently circulate the air as the dishes dry.
 iDiM Architects Inc
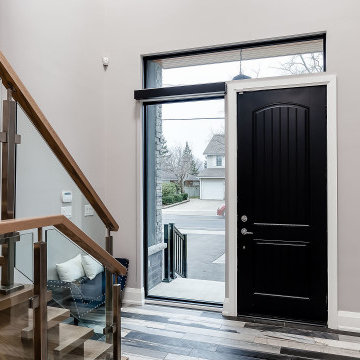
We designed The Jones Residence to blend modern style with practical living. This 3,300 sq. ft. custom home sits on a corner lot in Bronte, Oakville, making it a focal point in the neighborhood. Our goal was to create a house that feels open, bright, and welcoming while using high-quality materials built to last.
Floor-to-ceiling windows bring in natural light and create a strong connection to the outdoors. The exterior features a mix of stucco, wood paneling, and stone, giving the home a warm yet contemporary look. Clean lines and a balance of vertical and horizontal elements help the house stand out while still fitting naturally into its surroundings.
Inside, the open-concept layout allows for easy movement between spaces, making it ideal for both family life and entertaining. Every detail, from the carefully chosen materials to the overall structure, was designed with durability, comfort, and efficiency in mind.
Great design should be both beautiful and functional. The Jones Residence reflects our commitment to craftsmanship, smart design, and creating homes that enhance the way people live.
Find the right local pro for your project
 Design Builders & Remodeling Inc.
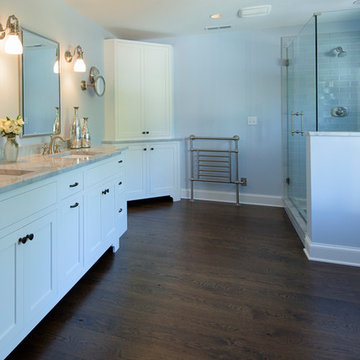
Expansive bathroom with luxurious fittings Freestanding tub glass enclosed shower and double vanity.
Design Builders & Remodeling is a one stop shop operation. From the start, design solutions are strongly rooted in practical applications and experience. Project planning takes into account the realities of the construction process and mindful of your established budget. All the work is centralized in one firm reducing the chances of costly or time consuming surprises. A solid partnership with solid professionals to help you realize your dreams for a new or improved home.
 Peaky Window Blinds
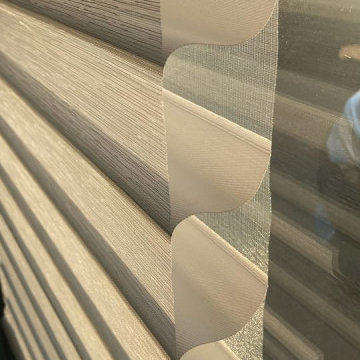
Transitional blinds, or sometimes referred to as Shangra La blinds, are an excellent option for those looking to add a touch of sophistication to their home or office. These unique blinds feature alternating sheer and solid panels that can be adjusted for optimal light control and privacy.
Compared to traditional blinds, transitional blinds offer a more modern and sleek design that complements a wide range of interior styles. They are also more durable and easier to maintain than other types of blinds, making them a great investment for any home or office.
At peakywindowblinds.com, we offer a wide selection of transitional blinds for customers in Sioux Falls and beyond. Alan can help you select the perfect blinds for your space, and provide professional installation services to ensure a great fit.
In addition to their aesthetic appeal, transitional blinds also offer superior light control and privacy. The alternating panels can be adjusted to allow in natural light while maintaining privacy, making them good for bedrooms and other rooms/areas.
Whether you are looking to update your home or office room, transitional blinds are a great choice. At peakywindowblinds.com, we are committed to providing our customers with the highest quality window blinds Sioux Falls has to offer. Contact Peaky Window Blinds today to learn more about our selection and services.
In this summary, transitional blinds are a stylish and practical option for those looking to upgrade their window treatments. With their neat design, durability, and versatility, they are sure to provide the perfect combination of form and function. Don't hesitate to reach out to peakywindowblinds.com for all your transitional blinds needs in Sioux Falls. Also check out Zebra Roller Blinds.
 cgiviz
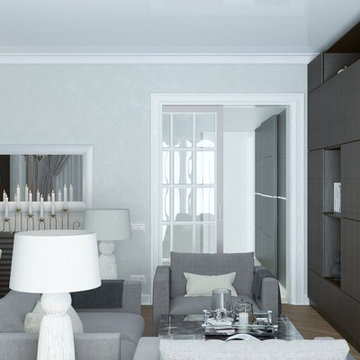
For high-quality Virtual Staging, contact CGI VIZ rendering company. We’ll visualize any interior with photorealism and style. We have professional Interior Designers and Architects in our team that will gladly help you out with achieving perfection and adding practicality. By using advanced 3D architectural visualization techniques, we produce photorealistic images imbued with vibrancy, atmosphere and soul to meet, and even exceed, your client’s highest expectations. For fast and affordable service and premium results call on CGIVIZ today!To learn more or ask question, please contact us via email or Contact form on the website.
 Bespoke Builders
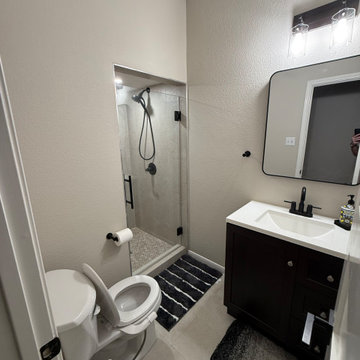
This bathroom remodel in Hutto, Texas transformed a compact bathroom into a cleaner, more modern and functional space. Bespoke Builders TX completed the renovation with a custom walk-in tiled shower featuring large-format wall tile, a penny tile shower floor, built-in shower niche, frameless glass shower enclosure, and matte black plumbing fixtures.
The shower was designed to maximize the available space while creating a more open feel in the bathroom. Matte black finishes were carried throughout the room with the shower hardware, faucet, accessories, mirror, and lighting to create a cohesive modern look. The bathroom also features a new vanity, updated lighting, tile flooring, and refreshed finishes throughout.
Bespoke Builders TX provides bathroom remodeling, custom shower construction, tile installation, and general contracting services throughout Hutto, Williamson County, and the greater Central Texas area. We specialize in helping homeowners improve existing bathrooms with practical layouts, durable materials, and professionally managed construction from demolition through final completion.

Sponsored
Sunbury, OH

J.Holderby - Renovations
Franklin County's Leading General Contractors - 2X Best of Houzz!
 INSPIRED KITCHEN DESIGN
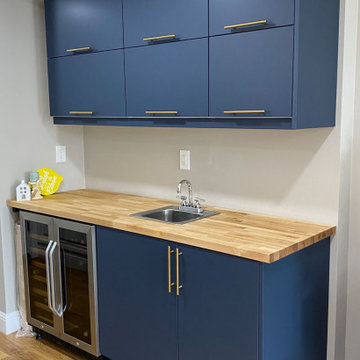
This unique IKEA wetbar fulfilled all of Nastia’s wishlist in style.
“Houses in this area are not super big so the storage space is really important. “Before we added the wetbar we had an old and odd piece of furniture that was completely non-practical for this space,” she says.
To that end, the wetbar really needed to store items, like plates and cups, so the couple could easily take items to the backyard during gatherings or when grilling.
“Plus, our kids spend a lot of time downstairs because it’s their playroom. To help them out, I dedicated a drawer for them to keep plastic cups for drinking,” she says.
IKD’s design team recommended IKEA’s SEKTION with pullout drawers and shelves along with custom door fronts from Semihandmade. (This is also an example of why The New York Times recommends us as a design resource for customers considering custom doors for their cabinets.)
The upper IKEA cabinets with the pull-up function makes storage accessible while tucked against the dropped ceiling, and the custom base cabinets are convenient for the kids to grab cups for drinks from the under counter refrigerator.
“My favorite part is to get a drink from the drink fridge when we watch a movie together. It’s not a part of our main kitchen, but it supports the main kitchen’s storage,” she adds.
She even notes that they recently added an aquarium for the kids on the wetbar counter as well.
Talk about making a splash!
 Dream Coast Builders
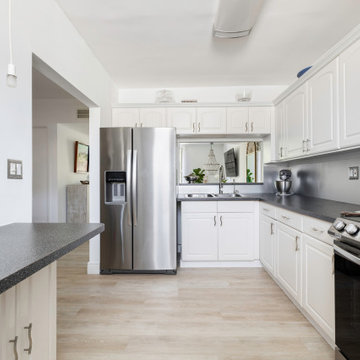
Welcome to our Houzz profile, where we specialize in creating stunning modern kitchens that blend functionality and beauty. Our modern kitchen designs feature beautiful kitchen decor, with elegant ceiling lamps and stylish wall cabinets that enhance the overall aesthetic.
Imagine preparing meals on sleek kitchen countertops, complemented by a spacious kitchen countertop table for casual dining. Equipped with an electric burner, a wall oven, and essential kitchen accessories, our kitchens are designed for efficiency and ease. The kitchen tab and sink are both practical and stylish, while the tile floors add a contemporary touch.
We pay attention to every detail, including wall decor that adds character and indoor plants that bring life into the space. Our modern kitchens also feature high-quality kitchen refrigerators to meet all your culinary needs.
Located in Clearwater, FL, and serving Tampa and the surrounding areas (33756), we offer remodeling ideas and interior design solutions tailored to your taste. Our team specializes in general contracting, custom homes, and home additions to help you create the perfect living space. Let's transform your vision into reality!
 Closet Factory
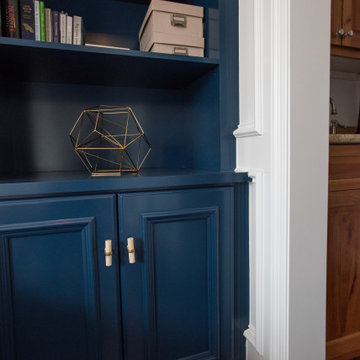
Enhancing the functionality and aesthetics of built-in units can be achieved by thoughtfully incorporating accessories.
Consider adding adjustable shelving to accommodate items of varying heights, maximizing storage potential. Incorporating built-in lighting can create a visually appealing ambiance and highlight displayed items. Drawer organizers and dividers help maintain order, ensuring that every item has its designated place.
Additionally, incorporating decorative hardware such as stylish handles or knobs can impart a personalized touch. For entertainment units, cable management systems contribute to a clean and organized appearance.
Whether it's baskets, bins, or pull-out trays, accessorizing built-in units not only elevates their practicality but also allows for a customized and well-organized space that aligns with both form and function.

 Housing & Building Association of Colorado Springs
The Home
Nestled in Jackson Ranch, Thurston House welcomes you to experience the solace and comfort of this warm and peaceful home.
As you step past the barnwood accented exterior, you enter a refined rustic interior with a barnwood wall and century-old beams
gracing the great room. Durable, luxury, vinyl, tile flooring leads you further in, past a front office with ample sunlight. Relax as you gaze upon the Front Range, through the pines, from the great room - while a wood-burning fire crackles nearby. Continue into the spacious kitchen, complete with custom cabinets and more amazing views. An expansive walk-in pantry gives way to an oversized garage, a builder and hobbyist’s dream space. Steps away from the kitchen, the master bedroom envelops you, providing those awe-inspiring views, while balancing privacy in the pines.
Whether you seek to entertain or to escape, the downstairs of Thurston House delivers. The stairs open to a lounge, complete with a
wood-burning fireplace and abundant screen space, while a wet bar is tucked away for close conversation. Additional bedrooms offer
comfort and privacy for overnight guests. A home gym leads to the privacy of your backyard among the pines, with mountain views to
motivate you.
The Builder
Custom Design Builders (CDB) provides a relational partnership aimed at building the home that exists in your mind. Founder and president, Ben Woody, draws on the practical creativity of his nearly 30 years of construction experience, along with the safety consciousness he acquired as a firefighter. Ben is skillful at building according to your desires, incorporating a thoughtful design that balances safety and functionality in a dynamic process. CDB relies on the expertise acquired from years of building partnerships with the most reliable tradesmen in the area. Our team of partners consistently delivers the highest quality products and services, which has helped drive our exponential growth via word-of-mouth referrals.
As a family-owned and operated business, CDB understands relationships. Engaging in a partnership with CDB is to take on an active role in designing and defining your project, while relying on the comfort and security that can only come from decades of experience.
The Interior Design
Thurston House brings a feeling of warmth, comfort and hospitality. Modern accents elevate your living experience by highlighting the character of century-old, hand-hewn beams and barnwood. A luxurious freestanding bathtub and Euro-style shower in the master bathroom encourage you to relax and recharge in your own spa-like retreat. Energy efficient HVAC and water systems, appliances and windows minimize your footprint. Durable flooring offers stability and longevity, and hand trowel-finished drywall with reclaimed wood accents provide a warm background for your life. The open floor plan lends itself to entertaining, and the views of the Front Range through the pines are enticing. These same spaces also feel private and individual. Whether training in the home gym for your next marathon, building your dream canoe in the garage, or relaxing while you listen to the crackle of a fire in your fireplace accented by those hand-hewn beams, Thurston House is a stunning place to call home.
 The Cabination
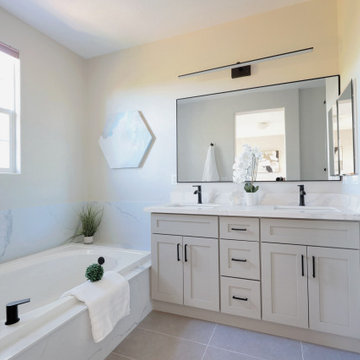
This modern transitional bathroom features a light gray RTA bathroom vanity designed for clean lines, everyday functionality, and effortless installation. The neutral shaker-style cabinetry keeps the space bright and uncluttered, making it a practical choice for both primary bathrooms and compact layouts.
As a trusted cabinet supplier in the US, The Cabination provides high-quality ready-to-assemble (RTA) bathroom cabinets that balance durability, style, and value. This vanity offers ample storage with soft-close drawers and doors, helping homeowners keep their bathroom organized without sacrificing a refined look.
The light gray finish pairs seamlessly with white countertops and modern fixtures, creating a timeless design that works especially well as a small bathroom cabinet solution. Thoughtful proportions and efficient storage make this project ideal for space-conscious homes while maintaining a clean, modern aesthetic.
Designed and supplied in the United States, this project highlights RTA cabinets in the US that are easy to install, budget-friendly, and built for long-term everyday use.
 Chicagoland Home Products
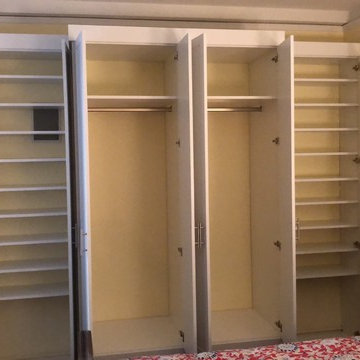
In a high rise in Chicago, Chicagoland Home Products met an empty unused wall that was seeking to be a great custom storage solution. It longed to be the kind of wall that had drawers and doors, provided a home for hanging clothes and a place for shoes and boots to rest in an organized fashion.
Coincidentally, the owner of the apartment sought functional, usable storage space. Chicagoland Home Products was introduced to the wall, discussed opportunities that would make the owner and the wall happy with all the new storage which, even, included nearly two dozen shelves.
Both the owner and the wall wanted the newly designed space to be beautiful so, they brought it alive with a white finish, bar pull brushed chrome handles, and crown and base molding. They and CHP created a practical storage place that was hidden neatly behind closet doors.
If you want to live happily ever after with custom designed storage space in your bedroom, kitchen, garage, play area, then contact Chicagoland Home Products. They will help you design exactly what you want in those unused or poorly used places in your home. You can choose the finish, hardware and molding that is just right for you and your wall.

Sponsored
Delaware, OH

Buckeye Basements, Inc.
Central Ohio's Basement Finishing ExpertsBest Of Houzz '13-'21
 SoCal Closets
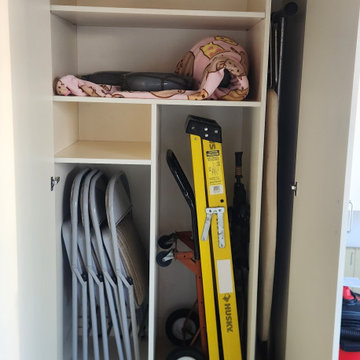
We were called in to create some specialty storage for fine art pieces on canvas while also clean up the garage by giving everything a place to live.
When we originally surveyed the garage, we were tasked with finding a place for all the things and giving the client a pleasant place to come home to. We noticed that there was quite a few paintings that needed storage. We were able to customize a storage solution that kept the paintings upright and safe to preserve them as best possible. In addition, the client requested that we try to give eveerything a home and make sure the floor was clean of any clutter when finished. This project coincided with the client doing a mass house cleanout and we were able to help the client de-clutter a lot of items out of their garage while keeping those items that they wanted whether for practical or sentimental reasons.
 Magnolia Outdoors
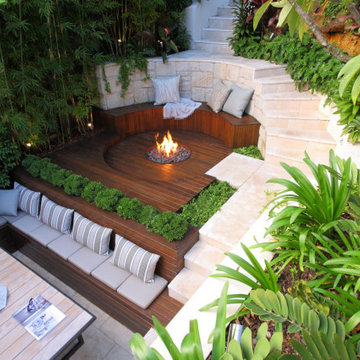
We transformed this steep backyard in Sherman Oaks into a tiered outdoor space built for entertaining, relaxing, and everyday family use. The new landscape layout features level steps, retaining walls, and multiple usable areas, making moving through the yard easier and safer. Two lower tiers include built-in bench seating, space for outdoor dining, and a fire pit area surrounded by natural stone and paving. Lush lawn sections, planted garden beds, curved walkways, and low garden lighting help soften the steep gradient while keeping the backyard practical, welcoming, and easy to enjoy throughout the day and evening.
Backyard Transformation in Sherman Oaks CA - https://www.magnoliaoutdoors.net/backyard-transformation/
 Bell+Associates Architecture Inc.
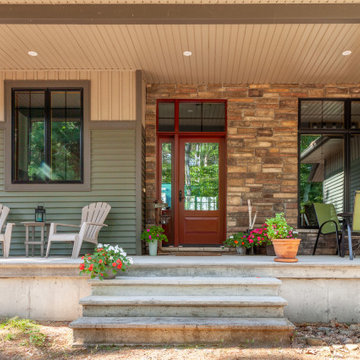
This thoughtfully-designed, newly-constructed, 1,600 square foot cottage blends timeless Modern Craftsman aesthetics with practical functionality, offering a spacious, light-filled retreat perfect for both day-to-day retirement living and entertaining friends and family. The home features an open-concept layout with a seamless flow between the great room, dining area, and kitchen, creating a welcoming and connected atmosphere.
At the heart of the design is a large, covered screened room with a cozy stone fireplace, providing a comfortable indoor-outdoor living space year-round. Adjacent to the screened room is a generous waterside deck, ideal for outdoor entertaining. The deck is complete with a stone-surround outdoor fireplace and ample space for guests, making it the perfect spot to gather while enjoying breathtaking sunsets over the water.
The layout includes a private primary bedroom and a second bedroom, both located on the main level for ease of living. The large, functional laundry and mudroom is conveniently situated with exterior access, helping to keep the home organized. It features a walk-in closet adjacent to the oversized two-car garage, providing additional storage and utility.
This Modern Craftsman bungalow is designed to blend craftsmanship, comfort, and contemporary living, offering a beautiful and functional space for a modern lifestyle in a serene, natural setting.
 Closet Factory
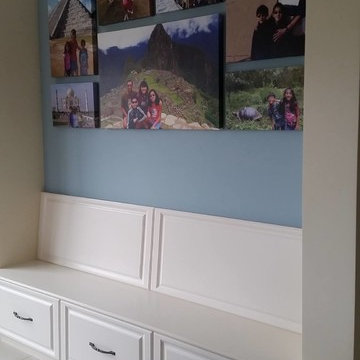
Mudrooms are practical entryway spaces that serve as a buffer between the outdoors and the main living areas of a home. Typically located near the front or back door, mudrooms are designed to keep the mess of the outside world at bay.
These spaces often feature built-in storage for coats, shoes, and accessories, helping to maintain a tidy and organized home. Durable flooring materials, such as tile or easy-to-clean surfaces, are common in mudrooms to withstand dirt and moisture.
Additionally, mudrooms may include benches or cubbies for convenient seating and storage of bags or backpacks. With hooks for hanging outerwear and perhaps a small sink for quick cleanups, mudrooms efficiently balance functionality with the demands of an active household, providing an essential transitional space in the home.


 Accent Woodworking Inc.
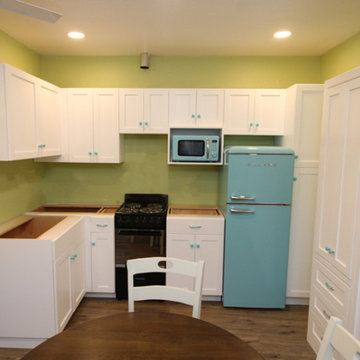
Custom Modern Kitchen Cabinets with Shaker Doors shown in Solid Bright White on Maple
; Opens a new tab
Your kitchen is a social place for family and friends. Many times our kitchen cabinets and counter space is limited. We can help you use your kitchen area wisely. Efficiency is key - bringing practical options to maximize cabinet storage and counter space. Get a unique kitchen at a great price. Custom Modern Kitchen Cabinets with Shaker Doors, Soft Close Hinges, Slab Drawers and Specialty Hardware. All of our cabinets and furniture are made locally in Largo, Florida.
 TV Lift Cabinet by Cabinet Tronix
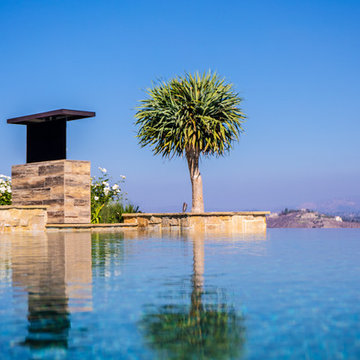
An architecturally-led outdoor TV lift cabinet combining superb Cumaru Wood and Mamawood porcelain glazed tiles.
A flawless marriage of wood and tile
Select from 4 rustic wood tile colors for the body of the piece
Optional 360 swivel to watch from different
Ask about our optional TV island covers
10 year warranty is standard for US made TV lift
Stunning Outdoor Cumaru and Mamawood porcelain backyard TV lift cabinet furniture
Why settle for anything less in your backyard than you expect from your country club or favorite Caribbean resort? We’re here to help you create that sense of luxury and indulgence within the comfort of your patio with our stylish, practical and utterly functional outdoor hidden TV cabinet™. The easy way to protect your TV and watch TV outside without the need to fix your flat screen to a wall – or have a wall built to attach your TV too – our outdoor TV cabinet couple the finesse of our indoor units with weatherproofed designs built to withstand the elements.
The Design
Cumaru wood topped over natural rustic wood looked Mamawood tile, is everything you could wish for in a stylish, architecturally-led outdoor addition with sublime materials, total functionality and all of the ease and convenience that comes from dealing with the market leaders in TV lift systems.
https://www.cabinet-tronix.com/tv-lift-cabinets/deck-cumaru-tile-tv-island/
 Magnolia Outdoors
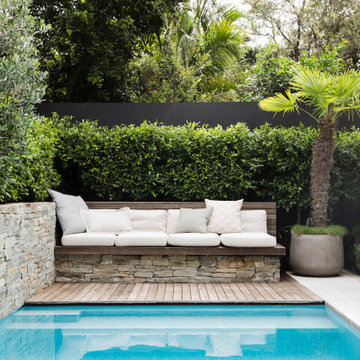
When our long-term clients purchased this home in Sherman Oaks, we helped them turn the backyard into a space they could actually use with a backyard upgrade and pool remodel. We rebuilt the pool and added a custom deck area with built-in bench seating for everyday use and small gatherings. We also designed and installed an outdoor BBQ kitchen with a durable basalt countertop that complements the interior. To break up the space, we added paving, stepping stones, and low-maintenance groundcover planting for texture and easier upkeep. We finished it off with wood elements and neutral tones to bring everything together into a practical and inviting backyard.
Backyard Remodel and Pool Renovation with Outdoor Kitchen in Sherman Oaks, CA - https://www.magnoliaoutdoors.net/backyard-transformation/
92