
Search results for "Practices helps" in Home Design Ideas

 Lilotee Trending 2023
"See More At: https://lilotee.com/item/gucci-laundry-basket/
Homepage: https://lilotee.com/"
When it comes to luxury fashion, Gucci is a name that resonates with style and sophistication. And now, the brand is taking its signature elegance to a new level with its latest offering – the Gucci Laundry Basket. The Gucci Laundry Basket is not your typical laundry basket. It is a statement piece that adds a touch of luxury to your home. Made from high-quality materials and adorned with the iconic Gucci logo, this laundry basket is a must-have for anyone who appreciates the finer things in life. Designed with functionality in mind, the Gucci Laundry Basket has a spacious interior that can hold a large amount of laundry. It also features sturdy handles that make it easy to carry from room to room. And when not in use, it can be easily stored away, thanks to its collapsible design. Whether you're a fan of Gucci's fashion line or just looking for a stylish way to keep your laundry organized, the Gucci Laundry Basket is an excellent choice. It not only adds a touch of luxury to your home but also helps to keep your laundry room tidy and organized. In conclusion, the Gucci Laundry Basket is a perfect blend of style and functionality. It is a statement piece that will elevate the look of any home while serving a practical purpose. Get your hands on one today and experience the ultimate in luxury laundry organization.
 Eldorado Stone
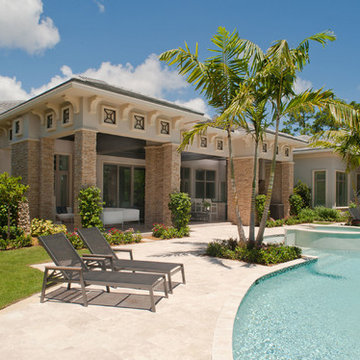
Pauline Hartogh of Wetherly’s Interiors was endowed with the task to create a transitional home for a family of four that melded modern luxury with functionality. She divided the home into three residential wings, all of which are structured in clean, contemporary lines.
The heart of the home was created by connecting the indoors to the outdoors using floor-to-ceiling glass, which set an open focus for easy entertainment. The landscape further enhanced the clients’ desire to embrace the indoor/outdoor lifestyle that Florida’s climate offers. Amid warm, tropical landscaping, a Chartes-inspired stone labyrinth provides beauty while also providing a place for meditation and relaxation.
An exceptional home calls for exceptional products, and when researching which stone to use, Hartogh went straight for Eldorado Stone. “I feel strongly that the use of Eldorado Stone’s products greatly enriched two of the areas in this project which won design awards,” Hartogh explained. The joints are seamless and the end result is always exactly what she aimed for. Hartogh chose Dry Creek Stacked Stone for the entire exterior, including patio walls and pillars, because not only looks current but also allows her the flexibility to create any design. The use of this product not only helped establish the overall tone for the home but it also allowed for architectural details, which was validated by winning the American Society of Interior Design Award 2013 – Outdoor Living, Single Family Home.
Accolades:
American Society of Interior Design Award 2013 – Bathroom Design, Transitional
American Society of Interior Design Award 2013 – Single Residential Space, Contemporary
American Society of Interior Design Award 2013 – Outdoor Living, Single Family Home
Eldorado Stone Profile Featured: Exterior Façade – Dry Creek Stacked Stone
Eldorado Stone Profile Featured: Master Bathroom – Pearl White CoastalReef
Interior Design: Pauline Hartogh, Wetherlys Interiors
Website: www.wetherlysinteriors.com
Phone: (561) 691-4707
Architecture: Henry Franky, Franky & Associates Architect, Inc.
Website: www.frankyarchitect.com
Phone: (561) 338-3309
Home Builder: Gary Hartogh, Couture Homes
Website: www.couture-homes.com
Phone: (561) 776-0511
Photographer: David Durbak
Website: www.durbak.com
Phone: (561) 271.0706
 Pro Skill Construction
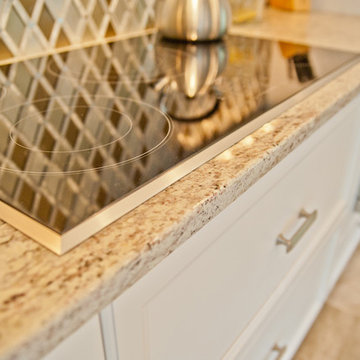
This stunning family kitchen in Watchung, NJ boasts a contemporary style and vintage element that takes one back to old Hollywood glamour. But in a comfortable and accessible design.
The glass inserts, mirrored tile backsplash, simple chandelier, and seed glass pendant lights all say glam. But the practical function, the easy to clean surfaces, great family seating and efficient appliances.
Pro Skill's kitchen remodeling designs are as unique as the families that live in them. What Does Your Dream Kitchen Look Like?
Find out what we can do to help you find your dream kitchen - http://www.proskillnj.com/
Find the right local pro for your project
 MA Properties
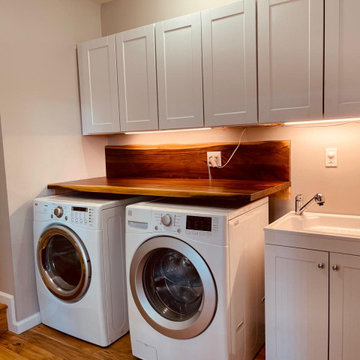
**Del Mar Laundry Room Remodel | Custom Cabinetry & Smart Storage Solutions**
This Del Mar laundry room remodel was designed to maximize storage, organization, and everyday functionality. MA Properties transformed the space with custom-built cabinetry, durable countertops, dedicated laundry storage, and a clean, modern layout tailored to the homeowner's needs.
The project focused on improving workflow, increasing usable storage space, and creating a bright, organized environment that complements the home's overall design. High-quality finishes, thoughtful cabinet configurations, and efficient space planning help keep laundry essentials concealed while maintaining easy access.
As a Del Mar general contractor, MA Properties specializes in laundry room remodeling, custom cabinetry, home renovations, and residential remodeling throughout Del Mar, Encinitas, Solana Beach, Rancho Santa Fe, Carmel Valley, and surrounding San Diego communities.
Whether you're looking to update a small laundry area or create a fully customized utility space, our team delivers practical solutions with attention to detail, craftsmanship, and long-term durability.
 Eubank Design Concepts
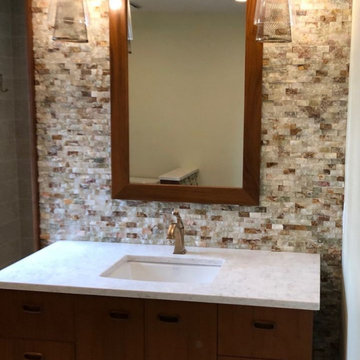
TRANSFORMING A MID-CENTURY MODERN BATH
A client asked us to help update a portion her home, which included relocating the existing master bedroom, converting a hall bath to a walk-in closet, and adapting a master bath for more accessiblity.
The existing furnishings in her home were authentic Mid-Century Modern made of teak. We designed the bath with a floating teak vanity, using hardware that was a duplication of ones on an existing console. The client wanted a "floating" linen cabinet to match the vanity. Not only is this practical for cleaning but the toilet has a fully skirted base, and no "snake" to clean around.
We knew the client loved green, so we made an accent wall of green onyx stack stone. And we repeated this material on a knee wall at the toilet area, and as waterfall 3/4" mosaic accents in the shower. The finish of the fixtures and light fixtures is champagne bronze. We chose pendant lights suspended from the ceiling as a nod to the style of that era. These light fixtures have a bronze mesh surrounding the lamp.
The toilet tissue holder is actually ADA compliant as the top bar functions as a small grab bar and the bottom section holds the tissue roll. The vanity is is constructed so the center section can be removed if necessary, allowing greater accessibility.
 Travis Donnelly Wallpaper
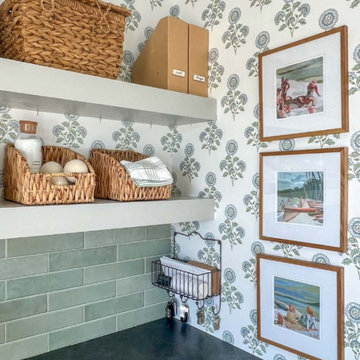
Wallpaper Installation – Laundry Room in West Chester
Transform your utility space with durable, stylish wallpaper installation in West Chester. As your local wallpaper specialist, I combine functionality and design to create laundry rooms that make chores more enjoyable.
✔ Laundry Room-Specific Features
Heavy-duty vinyl wallpaper resistant to moisture & humidity
Peel-and-stick options for easy future updates
Mold/mildew resistant coatings for humid environments
✔ West Chester-Tested Solutions
Fade-resistant finishes for sunny laundry spaces
Textured wallcoverings that hide imperfections
Specialized adhesives for high-humidity areas
✔ Complete Service Options
Precise cuts around appliances & utility sinks
Wallpaper repair for high-wear areas
Removal services with wall protection
Why West Chester Homeowners Choose Us:
✔ 1-Day Makeovers – Minimal disruption to your routine
✔ Free Design Consultations – Help selecting practical yet stylish patterns
✔ Historic Home Expertise – Suitable for older properties
✔ Pet-Friendly Materials – Safe for households with animals
Popular West Chester Laundry Room Styles:
• Classic Chester County – Traditional stripes or toile
• Modern Farmhouse – Shiplap-look wallpapers
• Bright & Cheerful – Vibrant patterns to energize chores
• Spa-Like Serenity – Calming neutral tones
Serving All of West Chester – From the borough to surrounding townships.
 Like Father Like Son Construction LLC
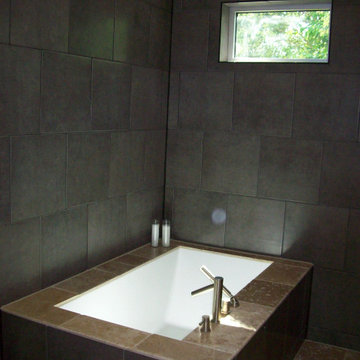
This bathroom remodeling project in Buda, Texas transformed the space into a modern and functional retreat designed for comfort and relaxation. The renovation features a custom soaking tub, large-format tile surrounds, contemporary fixtures, and a clean, streamlined design that creates a spa-inspired atmosphere.
Thoughtful material selections and quality craftsmanship help maximize durability while maintaining a timeless appearance. Natural light, modern finishes, and attention to detail throughout the space contribute to a bathroom that is both practical and visually striking.
Like Father Like Son Construction completed this Buda bathroom remodel with a focus on quality workmanship, lasting value, and a finished space tailored to the homeowner's lifestyle.

Sponsored
Sunbury, OH

J.Holderby - Renovations
Franklin County's Leading General Contractors - 2X Best of Houzz!
 Phoenix Home Remodeling
Judy & Wendy had plans to renovate their narrow master bathroom for optimal space utilization and improved functionality. They envisioned incorporating various features to elevate the overall design.
They sought to create a space that reflected their style yet met their practical requirements. With the help of our designer, they were able to select the perfect items to bring their vision to life.
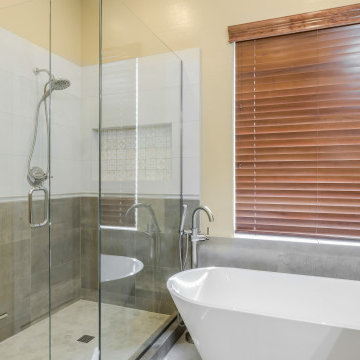
They opted to keep the layout, but a custom shower was built and a free-standing soaking tub were added and completed with a Delta Trinsic tub filler and shower fixtures.
The walls around the tub were tiled with Reside Brown Matte Porcelain tile, while the entire floor was finished with City Life Beige Porcelain tile.
The new shower that has a stylish combination of Reside Brown Matte Porcelain and Cemento Rasato Bianco Porcelain tiles on the wall. The shower walls were complimented with Moroccan Habitat Moroccan Mix Ceramic tile accent in the wall niche.
The Adessi Sundance II Hexagon Porcelain Mosaic tile on the shower floor completes their gorgeous new shower.
 Bell+Associates Architecture Inc.
This thoughtfully-designed, newly-constructed, 1,600 square foot cottage blends timeless Modern Craftsman aesthetics with practical functionality, offering a spacious, light-filled retreat perfect for both day-to-day retirement living and entertaining friends and family. The home features an open-concept layout with a seamless flow between the great room, dining area, and kitchen, creating a welcoming and connected atmosphere.
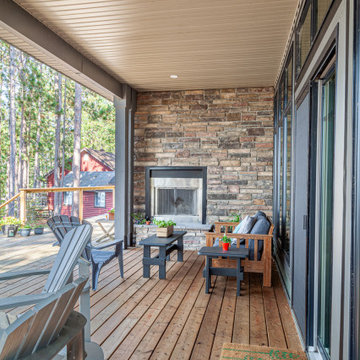
At the heart of the design is a large, covered screened room with a cozy stone fireplace, providing a comfortable indoor-outdoor living space year-round. Adjacent to the screened room is a generous waterside deck, ideal for outdoor entertaining. The deck is complete with a stone-surround outdoor fireplace and ample space for guests, making it the perfect spot to gather while enjoying breathtaking sunsets over the water.
The layout includes a private primary bedroom and a second bedroom, both located on the main level for ease of living. The large, functional laundry and mudroom is conveniently situated with exterior access, helping to keep the home organized. It features a walk-in closet adjacent to the oversized two-car garage, providing additional storage and utility.
This Modern Craftsman bungalow is designed to blend craftsmanship, comfort, and contemporary living, offering a beautiful and functional space for a modern lifestyle in a serene, natural setting.
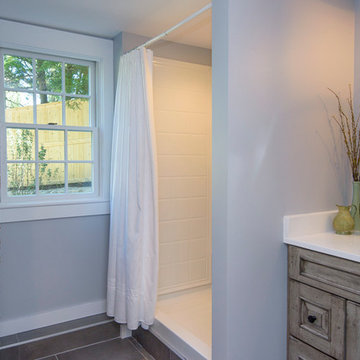
 Design Builders & Remodeling Inc.
Design Builders & Remodeling is a one stop shop operation. From the start, design solutions are strongly rooted in practical applications and experience. Project planning takes into account the realities of the construction process and mindful of your established budget. All the work is centralized in one firm reducing the chances of costly or time consuming surprises. A solid partnership with solid professionals to help you realize your dreams for a new or improved home.
 The Conscious Builder Inc.
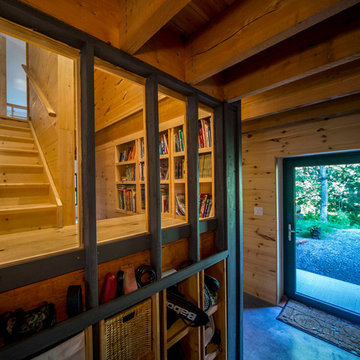
For this project, the goals were straight forward - a low energy, low maintenance home that would allow the "60 something couple” time and money to enjoy all their interests. Accessibility was also important since this is likely their last home. In the end the style is minimalist, but the raw, natural materials add texture that give the home a warm, inviting feeling.
The home has R-67.5 walls, R-90 in the attic, is extremely air tight (0.4 ACH) and is oriented to work with the sun throughout the year. As a result, operating costs of the home are minimal. The HVAC systems were chosen to work efficiently, but not to be complicated. They were designed to perform to the highest standards, but be simple enough for the owners to understand and manage.
The owners spend a lot of time camping and traveling and wanted the home to capture the same feeling of freedom that the outdoors offers. The spaces are practical, easy to keep clean and designed to create a free flowing space that opens up to nature beyond the large triple glazed Passive House windows. Built-in cubbies and shelving help keep everything organized and there is no wasted space in the house - Enough space for yoga, visiting family, relaxing, sculling boats and two home offices.
The most frequent comment of visitors is how relaxed they feel. This is a result of the unique connection to nature, the abundance of natural materials, great air quality, and the play of light throughout the house.
The exterior of the house is simple, but a striking reflection of the local farming environment. The materials are low maintenance, as is the landscaping. The siting of the home combined with the natural landscaping gives privacy and encourages the residents to feel close to local flora and fauna.
Photo Credit: Leon T. Switzer/Front Page Media Group
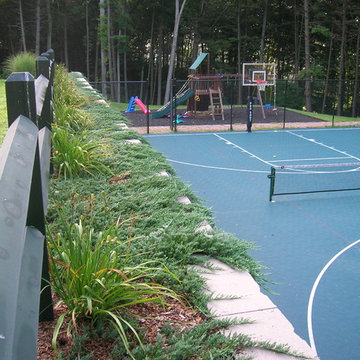 Design Builders & Remodeling Inc.
Design Builders & Remodeling is a one stop shop operation. From the start, design solutions are strongly rooted in practical applications and experience. Project planning takes into account the realities of the construction process and mindful of your established budget. All the work is centralized in one firm reducing the chances of costly or time consuming surprises. A solid partnership with solid professionals to help you realize your dreams for a new or improved home.
 The Conscious Builder Inc.
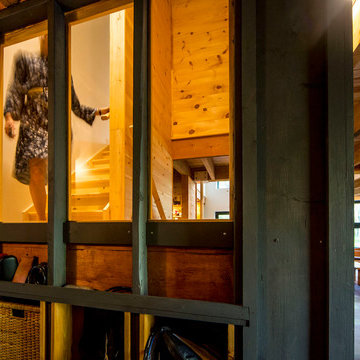
For this project, the goals were straight forward - a low energy, low maintenance home that would allow the "60 something couple” time and money to enjoy all their interests. Accessibility was also important since this is likely their last home. In the end the style is minimalist, but the raw, natural materials add texture that give the home a warm, inviting feeling.
The home has R-67.5 walls, R-90 in the attic, is extremely air tight (0.4 ACH) and is oriented to work with the sun throughout the year. As a result, operating costs of the home are minimal. The HVAC systems were chosen to work efficiently, but not to be complicated. They were designed to perform to the highest standards, but be simple enough for the owners to understand and manage.
The owners spend a lot of time camping and traveling and wanted the home to capture the same feeling of freedom that the outdoors offers. The spaces are practical, easy to keep clean and designed to create a free flowing space that opens up to nature beyond the large triple glazed Passive House windows. Built-in cubbies and shelving help keep everything organized and there is no wasted space in the house - Enough space for yoga, visiting family, relaxing, sculling boats and two home offices.
The most frequent comment of visitors is how relaxed they feel. This is a result of the unique connection to nature, the abundance of natural materials, great air quality, and the play of light throughout the house.
The exterior of the house is simple, but a striking reflection of the local farming environment. The materials are low maintenance, as is the landscaping. The siting of the home combined with the natural landscaping gives privacy and encourages the residents to feel close to local flora and fauna.
Photo Credit: Leon T. Switzer/Front Page Media Group

Sponsored
Delaware, OH

Buckeye Basements, Inc.
Central Ohio's Basement Finishing ExpertsBest Of Houzz '13-'21

 Housing & Building Association of Colorado Springs
The Home
Nestled in Jackson Ranch, Thurston House welcomes you to experience the solace and comfort of this warm and peaceful home.
As you step past the barnwood accented exterior, you enter a refined rustic interior with a barnwood wall and century-old beams
gracing the great room. Durable, luxury, vinyl, tile flooring leads you further in, past a front office with ample sunlight. Relax as you gaze upon the Front Range, through the pines, from the great room - while a wood-burning fire crackles nearby. Continue into the spacious kitchen, complete with custom cabinets and more amazing views. An expansive walk-in pantry gives way to an oversized garage, a builder and hobbyist’s dream space. Steps away from the kitchen, the master bedroom envelops you, providing those awe-inspiring views, while balancing privacy in the pines.
Whether you seek to entertain or to escape, the downstairs of Thurston House delivers. The stairs open to a lounge, complete with a
wood-burning fireplace and abundant screen space, while a wet bar is tucked away for close conversation. Additional bedrooms offer
comfort and privacy for overnight guests. A home gym leads to the privacy of your backyard among the pines, with mountain views to
motivate you.
The Builder
Custom Design Builders (CDB) provides a relational partnership aimed at building the home that exists in your mind. Founder and president, Ben Woody, draws on the practical creativity of his nearly 30 years of construction experience, along with the safety consciousness he acquired as a firefighter. Ben is skillful at building according to your desires, incorporating a thoughtful design that balances safety and functionality in a dynamic process. CDB relies on the expertise acquired from years of building partnerships with the most reliable tradesmen in the area. Our team of partners consistently delivers the highest quality products and services, which has helped drive our exponential growth via word-of-mouth referrals.
As a family-owned and operated business, CDB understands relationships. Engaging in a partnership with CDB is to take on an active role in designing and defining your project, while relying on the comfort and security that can only come from decades of experience.
The Interior Design
Thurston House brings a feeling of warmth, comfort and hospitality. Modern accents elevate your living experience by highlighting the character of century-old, hand-hewn beams and barnwood. A luxurious freestanding bathtub and Euro-style shower in the master bathroom encourage you to relax and recharge in your own spa-like retreat. Energy efficient HVAC and water systems, appliances and windows minimize your footprint. Durable flooring offers stability and longevity, and hand trowel-finished drywall with reclaimed wood accents provide a warm background for your life. The open floor plan lends itself to entertaining, and the views of the Front Range through the pines are enticing. These same spaces also feel private and individual. Whether training in the home gym for your next marathon, building your dream canoe in the garage, or relaxing while you listen to the crackle of a fire in your fireplace accented by those hand-hewn beams, Thurston House is a stunning place to call home.
 Housing & Building Association of Colorado Springs
The Home
Nestled in Jackson Ranch, Thurston House welcomes you to experience the solace and comfort of this warm and peaceful home.
As you step past the barnwood accented exterior, you enter a refined rustic interior with a barnwood wall and century-old beams
gracing the great room. Durable, luxury, vinyl, tile flooring leads you further in, past a front office with ample sunlight. Relax as you gaze upon the Front Range, through the pines, from the great room - while a wood-burning fire crackles nearby. Continue into the spacious kitchen, complete with custom cabinets and more amazing views. An expansive walk-in pantry gives way to an oversized garage, a builder and hobbyist’s dream space. Steps away from the kitchen, the master bedroom envelops you, providing those awe-inspiring views, while balancing privacy in the pines.
Whether you seek to entertain or to escape, the downstairs of Thurston House delivers. The stairs open to a lounge, complete with a
wood-burning fireplace and abundant screen space, while a wet bar is tucked away for close conversation. Additional bedrooms offer
comfort and privacy for overnight guests. A home gym leads to the privacy of your backyard among the pines, with mountain views to
motivate you.
The Builder
Custom Design Builders (CDB) provides a relational partnership aimed at building the home that exists in your mind. Founder and president, Ben Woody, draws on the practical creativity of his nearly 30 years of construction experience, along with the safety consciousness he acquired as a firefighter. Ben is skillful at building according to your desires, incorporating a thoughtful design that balances safety and functionality in a dynamic process. CDB relies on the expertise acquired from years of building partnerships with the most reliable tradesmen in the area. Our team of partners consistently delivers the highest quality products and services, which has helped drive our exponential growth via word-of-mouth referrals.
As a family-owned and operated business, CDB understands relationships. Engaging in a partnership with CDB is to take on an active role in designing and defining your project, while relying on the comfort and security that can only come from decades of experience.
The Interior Design
Thurston House brings a feeling of warmth, comfort and hospitality. Modern accents elevate your living experience by highlighting the character of century-old, hand-hewn beams and barnwood. A luxurious freestanding bathtub and Euro-style shower in the master bathroom encourage you to relax and recharge in your own spa-like retreat. Energy efficient HVAC and water systems, appliances and windows minimize your footprint. Durable flooring offers stability and longevity, and hand trowel-finished drywall with reclaimed wood accents provide a warm background for your life. The open floor plan lends itself to entertaining, and the views of the Front Range through the pines are enticing. These same spaces also feel private and individual. Whether training in the home gym for your next marathon, building your dream canoe in the garage, or relaxing while you listen to the crackle of a fire in your fireplace accented by those hand-hewn beams, Thurston House is a stunning place to call home.
 Action Home Services Inc.
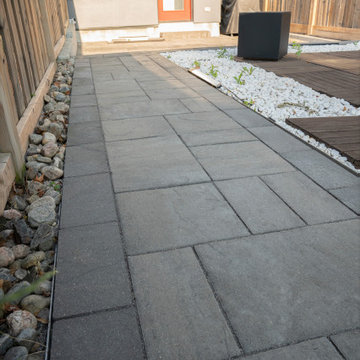
This completed backyard landscape project showcases a clean and modern interlock walkway designed to enhance both functionality and visual appeal. The space was carefully crafted to create a seamless connection throughout the backyard while complementing the surrounding outdoor living features.
The project features premium large-format grey interlocking pavers installed in a sleek linear pattern, creating a sophisticated and contemporary aesthetic. A darker border detail frames the walkway beautifully, adding depth and definition to the design. Alongside the pathway, decorative white river rock accents provide contrast and texture, helping soften the hardscape while contributing to a polished, low-maintenance landscape finish.
Adjacent to the walkway, modern wood deck tiles were incorporated to create a stylish outdoor lounge area, blending natural warmth with contemporary design elements. The combination of clean lines, contrasting materials, and minimalist landscaping creates a balanced and inviting backyard environment.
Built with durability and long-term performance in mind, the interlock installation offers excellent drainage, stability, and resistance to seasonal weather changes. The thoughtful layout not only improves accessibility throughout the yard but also elevates the overall usability of the outdoor space for entertaining and everyday enjoyment.
This project reflects a modern outdoor living approach that combines elegant hardscaping, practical functionality, and timeless curb appeal.
 User
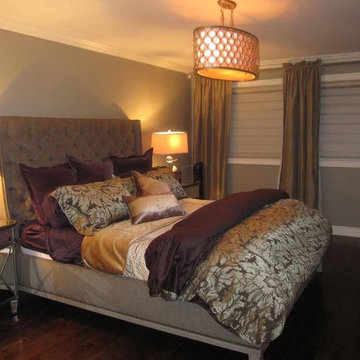
UserMaster Bedroom before and after design, renovations & upgrades by Hope Designs.
We had the pleasure of working with some amazing customers in 2014!
Here's an example of a stunning master bedroom featuring built-in cabinetry (that stores all of their clothing), a customized make-up vanity, and customized luxury bedding that we designed for our Design Clients in Caledon Ontario. They wanted an updated feel that was also practical and comfortable. The custom built-in fireplace with the stacked stone wall helps to achieve this.
We hope you enjoy the before and pictures of this project!
If you have any questions at all please don't hesitate to contact us.

Sponsored
Columbus, OH

Hope Restoration & General Contracting
Columbus Design-Build, Kitchen & Bath Remodeling, Historic Renovations
 ALL Renovation & Design LLC
The Deistel’s had an ultimatum: either completely renovate their home exactly the way they wanted it and stay forever – or move.
Like most homes built in that era, the kitchen was semi-dysfunctional. The pantry and appliance placement were inconvenient. The layout of the rooms was not comfortable and did not fit their lifestyle.
Before making a decision about moving, they called Amos at ALL Renovation & Design to create a remodeling plan. Amos guided them through two basic questions: “What would their ideal home look like?” And then: “What would it take to make it happen?” To help with the first question, Amos brought in Ambience by Adair as the interior designer for the project.
Amos and Adair presented a design that, if acted upon, would transform their entire first floor into their dream space.
The plan included a completely new kitchen with an efficient layout. The style of the dining room would change to match the décor of antique family heirlooms which they hoped to finally enjoy. Elegant crown molding would give the office a face-lift. And to cut down cost, they would keep the existing hardwood floors.
Amos and Adair presented a clear picture of what it would take to transform the space into a comfortable, functional living area, within the Deistel’s reasonable budget. That way, they could make an informed decision about investing in their current property versus moving.
The Deistel’s decided to move ahead with the remodel.
The ALL Renovation & Design team got right to work.
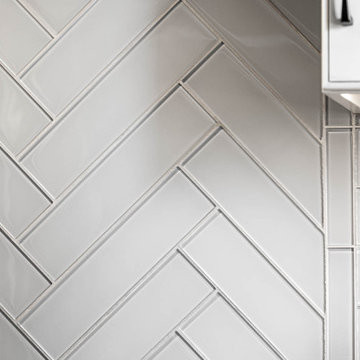
Gutting the kitchen came first. Then came new painted maple cabinets with glazed cove panels, complemented by the new Arley Bliss Element glass tile backsplash. Armstrong Alterna Mesa engineered stone tiles transformed the kitchen floor.
The carpenters creatively painted and trimmed the wainscoting in the dining room to give a flat-panel appearance, matching the style of the heirloom furniture.
The end result is a beautiful living space, with a cohesive scheme, that is both restful and practical.
 Fiderio & Sons
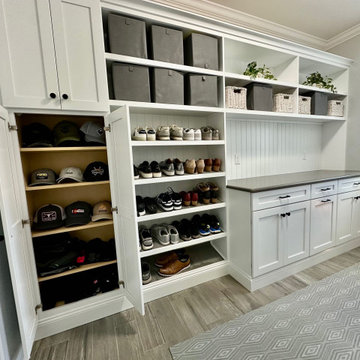
Laundry Room Goals ?✨
This laundry room makeover checks every box for style, storage, and function — whether it’s in a breezeway, mudroom, or dedicated laundry space.
✅ Full-size laundry appliances
✅ Deep utility sink for easy cleanups
✅ Upper and lower cabinetry for smart, organized storage
✅ Durable surfaces and versatile design that fits any home
Designed for real-life functionality, this space proves that practical can still be beautiful.
Ready to reimagine your laundry room?
Let Fiderio & Sons help create a space that works hard and looks great.
#LaundryRoomMakeover #MudroomInspo #BreezewayDesign #UtilityRoomGoals #HomeRemodeling #SmartStorage #FiderioAndSons #CTRemodeling #FunctionalDesign #LaundryRoomLove
 Kitchen Solvers of Spring Hill
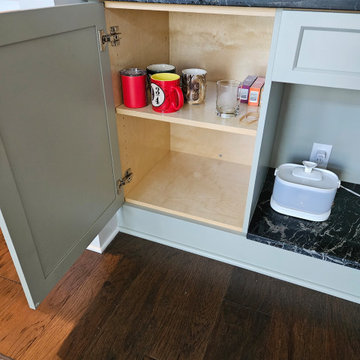
These homeowners had an empty nook in their dining room that became a space for the cats food and water bowls but really wasn’t pretty or very practical. They reached out to us to help them come up with a custom version of the idea she had in her head: something to handle a coffee bar, feed her cats, and display her cherished plate collection. Marty and Andy were up to the task! After selecting the perfect color for the cabinetry and shelves, Marty went hunting for the perfect unique stone look with black/charcoal tones. She found the perfect remnant piece, and it was love at first sight! The sun turned the Raven Soapstone’s natural pyrite in gold! Every square inch was designed to accommodate everything they wanted and more. Even the cats felt it was the perfect spot for munching, drinking and lounging.
88