
Search results for "Practitioners" in Home Design Ideas
 Richard Manion Architecture Inc.
This brick and stone residence on a large estate property is an American version of the English country house, and it pays homage to the work of Harrie T. Lindeberg, Edwin Lutyens and John Russell Pope, all practitioners of an elegant country style rooted in classicism. Features include bricks handmade in Maryland, a limestone entry and a library with coffered ceiling and stone floors. The interiors balance formal English rooms with family rooms in a more relaxed Arts and Crafts style.
Landscape by Mark Beall and Sara Fairchild
 Nordfors Architecture
SaveEmail
Seamlessly Compatible New with Old
0 Saves | 0 Questions
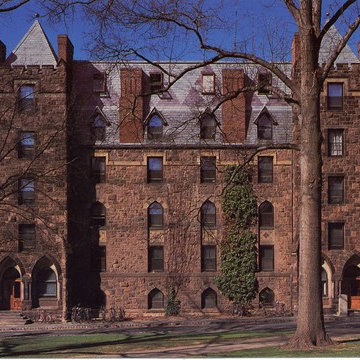
While a practitioner at a prominent Princeton architecture firm, Nordfors played a significant role in the design and creation of a number of major projects in the area, including a strikingly compatible addition to Princeton University's Edwards Hall dormitory, originally built in 1880. The original roof was flat (follow the stone line above the top row of rectangular windows). All above is new addition.

 Homewrap Construction
This examination room features a clinical display, integrated desk, treatment bed and custom storage arranged for an efficient practitioner workflow. Warm daylight and clean clinical whites give the space a comfortable yet professional atmosphere. Homewrap Construction completed the room as part of the full clinic renovation.
Find the right local pro for your project
 Richard Manion Architecture Inc.
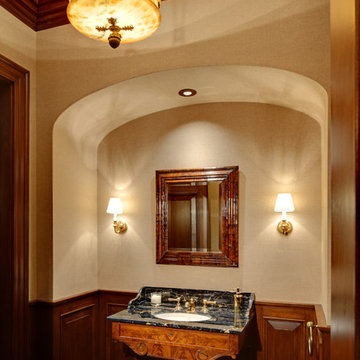
This brick and stone residence on a large estate property is an American version of the English country house, and it pays homage to the work of Harrie T. Lindeberg, Edwin Lutyens and John Russell Pope, all practitioners of an elegant country style rooted in classicism. Features include bricks handmade in Maryland, a limestone entry and a library with coffered ceiling and stone floors. The interiors balance formal English rooms with family rooms in a more relaxed Arts and Crafts style.
Landscape by Mark Beall and Sara Fairchild
 Richard Manion Architecture Inc.
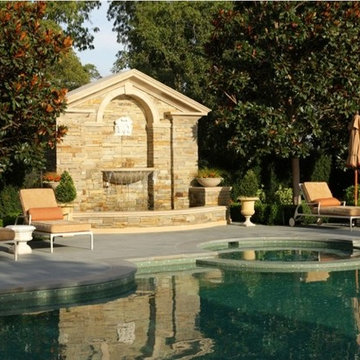
This brick and stone residence on a large estate property is an American version of the English country house, and it pays homage to the work of Harrie T. Lindeberg, Edwin Lutyens and John Russell Pope, all practitioners of an elegant country style rooted in classicism. Features include bricks handmade in Maryland, a limestone entry and a library with coffered ceiling and stone floors. The interiors balance formal English rooms with family rooms in a more relaxed Arts and Crafts style.
Landscape by Mark Beall and Sara Fairchild

 Highland Builders LLC
Powder room with glam geometric wallpaper complimented with a vessel sink rustic vanity with riveted hardware. Counter top is quartz Viatera - Truffle. Mirror framed wall mirror.
Ryan Hainey
 Homewrap Construction
This examination room features a clinical display, integrated desk, treatment bed and custom storage arranged for an efficient practitioner workflow. Warm daylight and clean clinical whites give the space a comfortable yet professional atmosphere. Homewrap Construction completed the room as part of the full clinic renovation.
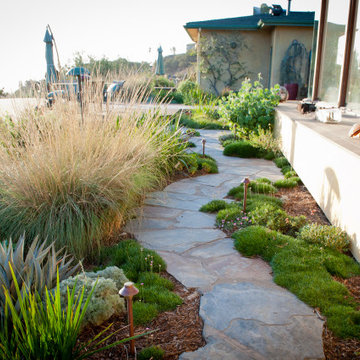
 FormLA Landscaping
Creating 5-10 feet of defensible space around a home is key. After directly addressing the home's vulnerabilities to collecting embers, we planted low-lying, mostly-native foliage to protect the home from rolling embers. Should the home catch fire, this space also gives fire fighters safe space to address issues. Photo: Lesly Hall Photography
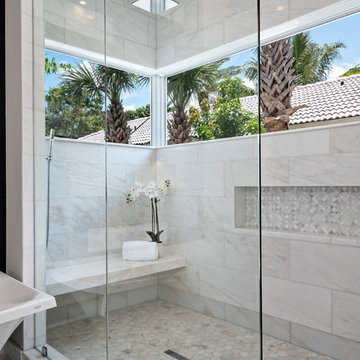
 Affinity Construction Group
Freestanding bathtub - contemporary beige tile freestanding bathtub idea in Miami with flat-panel cabinets
 Homewrap Construction
This examination room features a clinical display, integrated desk, treatment bed and custom storage arranged for an efficient practitioner workflow. Warm daylight and clean clinical whites give the space a comfortable yet professional atmosphere. Homewrap Construction completed the room as part of the full clinic renovation.
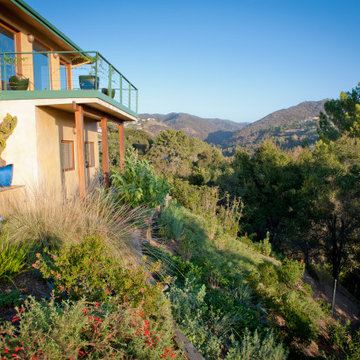 FormLA Landscaping
Chaparral native foliage, which holds its hydration throughout LA's climate cycle, grows low near to the home, providing defensible space. Native tree canopy further out can "catch" flying embers before they can reach and ignite the home. Photo: Lesly Hall Photography
 FormLA Landscaping
Creature comforts like cushions, umbrellas, some furnishings and artwork, toys and tools pose the greatest fire hazards in many landscapes. It is critical to store these items when they are not in active use. Having storage close makes it easier to get in the habit of doing so. Photo: Lesly Hall Photography

 Matthew Giampietro Garden Design
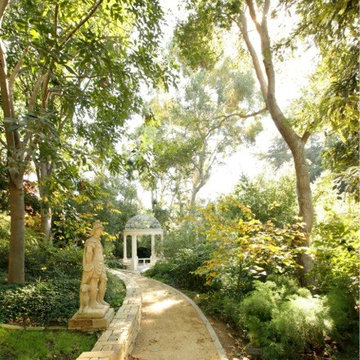
This shade garden walkway design with wooden planks is a stroll garden in the backyard of this Connecticut property. The gazebo is on the hillside overlooking a river and woodland shade garden. Landscape design by Donald Giampietro
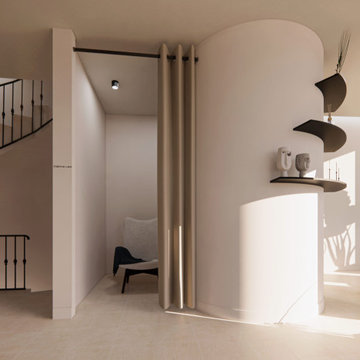
 Luxoria
The objective of this project was to create the go-to centre for aesthetic medicine. The ethos of the skincare clinic is to be kind to skin, inspire confidence and adapt to client needs as per their skin type. Aesthetic medicine is still a sensitive subject today, with this in mind, it was essential we crafted a space that was welcoming and organic in style. To achieve this, we devised how to create a place where people will feel comfortable and confident. A warm and functional space where the different practitioners can carry out treatments in a well-designed space.
 FormLA Landscaping
Tree canopy, more than 10 feet from the home, can catch flying embers, preventing them from igniting the home. Dense, drought-resistant native Coast Live Oak canopy is particularly effective at this defense tactic! See how much harder it would be to break through the canopies in the center than the pine canopy on the right? Photo: Lesly Hall Photography
 FormLA Landscaping
This beautiful, optimally sustainable contemporary home sits on the steep slope of LA's storied Mandeville Canyon. Because flying embers pose the greatest fire danger to homes, we look first to the fire vulnerabilities of a home then create relevant protective elements in the landscape. Photo: Lesly Hall Photography
 FormLA Landscaping

The decking is now slow-burning epay wood. When it does burn, it burns slowly, making it less likely to ignite the home. "Drought tolerant" Mediterranean plants were replaced with a mix of natives that better hold hydration and will not travel into nearby wild spaces. Readily visible here are Deer Grass, Purple Three Awn, and Cleveland Sage. Photo: Lesly Hall Photography

 Moderne Builders
Gorgeous master bath with dramatic retro "wave" tile. Peak Photography
Example of a 1950s bathroom design in Los Angeles
Example of a 1950s bathroom design in Los Angeles
 FormLA Landscaping
While no plant is fire proof, some native foliage is particularly adept at resisting fire. Dwarf Coyote Bush is a California native with protective qualities. It maintains hydration year round with very little supplemental water. This hydration helps it resist fire, which can give space and time to fire fighters. It also roots deeply to protect slopes. It is so good at this job, it will continue doing it even if all above-ground foliage burns to the ground. Photo: Lesly Hall Photography
 Shades Of Green Landscape Architecture
Photography: © Anastasia Hockinson

Example of a minimalist patio design in San Francisco
Example of a minimalist patio design in San Francisco
3