
Search results for "Prairie style" in Home Design Ideas
 Distinctive Architecture

Example of a large arts and crafts multicolored two-story wood house exterior design in Raleigh with a hip roof and a shingle roof
 Lord Design
Photography by Blackstone Studios
Restoration by Arciform
Decorated by Lord Design
Rug from Christiane Millinger

Example of a mid-sized eclectic guest medium tone wood floor bedroom design in Portland with black walls
Example of a mid-sized eclectic guest medium tone wood floor bedroom design in Portland with black walls

 User
UserThe open space plan on the main level of the Prairie Style home is deceiving of the actual separation of spaces. This home packs a punch with a private hot tub, craft room, library, and even a theater. The interior of the home features the same attention to place, as the natural world is evident in the use of granite, basalt, walnut, poplar, and natural river rock throughout. Floor to ceiling windows in strategic locations eliminates the sense of compression on the interior, while the overall window design promotes natural daylighting and cross-ventilation in nearly every space of the home.
Glo’s A5 Series in double pane was selected for the high performance values and clean, minimal frame profiles. High performance spacers, double pane glass, multiple air seals, and a larger continuous thermal break combine to reduce convection and eliminate condensation, ultimately providing energy efficiency and thermal performance unheard of in traditional aluminum windows. The A5 Series provides smooth operation and long-lasting durability without sacrificing style for this Prairie Style home.
Find the right local pro for your project
 User
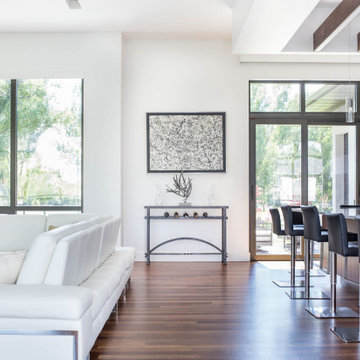
UserThe open space plan on the main level of the Prairie Style home is deceiving of the actual separation of spaces. This home packs a punch with a private hot tub, craft room, library, and even a theater. The interior of the home features the same attention to place, as the natural world is evident in the use of granite, basalt, walnut, poplar, and natural river rock throughout. Floor to ceiling windows in strategic locations eliminates the sense of compression on the interior, while the overall window design promotes natural daylighting and cross-ventilation in nearly every space of the home.
Glo’s A5 Series in double pane was selected for the high performance values and clean, minimal frame profiles. High performance spacers, double pane glass, multiple air seals, and a larger continuous thermal break combine to reduce convection and eliminate condensation, ultimately providing energy efficiency and thermal performance unheard of in traditional aluminum windows. The A5 Series provides smooth operation and long-lasting durability without sacrificing style for this Prairie Style home.
 Moser Architects PLLC

Inspiration for a small craftsman stone front porch remodel in DC Metro with a roof extension
 Lord Design
Photography by Blackstone Studios
Design by Chelly Wentworth
Decorated by Lord Design
Restoration by Arciform
This is one of the main entrances for this active household so it had to be cool and functional.
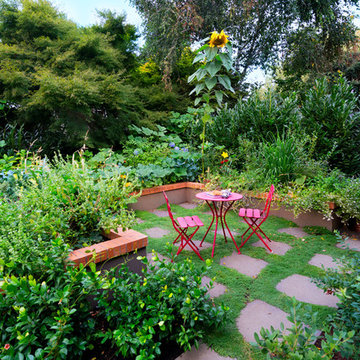 Lord Design
Photography by Blackstone Studios
Decorated by Lord Design
Photo of a mid-sized traditional stone landscaping in Portland.
Photo of a mid-sized traditional stone landscaping in Portland.

Sponsored
Sunbury, OH

J.Holderby - Renovations
Franklin County's Leading General Contractors - 2X Best of Houzz!
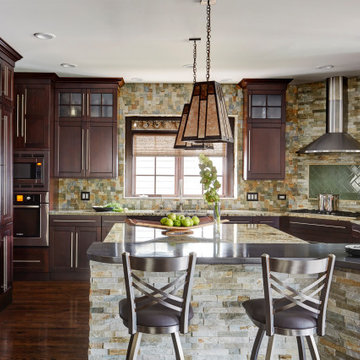
 Cheryl D & Company
Beautiful classic cherry cabinets in a rich dark finish. Natural slate blends with the prairie style made famous by Frank Lloyd Wright. Pumped up with stainless steel in keeping with current trends.
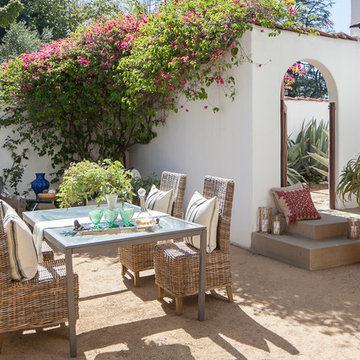

 Rite Way Custom Homes

Transitional blue two-story mixed siding house exterior idea in Chicago with a hip roof and a shingle roof
 Arciform
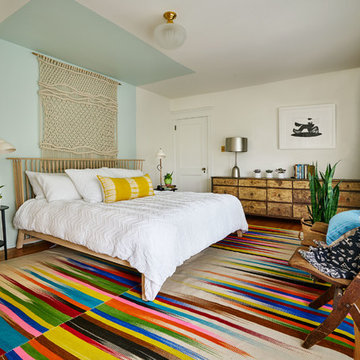
Decor in the master bedroom by Arlene Lord of Lord Interior Design - photos by Blackstone Edge
Bedroom - contemporary master medium tone wood floor and brown floor bedroom idea in Portland with white walls
Bedroom - contemporary master medium tone wood floor and brown floor bedroom idea in Portland with white walls
 Arciform

The garage was refurbished inside & out: new doors & windows, floor, bench/shelves & lights -photos by Blackstone Edge
Garage - craftsman detached one-car garage idea in Portland
Garage - craftsman detached one-car garage idea in Portland
 Lord Design
Photography by Blackstone Studio

Bathroom design by Chelly Wentworth
Decorating by Lord Design
Restoration by Arciform
Example of a mid-sized eclectic 3/4 white tile and subway tile concrete floor and gray floor bathroom design in Portland with a pedestal sink and white walls
Example of a mid-sized eclectic 3/4 white tile and subway tile concrete floor and gray floor bathroom design in Portland with a pedestal sink and white walls

Sponsored
Westerville, OH

Custom Home Works
Franklin County's Award-Winning Design, Build and Remodeling Expert

 Frank Lloyd Wright Trust
Frederick C. Robie House (Frank Lloyd Wright, 1908-10), Chicago, IL
A masterpiece of the Prairie style and an icon of modern architecture.
Courtesy of Frank Lloyd Wright. Photographer: Tim Long
 Lord Design
Photography by Blackstone Studios
Restoration by Arciform
Decorated by Lord Design
Rug from Christiane Millinger
Inspiration for a mid-sized eclectic medium tone wood floor family room library remodel in Portland with a standard fireplace, a tile fireplace and black walls
Inspiration for a mid-sized eclectic medium tone wood floor family room library remodel in Portland with a standard fireplace, a tile fireplace and black walls

 Authenticity, LLC
Alan Jackson - Jackson Studios
Mid-sized arts and crafts l-shaped medium tone wood floor eat-in kitchen photo in Omaha with a single-bowl sink, shaker cabinets, medium tone wood cabinets, granite countertops, black backsplash, glass tile backsplash, stainless steel appliances and an island
Mid-sized arts and crafts l-shaped medium tone wood floor eat-in kitchen photo in Omaha with a single-bowl sink, shaker cabinets, medium tone wood cabinets, granite countertops, black backsplash, glass tile backsplash, stainless steel appliances and an island

 Sarah Susanka, FAIA
Architect: Sarah Susanka, FAIA, while with Mulfinger, Susanka, Mahady & Partners.
Photographer: Kevin Ireton, courtesy of Fine Homebuilding Magazine

Sponsored
Fredericksburg, OH

High Point Cabinets
Columbus' Experienced Custom Cabinet Builder | 4x Best of Houzz Winner
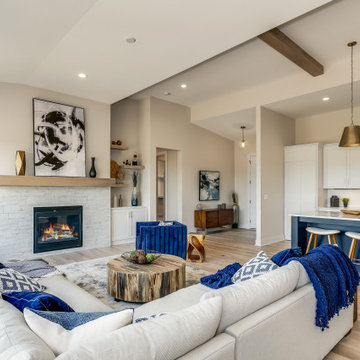
 Sharp Homes, Inc.
Example of a transitional open concept light wood floor and beige floor living room design in Wichita with beige walls, a standard fireplace and a tile fireplace
 Scott Wilson Architect, LLC

Transitional built-in desk dark wood floor and brown floor home office photo in Nashville with white walls
 Wiedemann Architects LLC

Small stone cottage on waterfront farm in a beautiful field of wild flowers.
Photography by Greg Wiedemann.
Small brown one-story stone gable roof idea in DC Metro
Small brown one-story stone gable roof idea in DC Metro
6