
Search results for "Prairie style" in Home Design Ideas


 Timeline Design + Build
Large mountain style brown two-story mixed siding house exterior photo in San Francisco with a hip roof and a metal roof

 Hursthouse Landscape - Architect, Build, Maintain
Wildflowers abound on either side of the driveway leading up to the Craftsman style home tucked back in the trees.
Inspiration for a huge craftsman drought-tolerant front yard flower bed in Chicago.
Inspiration for a huge craftsman drought-tolerant front yard flower bed in Chicago.
Find the right local pro for your project

 Visbeen Architects
Inspired by the surrounding landscape, the Craftsman/Prairie style is one of the few truly American architectural styles. It was developed around the turn of the century by a group of Midwestern architects and continues to be among the most comfortable of all American-designed architecture more than a century later, one of the main reasons it continues to attract architects and homeowners today. Oxbridge builds on that solid reputation, drawing from Craftsman/Prairie and classic Farmhouse styles. Its handsome Shingle-clad exterior includes interesting pitched rooflines, alternating rows of cedar shake siding, stone accents in the foundation and chimney and distinctive decorative brackets. Repeating triple windows add interest to the exterior while keeping interior spaces open and bright. Inside, the floor plan is equally impressive. Columns on the porch and a custom entry door with sidelights and decorative glass leads into a spacious 2,900-square-foot main floor, including a 19 by 24-foot living room with a period-inspired built-ins and a natural fireplace. While inspired by the past, the home lives for the present, with open rooms and plenty of storage throughout. Also included is a 27-foot-wide family-style kitchen with a large island and eat-in dining and a nearby dining room with a beadboard ceiling that leads out onto a relaxing 240-square-foot screen porch that takes full advantage of the nearby outdoors and a private 16 by 20-foot master suite with a sloped ceiling and relaxing personal sitting area. The first floor also includes a large walk-in closet, a home management area and pantry to help you stay organized and a first-floor laundry area. Upstairs, another 1,500 square feet awaits, with a built-ins and a window seat at the top of the stairs that nod to the home’s historic inspiration. Opt for three family bedrooms or use one of the three as a yoga room; the upper level also includes attic access, which offers another 500 square feet, perfect for crafts or a playroom. More space awaits in the lower level, where another 1,500 square feet (and an additional 1,000) include a recreation/family room with nine-foot ceilings, a wine cellar and home office.
Photographer: Jeff Garland

 Knauf Landscape Architecture
Architect: Sarah Susanka, AIA
Photography: Jim Westphalen
Integration of Prairie-style architecture and Japanese garden. Palette of patterned and textures borrowed from the surroundings. Sequence of places makes a continuous necklace around the home.

 Arciform
The refinished paneling now matches the house’s stained woodwork. Behind this built in desk is a refurbished, original pull-out metal bed with solid oak wheels. - photo by Blackstone Edge
 Prairie Home Styling
Tim Krueger

Example of a transitional guest light wood floor bedroom design in Orange County with gray walls
Example of a transitional guest light wood floor bedroom design in Orange County with gray walls



 SKD Architects
John Magnoski Photography
Builder: John Kraemer & Sons
Inspiration for a craftsman kitchen/dining room combo remodel in Minneapolis with yellow walls and no fireplace
Inspiration for a craftsman kitchen/dining room combo remodel in Minneapolis with yellow walls and no fireplace

 Stained Glass Denver
The stained glass panels for the doors were designed in prairie style fashion. This look was made popular in the early 1900’s by famous architect Frank Lloyd Wright. Wright was known for creating designs that took the entire room into account as opposed to focusing on one aspect. The geometric shapes and thick leaded lines that you see here were very typical of his designs. Though prairie styles originated nearly one hundred years ago, they continue to remain popular today among art enthusiasts and have a powerful influence on modern architecture.
You too can bring the look of Frank Lloyd Wright artwork into your home with prairie style stained glass from Stained Glass Denver. We work with local artisans that are very talented in creating a wide range of stained glass designs. Not only can stained glass enhance the physical appearance of your home, but it can also increase its resale value and provide your family with privacy. To learn more about what we can do for your home, just contact our office. We look forward to working with you on your next home improvement project.
 Lord Design
Photography by Blackstone Studios
Decorated by Lord Design
Restoration by Arciform
The dressing room continues. You can never have enough storage or places to sit.
 Oliver Max Inc.
Photos by Beth Singer
Architecture/Build: Luxe Homes Design Build

Example of a mid-sized trendy ceramic tile and gray floor eat-in kitchen design in Detroit with a drop-in sink, dark wood cabinets, quartz countertops, green backsplash, glass tile backsplash, paneled appliances, an island and flat-panel cabinets
Example of a mid-sized trendy ceramic tile and gray floor eat-in kitchen design in Detroit with a drop-in sink, dark wood cabinets, quartz countertops, green backsplash, glass tile backsplash, paneled appliances, an island and flat-panel cabinets



 Dura Supreme Cabinetry
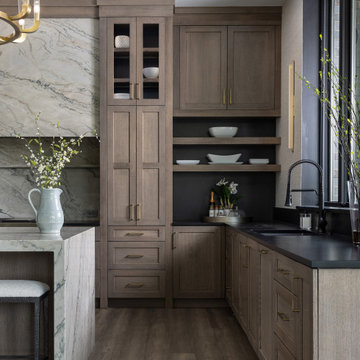
This award-winning project was what Moceri Custom Homes calls their Modern Prairie style design, a stunning new construction ranch home with an expansive open floor plan. After viewing the plans for the new build, the designer, Sandra Daubenmeyer of KSI Kitchen & Bath, quickly began envisioning a modern design with prairie-inspired, true-brown wood tones, a splash of drama, and lots of natural textures. She selected Dura Supreme’s Bria frameless cabinetry in the Carson door style, achieving a warm feel with Quarter-sawn White Oak in the “Morel” stain finish. Then Sandra added a dash of the “Onyx” stain on the Maple wood species to add some intriguing contrast to a few accent areas.
The National Association of Home Builders (NAHB) recognized this luxury kitchen with the Platinum award in the Interior Architecture & Design: Kitchen, Production/Spec category at the Best in American Living Awards!
See the full blog story on this project at: https://www.durasupreme.com/blog/kitchen-stories-an-award-winning-kitchen-uses-innovative-cabinetry-storage/
Request a FREE Dura Supreme Brochure Packet:
https://www.durasupreme.com/request-brochures/
Find a Dura Supreme Showroom near you today:
https://www.durasupreme.com/find-a-showroom/
Want to become a Dura Supreme Dealer? Go to:
https://www.durasupreme.com/become-a-dealer/
 SKD Architects
John Magnoski Photography
Builder: John Kraemer & Sons

Inspiration for a large craftsman wooden u-shaped staircase remodel in Minneapolis with wooden risers
Inspiration for a large craftsman wooden u-shaped staircase remodel in Minneapolis with wooden risers
 Stauffer & Sons Construction
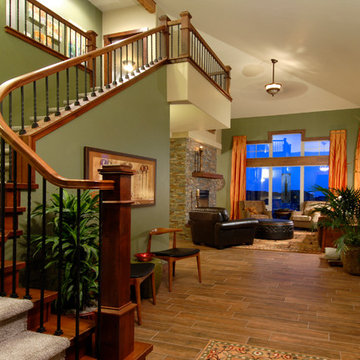
Front entrance of the home. Craftsman style interior.
Inspiration for a craftsman entryway remodel in Denver
Inspiration for a craftsman entryway remodel in Denver

 Christa Pirl Interiors
An original turn-of-the-century Craftsman home had lost it original charm in the kitchen and bathroom, both renovated in the 1980s. The clients desired to restore the original look, while still giving the spaces an updated feel. Both rooms were gutted and new materials, fittings and appliances were installed, creating a strong reference to the history of the home, while still moving the house into the 21st century.
Photos by Melissa McCafferty

Sponsored
Sunbury, OH

J.Holderby - Renovations
Franklin County's Leading General Contractors - 2X Best of Houzz!
 FleischmanGarcia
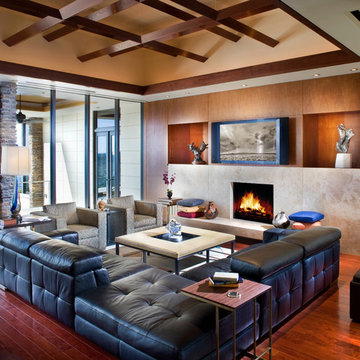
Santos Rosewood flooring runs through the living room, where a Natuzzi sofa and chairs from R. Jones covered in Pollack fabric surround a Baker cocktail table/ottoman in Spinneybeck leather. Custom sapele pommele wood cabinetry flanks the crosscut travertine fireplace with a cantilevered hearth.
 Lord Design
Photography by Blackstone Studio
Bathroom design by Chelly Wentworth
Decorating by Lord Design
Restoration by Arciform

Example of a mid-sized eclectic 3/4 white tile and subway tile concrete floor and gray floor bathroom design in Portland with a pedestal sink and white walls
Example of a mid-sized eclectic 3/4 white tile and subway tile concrete floor and gray floor bathroom design in Portland with a pedestal sink and white walls

 Drewett Works
This homage to prairie style architecture located at The Rim Golf Club in Payson, Arizona was designed for owner/builder/landscaper Tom Beck.
This home appears literally fastened to the site by way of both careful design as well as a lichen-loving organic material palatte. Forged from a weathering steel roof (aka Cor-Ten), hand-formed cedar beams, laser cut steel fasteners, and a rugged stacked stone veneer base, this home is the ideal northern Arizona getaway.
Expansive covered terraces offer views of the Tom Weiskopf and Jay Morrish designed golf course, the largest stand of Ponderosa Pines in the US, as well as the majestic Mogollon Rim and Stewart Mountains, making this an ideal place to beat the heat of the Valley of the Sun.
Designing a personal dwelling for a builder is always an honor for us. Thanks, Tom, for the opportunity to share your vision.
Project Details | Northern Exposure, The Rim – Payson, AZ
Architect: C.P. Drewett, AIA, NCARB, Drewett Works, Scottsdale, AZ
Builder: Thomas Beck, LTD, Scottsdale, AZ
Photographer: Dino Tonn, Scottsdale, AZ
1