
Search results for "Pratiques" in Home Design Ideas
 R. B. Schwarz, Inc.
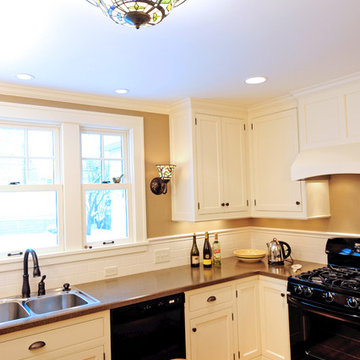
What was once a tiny, galley kitchen is now a bright airy kitchen with room for an extra large refrigerator, two full-size pantry cabinets, table and more. Photo Credit: Marc Golub

 Cynthia Prizant - Prizant Design, LLC
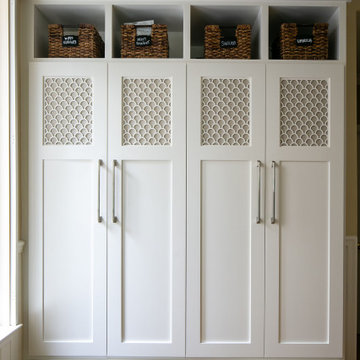
Beautiful scalloped panels are inset into these mudroom doors for an elegant, yet functional storage solution.
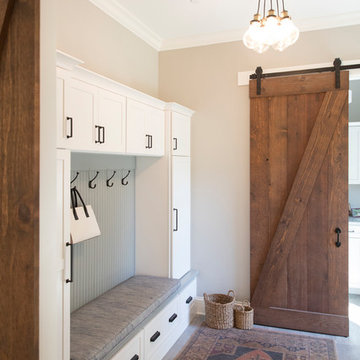
Transitional travertine floor and beige floor mudroom photo in Orange County with beige walls
Transitional travertine floor and beige floor mudroom photo in Orange County with beige walls
Find the right local pro for your project



 Lake Flato Architects
Photographer: Ryann Ford

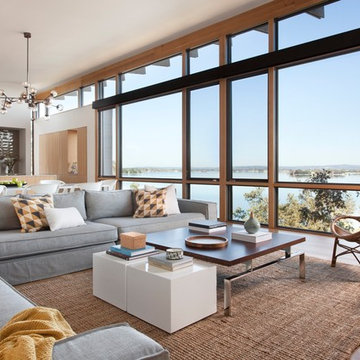
Inspiration for a contemporary living room remodel in Austin
Inspiration for a contemporary living room remodel in Austin
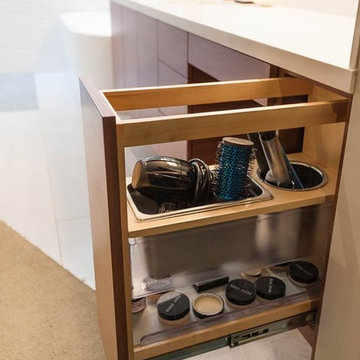
Bathroom - mid-sized modern master white tile and porcelain tile porcelain tile bathroom idea in San Diego with flat-panel cabinets, medium tone wood cabinets, quartz countertops, a one-piece toilet, white walls and an undermount sink

 Kitchens Made Simple
Example of a mid-sized classic galley linoleum floor kitchen pantry design in Minneapolis with an integrated sink, raised-panel cabinets, distressed cabinets, laminate countertops, white backsplash, ceramic backsplash, black appliances and an island

 MMO Designs
Design Credit: Mary Michael O'Hare
(MMO Designs)
Photo Credit: Emily O'Brien
Example of a large classic gender-neutral medium tone wood floor walk-in closet design in Boston with open cabinets and white cabinets
Example of a large classic gender-neutral medium tone wood floor walk-in closet design in Boston with open cabinets and white cabinets

 Nicholson Companies
Luxurious master bath retreat with freestanding tub and beautiful designer details, including brass tub filler and serene tile inlay half wall.
Trendy master porcelain tile freestanding bathtub photo in Orange County with white walls
Trendy master porcelain tile freestanding bathtub photo in Orange County with white walls

 Adaptiv DC
The myWall system is the perfect fit for anyone working out from home. The system provides a fully customizable workout area with limited space requirements. The myWall panels are perfect for Yoga and Barre enthusiasts.
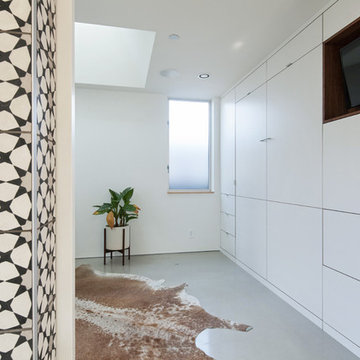
 User
UserChang Kyun Kim
Small minimalist guest beige floor bedroom photo in Los Angeles with white walls and no fireplace
Small minimalist guest beige floor bedroom photo in Los Angeles with white walls and no fireplace

 The English Contractor & Remodeling Services
Example of a mid-sized transitional galley ceramic tile and gray floor dedicated laundry room design in Cincinnati with a single-bowl sink, white cabinets, quartz countertops, white walls, an integrated washer/dryer, recessed-panel cabinets and gray countertops
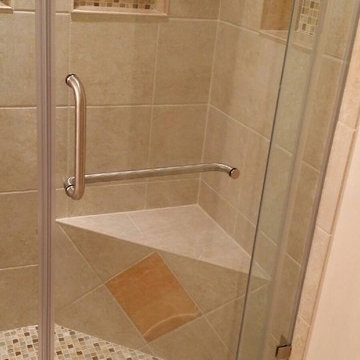
 Counter Intelligence, Inc.
Bathroom design idea. Counter Intelligence, Inc.
Elegant bathroom photo in DC Metro
Elegant bathroom photo in DC Metro
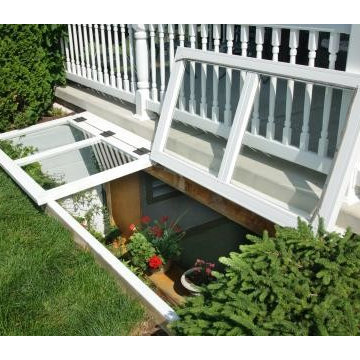


 Grounded Homes
Kids' room - mid-sized transitional boy light wood floor, brown floor and vaulted ceiling kids' room idea in Orange County with white walls
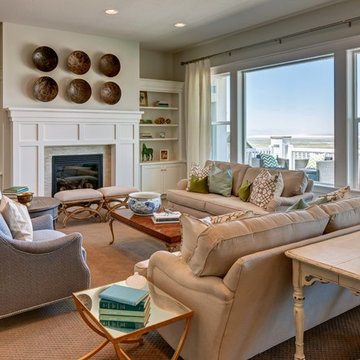

 Design Depot
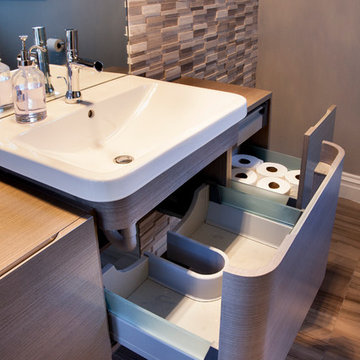
Horizontal laminated Field Color and Cove Door Style, Stainless Bathroom Faucet. A Ivory Gray Horizontal Backsplash wall around a rectangular mirror. Medium Wooden Hardwood finish on the Flooring. Base Pull out Cabinet.
 Kathy Marshall Design
Michael J Lee Photography

Mid-sized elegant slate floor and gray floor hallway photo in Boston with white walls
Mid-sized elegant slate floor and gray floor hallway photo in Boston with white walls
1