
Search results for "Pratiques" in Home Design Ideas

Inspiration for a transitional galley medium tone wood floor kitchen remodel in New York with an undermount sink, glass-front cabinets, white cabinets, blue backsplash, stainless steel appliances, an island and blue countertops

 Gina Sims Designs
Wet bar - transitional wet bar idea in Atlanta with black cabinets, granite countertops and black countertops
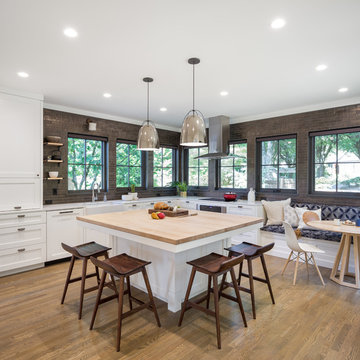
 Birdsmouth
Josh Partee Photographer
Inspiration for a transitional medium tone wood floor kitchen remodel in Portland with a farmhouse sink, shaker cabinets, white cabinets, metallic backsplash, subway tile backsplash, stainless steel appliances and an island
Inspiration for a transitional medium tone wood floor kitchen remodel in Portland with a farmhouse sink, shaker cabinets, white cabinets, metallic backsplash, subway tile backsplash, stainless steel appliances and an island
Find the right local pro for your project
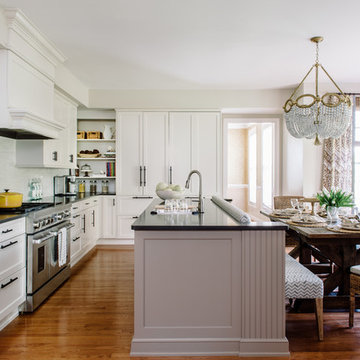
 Erika Bonnell Interiors
Transitional galley medium tone wood floor eat-in kitchen photo in DC Metro with white cabinets, solid surface countertops, gray backsplash, stainless steel appliances and an island
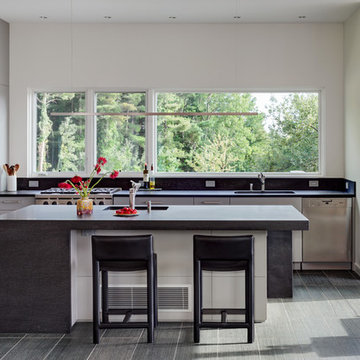
 Demetriades + Walker
Peter R. Peirce
Example of a mid-sized trendy l-shaped limestone floor kitchen design in New York with a single-bowl sink, flat-panel cabinets, gray cabinets, granite countertops, gray backsplash, stone slab backsplash, stainless steel appliances and an island
Example of a mid-sized trendy l-shaped limestone floor kitchen design in New York with a single-bowl sink, flat-panel cabinets, gray cabinets, granite countertops, gray backsplash, stone slab backsplash, stainless steel appliances and an island
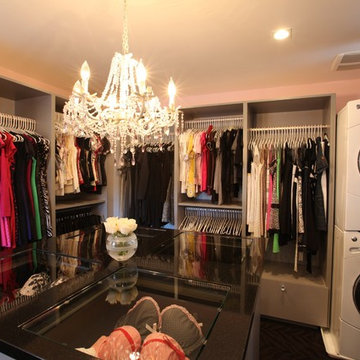
 Shadow Creek Homes
Example of a large trendy women's carpeted walk-in closet design in Denver with open cabinets and gray cabinets

 SANKAIDO | 株式会社 参會堂
Example of a trendy l-shaped marble floor kitchen design in Tokyo with flat-panel cabinets, red cabinets and glass sheet backsplash
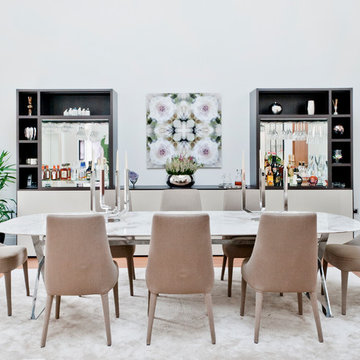

 Le Groupe BBC
Carl Viens

Inspiration for a mid-sized contemporary master white tile and ceramic tile bathroom remodel in Montreal with flat-panel cabinets, dark wood cabinets, wood countertops and white walls
Inspiration for a mid-sized contemporary master white tile and ceramic tile bathroom remodel in Montreal with flat-panel cabinets, dark wood cabinets, wood countertops and white walls
 Isabel Gómez Interiors

Mid-sized farmhouse kitchen photo in Brussels with quartz countertops and white countertops

 STUDIO NINE & CO.

Inspiration for a mid-sized coastal white tile and porcelain tile slate floor, gray floor and single-sink alcove shower remodel in Montreal with flat-panel cabinets, light wood cabinets, white walls, quartz countertops, a hinged shower door, white countertops, a built-in vanity and a drop-in sink
 SC Smith Building Company Ltd
Leanna Rathkelly
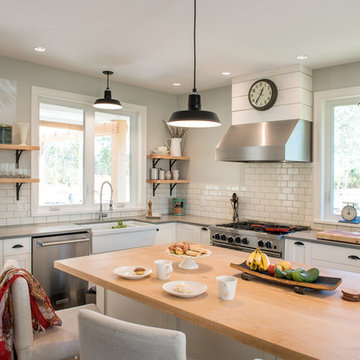
Example of a cottage l-shaped kitchen design in Vancouver with a farmhouse sink, white cabinets, wood countertops, white backsplash, subway tile backsplash, stainless steel appliances and an island
Example of a cottage l-shaped kitchen design in Vancouver with a farmhouse sink, white cabinets, wood countertops, white backsplash, subway tile backsplash, stainless steel appliances and an island

 Karry Home Solutions
Spin Design Solutions
Uniboard Urban Mahogany melamine
Home design - mid-sized modern home design idea in Toronto
Home design - mid-sized modern home design idea in Toronto
 株式会社アステック
1988年に創業し、ホテル・旅館・介護施設・個人住宅・マンション向けにオーダー浴槽をはじめ、デザイン浴槽、ユニットバス、シャワーユニット等、独自の開発に基づくオリジナルな設計思想をもとに、お風呂まわりをトータルにサポートする浴槽メーカーです。
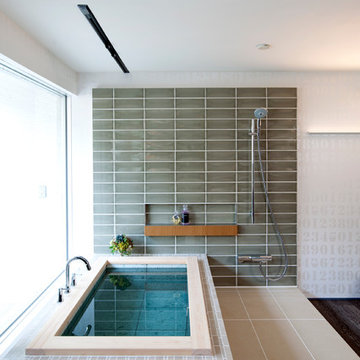
Minimalist bathroom photo in Tokyo
Minimalist bathroom photo in Tokyo
 Caroline Ablain Photographe
Agence 19 DEGRES/ © Caroline Ablain

Living room - mid-sized contemporary open concept light wood floor living room idea in Rennes with white walls, a wood stove, a metal fireplace and no tv
Living room - mid-sized contemporary open concept light wood floor living room idea in Rennes with white walls, a wood stove, a metal fireplace and no tv
 White Pebble Interiors
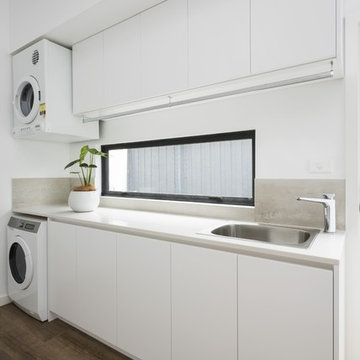
Practical, yet elegant laundry. Winner Best Ecological Sustainable Design in Bayside 2015.As featured in Australian House & Garden October 2016 & The Herald Sun October 8, 2016. Photo credit: Matthew Mallet
 Stonebuilt Homes

Inspiration for a mid-sized rustic l-shaped medium tone wood floor and brown floor kitchen pantry remodel in Calgary with a farmhouse sink, raised-panel cabinets, dark wood cabinets, wood countertops, white backsplash, subway tile backsplash, stainless steel appliances, an island and brown countertops
 Art Goerzen
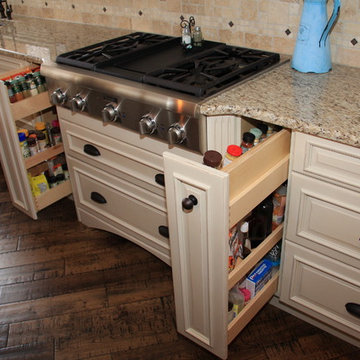
Rustic, country kitchen with distressed white cabinetry on the outer walls and distressed knotty alder on the island. Copper farmhouse sink and paneled appliance complete the fine details of this kitchen.
 VisionScapes
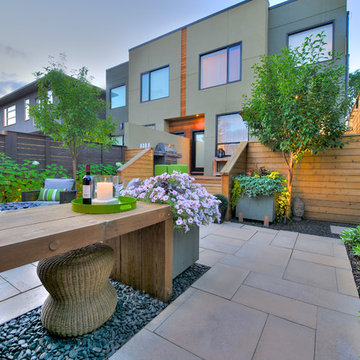
This garden is a perfect example of contemporary city design for a small space. Two custom built hardwood planters provide some height and depth to the narrow front yard. While the tile walkway is set on a stable concrete base ensuring safe passage in and out of the home in both summer and winter. The private back yard maximizes space by using a custom built hardwood table as both an architectural piece that defines the fire pit area, and an optional servery for larger dining parties.
Photo credit: Jamen Rhodes
5