
Search results for "Pre existing challenges" in Home Design Ideas
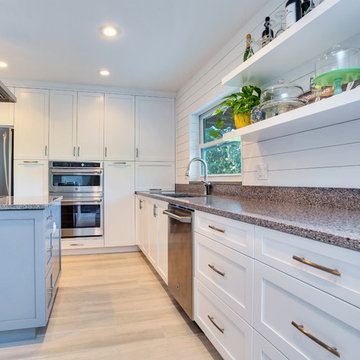
 Alair Homes South Tampa
The client wanted a modern and bright open concept kitchen, dining room, and living room. There were some small challenges with the existing plumbing and the ductwork runs had to be rerouted. The end result is a gorgeous and functional modern space that suites the client’s lifestyle.
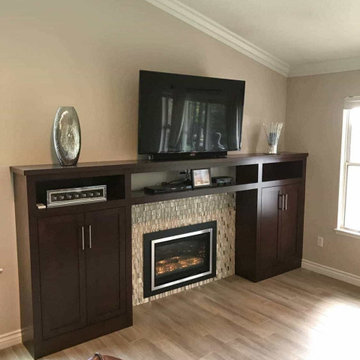
 AMS Fireplace, Inc.
Gas fireplace inserts are inserted into your existing pre-fab fireplaces. No need to take out your existing fireplace. Gas inserts come in all different sizes and come with several options to choose from.
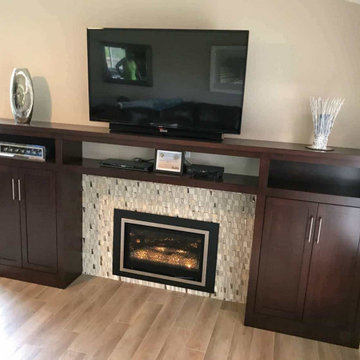 AMS Fireplace, Inc.
Gas fireplace inserts are inserted into your existing pre-fab fireplaces. No need to take out your existing fireplace. Gas inserts come in all different sizes and come with several options to choose from.
Find the right local pro for your project
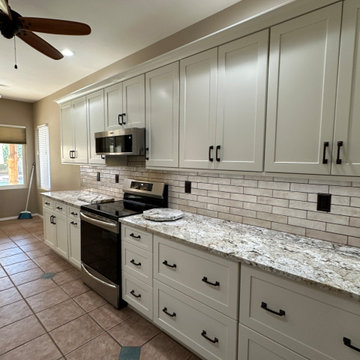
 360 Designs Kitchen and Bath
Challenge: Increase storage capacity within the existing space.
Solution: We achieved this by replacing standard bases with drawer bases and installing taller wall cabinets.
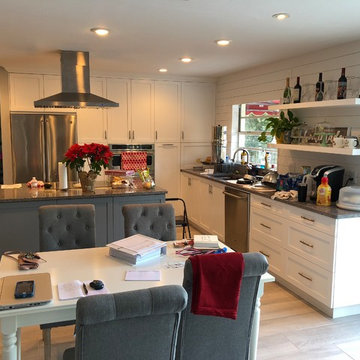 Alair Homes South Tampa
The client wanted a modern and bright open concept kitchen, dining room, and living room. There were some small challenges with the existing plumbing and the ductwork runs had to be rerouted. The end result is a gorgeous and functional modern space that suites the client’s lifestyle.

 Modern-Shed
One of two sheds added to a lovely, pre-existing outdoor living complex in Ellensburg, Washington. Photo by Dominic AZ Bonuccelli
Small minimalist one-story and detached yellow guesthouse photo in Seattle
Small minimalist one-story and detached yellow guesthouse photo in Seattle
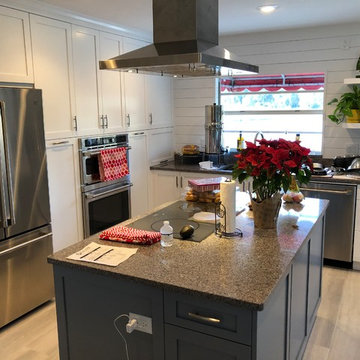 Alair Homes South Tampa
The client wanted a modern and bright open concept kitchen, dining room, and living room. There were some small challenges with the existing plumbing and the ductwork runs had to be rerouted. The end result is a gorgeous and functional modern space that suites the client’s lifestyle.

Sponsored
Columbus, OH

Hope Restoration & General Contracting
Columbus Design-Build, Kitchen & Bath Remodeling, Historic Renovations
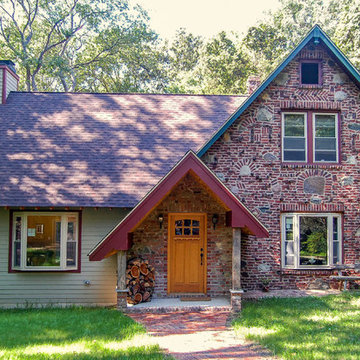
 User
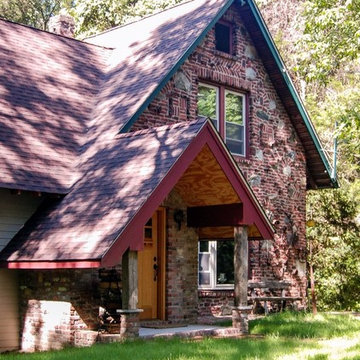
UserWanaque, New Jersey This home had a lot of wonderful character that is often lost when older houses are renovated. The challenge was preserving the home’s existing character and capitalizing on it in the new work. The solution was an addition that maintained the lines of the existing structure but differed materialistically. This allowed the original portion of the home to retain its focus and the addition to act in a complementary manner. The addition contains a new family room and powder room that serves the first floor.
 User
UserWanaque, New Jersey This home had a lot of wonderful character that is often lost when older houses are renovated. The challenge was preserving the home’s existing character and capitalizing on it in the new work. The solution was an addition that maintained the lines of the existing structure but differed materialistically. This allowed the original portion of the home to retain its focus and the addition to act in a complementary manner. The addition contains a new family room and powder room that serves the first floor.

 StudioLAB

Boasting views of the Museum of Natural History and Central Park, the Beaux Arts and French Renaissance style building built in 1900 was once home to a luxury hotel. Over the years multiple hotel rooms were combined into the larger apartment residences that exist today. The resulting units, while large in size, lacked the continuity of a single formed space. StudioLAB was presented with the challenge of re-designing the space to fit a modern family’s lifestyle today with the flexibility to adjust as they evolve into their tomorrow. Thus, the existing configuration was completely abandoned with new programmatic elements being relocated in each and every corner of the space. For clients that are big wine connoisseurs, the focal point of entry and circulation lies in a 400 bottle, custom built, blackened steel and glass, temperature controlled wine cabinet. The once enclosed living room was demolished to create one main entertaining space that includes a new dining area and open kitchen. Hafele bi-folding pocket door slides were used in the Living room wall unit to conceal the television, bar and display shelves when not in use. Posing as kitchen cabinetry, a hidden integrated door opens to reveal a guest bedroom with an en suite bathroom. Down the hallway of wide plank ebony stained walnut flooring, a compact powder room was built to house an original Paul Villinski installation of small butterflies cut from recycled aluminum cans, entitled Mistral. Continuing down the hall, and through one of the walnut veneered doors, is the shared kids bedroom where a custom-built bunk bed with integrated storage steps and desk was designed to allow for play space and a reading corner. The kids bathroom across the hall is decorated with custom Lego inspired hand cast concrete tiles and integrated pull-out footstools residing underneath the floating vanity. The master suite features a bio-ethanol fireplace wrapped in blackened steel and integrated into the Tabu veneered built-in. The spacious walk-in closet serves several purposes, which include housing the apartment’s new central HVAC system as well as a sleeping spot for the family’s dog. An integrated URC control system paired with Lutron Radio RA lighting keypads were installed to control the AV, HVAC, lighting and solar shades all by the use of smartphones.
 Milton Architects

This characterful grade II listed farmhouse required some sensitive and imaginative conversion work to create new living spaces within the existing outbuildings and barn. Balancing the constraints of the existing fabric, the requirements of the conservation officer and our clients’ brief was a challenge. But as is so often the case, constraints make for stronger solutions, and we think the results are wonderful.
 Milton Architects
This characterful grade II listed farmhouse required some sensitive and imaginative conversion work to create new living spaces within the existing outbuildings and barn. Balancing the constraints of the existing fabric, the requirements of the conservation officer and our clients’ brief was a challenge. But as is so often the case, constraints make for stronger solutions, and we think the results are wonderful.
 Hinsdale Design Build
FAIRFAX BASEMENT REMODEL
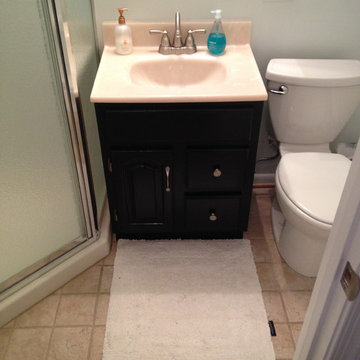
Challenge: A growing family needed to add more bedroom space to their existing three-bedroom house.
Solution: Hinsdale added a master bedroom, complete with a large closet and adjacent nursery, to unused basement space and updated an adjoining bathroom.
Sponsored
Columbus, OH
Hope Restoration & General Contracting
Columbus Design-Build, Kitchen & Bath Remodeling, Historic Renovations
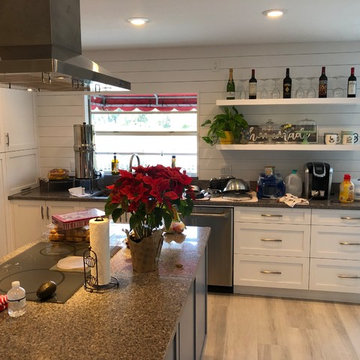 Alair Homes South Tampa
The client wanted a modern and bright open concept kitchen, dining room, and living room. There were some small challenges with the existing plumbing and the ductwork runs had to be rerouted. The end result is a gorgeous and functional modern space that suites the client’s lifestyle.
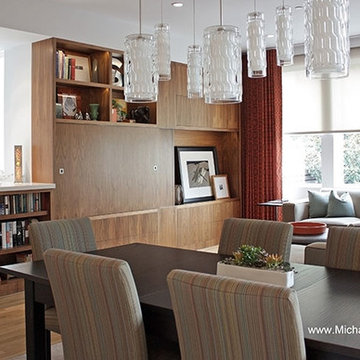
 Budget Blinds and Inspired Drapes
The challenge for Budget Blinds of San Francisco was to design an operable drapery with little space for hardware and stack back. A gentle S-curve in a ceiling-mounted ripplefold track allowed the drapery to stack in the corner while clearing the existing solar shade.
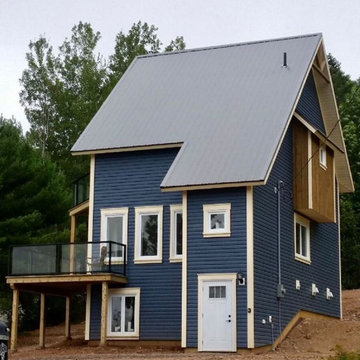
 Bentley Built
With this unique project, we were tasked with designing, planning, and building a custom "Tiny Home" that fit not just the homeowner's budget, but a pre-existing foundation as well
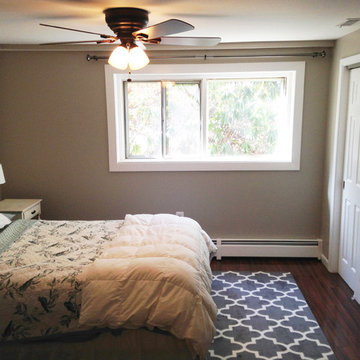 Hinsdale Design Build
FAIRFAX BASEMENT REMODEL
Challenge: A growing family needed to add more bedroom space to their existing three-bedroom house.
Solution: Hinsdale added a master bedroom, complete with a large closet and adjacent nursery, to unused basement space and updated an adjoining bathroom.


 A. Haven Builders, Inc.
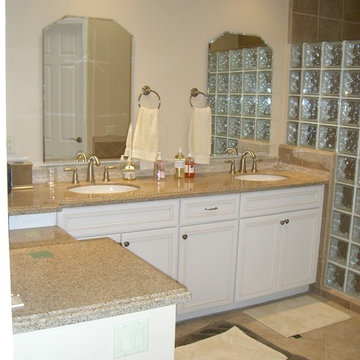
L shaped vanity accommodating a drop down vanity area. Ogee edge detail slab granite counter tops with white recessed panel cabinetry.
This bathroom was redesigned using existing closet space to accommodate a mobility challenged accessible shower.
 Dory Azar Architect Inc.
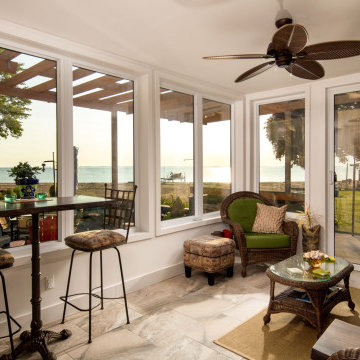
Dory Azar Architect was hired to design a three-season room addition for a recently constructed waterfront home (designed by others). Unlike typical pre-fabricated three-season rooms, the clients were committed to architecture which would complement their existing home. The contemporary and sculptural piece featured composite wood decking, corrugated metal siding, and a cedar trellis.
 RMG Space Designs
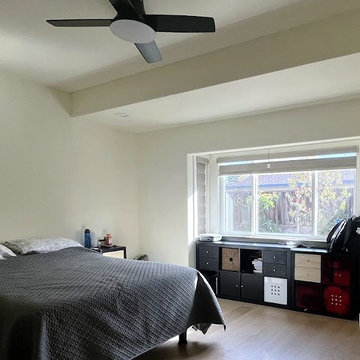
Despite the challenge of the existing low ceiling heights, we successfully increased the ceiling height by one and a half feet. This creative solution added more volume to the room without altering the entire roof, all while keeping the project under budget.
35