
Search results for "Pre existing challenges" in Home Design Ideas
 The Stove Shop Fireplace Center
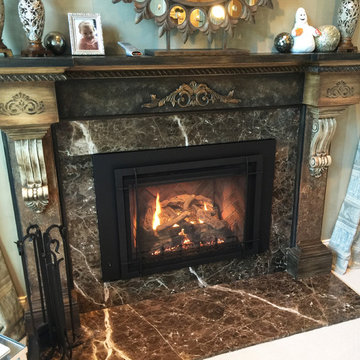
This fireplace is now not only beautiful but a source of heat. We installed a Peterson Real Fyre gas burning insert. Since this is direct vent, our customer can enjoy the heat all day long. We relined the chimney and made alterations to her existing pre-fab fireplace to fit this custom surround.
 StudioLAB
Across from Hudson River Park, the Classic 7 pre-war apartment had not renovated in over 50 years. The new owners, a young family with two kids, desired to open up the existing closed in spaces while keeping some of the original, classic pre-war details. Dark, dimly-lit corridors and clustered rooms that were a detriment to the brilliant natural light and expansive views the existing apartment inherently possessed, were demolished to create a new open plan for a more functional style of living. Custom charcoal stained white oak herringbone floors were laid throughout the space. The dark blue lacquered kitchen cabinets provide a sharp contrast to the otherwise neutral colored space. A wall unit in the same blue lacquer floats on the wall in the Den.

 TKS Design Group
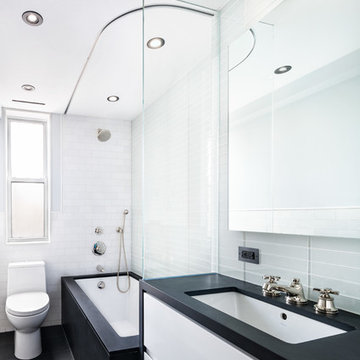
This project was completed for clients who wanted a comfortable, accessible 1ST floor bathroom for their grown daughter to use during visits to their home as well as a nicely-appointed space for any guest. Their daughter has some accessibility challenges so the bathroom was also designed with that in mind.
The original space worked fairly well in some ways, but we were able to tweak a few features to make the space even easier to maneuver through. We started by making the entry to the shower flush so that there is no curb to step over. In addition, although there was an existing oversized seat in the shower, it was way too deep and not comfortable to sit on and just wasted space. We made the shower a little smaller and then provided a fold down teak seat that is slip resistant, warm and comfortable to sit on and can flip down only when needed. Thus we were able to create some additional storage by way of open shelving to the left of the shower area. The open shelving matches the wood vanity and allows a spot for the homeowners to display heirlooms as well as practical storage for things like towels and other bath necessities.
We carefully measured all the existing heights and locations of countertops, toilet seat, and grab bars to make sure that we did not undo the things that were already working well. We added some additional hidden grab bars or “grabcessories” at the toilet paper holder and shower shelf for an extra layer of assurance. Large format, slip-resistant floor tile was added eliminating as many grout lines as possible making the surface less prone to tripping. We used a wood look tile as an accent on the walls, and open storage in the vanity allowing for easy access for clean towels. Bronze fixtures and frameless glass shower doors add an elegant yet homey feel that was important for the homeowner. A pivot mirror allows adjustability for different users.
If you are interested in designing a bathroom featuring “Living In Place” or accessibility features, give us a call to find out more. Susan Klimala, CKBD, is a Certified Aging In Place Specialist (CAPS) and particularly enjoys helping her clients with unique needs in the context of beautifully designed spaces.
Designed by: Susan Klimala, CKD, CBD
Photography by: Michael Alan Kaskel
Find the right local pro for your project
 Alair Homes South Tampa
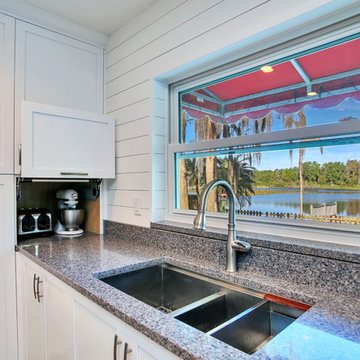
The client wanted a modern and bright open concept kitchen, dining room, and living room. There were some small challenges with the existing plumbing and the ductwork runs had to be rerouted. The end result is a gorgeous and functional modern space that suites the client’s lifestyle.
 Alair Homes South Tampa
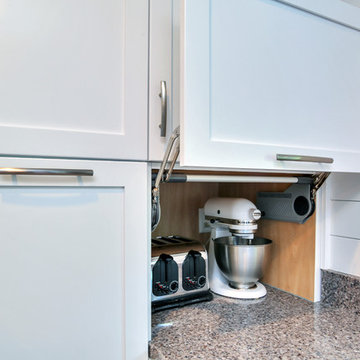
The client wanted a modern and bright open concept kitchen, dining room, and living room. There were some small challenges with the existing plumbing and the ductwork runs had to be rerouted. The end result is a gorgeous and functional modern space that suites the client’s lifestyle.
 Maureen McGough Interior Design
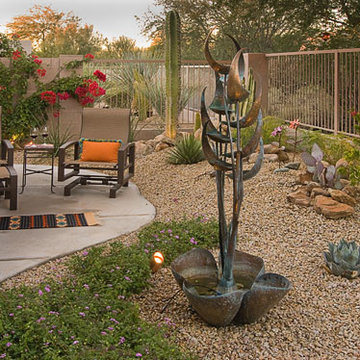
Designed for rest and relaxation, we used a rich color palette, blending saturated and muted colors for this Desert Home.
Pre renovation, there was no existing patio. We constructed the fireplace wall with bonco seating, as well as added an outdoor grill top and decorative tile.
We added the sculptural metal fountain to bring a peaceful sound to the secluded
desert scape.
 Advent Home Solutions
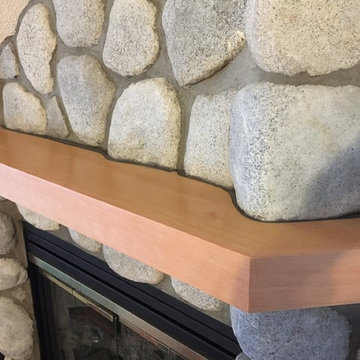
This was a challenge ... fabricating a fir mantle to go in front of the existing river-stone fireplace.
Example of a mountain style living room design in Vancouver
Example of a mountain style living room design in Vancouver

Sponsored
Columbus, OH

Hope Restoration & General Contracting
Columbus Design-Build, Kitchen & Bath Remodeling, Historic Renovations
 Woods Cabinets, LLC
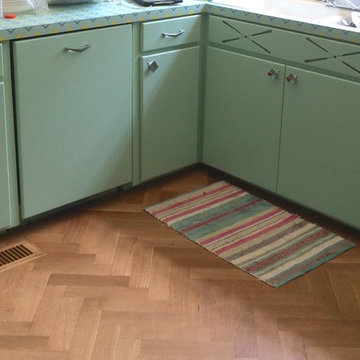
A full photo of the lower cabinets. They have unique pulls and the arrows painted onto the counter add to the retro design of the whole kitchen. The arrows were cut into the pre-existing false drawer.
 RMT Design Group
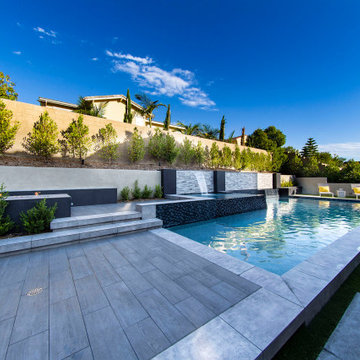
This has got to be of our favorite rework projects! A young family in Irvine came to us with a challenge to take their existing backyard and transform it into a space that is the perfect marriage of form and function. By pushing the existing slope back and adding sectional variety, we strove to carve out spaces for interaction and gathering.
 JLC Architecture
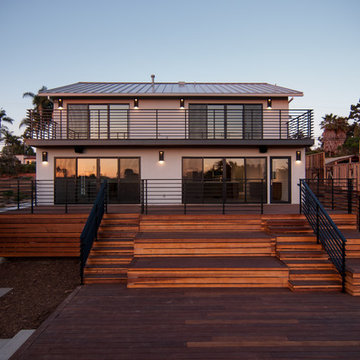
The complete renovation of this existing single-family home took the existing structure down to the studs. The addition of a new wood-clad box and cantilevered roof mark the entrance. Smooth stucco, large-format tile, a standing-seam metal roof and black aluminum windows and doors complete the material palette. The challenge of a receding ground plane at the rear of the house is met with a stadium-seating style deck which graciously engages with the large back yard.
 Dory Azar Architect Inc.
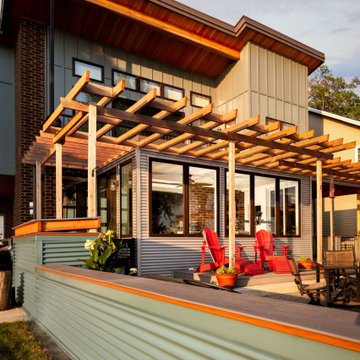
Dory Azar Architect was hired to design a three-season room addition for a recently constructed waterfront home (designed by others). Unlike typical pre-fabricated three-season rooms, the clients were committed to architecture which would complement their existing home. The contemporary and sculptural piece featured composite wood decking, corrugated metal siding, and a cedar trellis.
 Himsben Design Studio, LLC
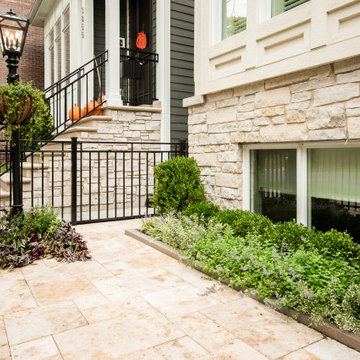
This delightful project was a fun design challenge; to create a meaningful space that harmonized with the existing architecture of the home, in a very small area. The use of rich Walnut Travertine brought warmth to the project, and tied into the existing use of limestone on the facade of the residence. Our clients imported a cast-iron lamp post from England to add sophistication and illumination to this urban garden.
 Gallery KBNY
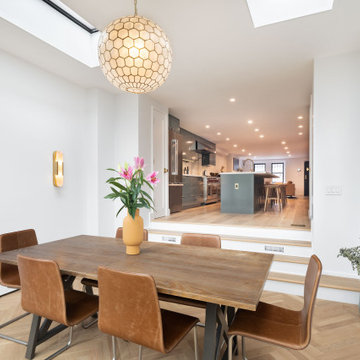
Sunken dining area with exterior exit and skylights, part of the full gut renovation to the Brooklyn brownstone. This area did not exist prior to the renovation and required an extension of the home by 12 feet.
Sponsored
Columbus, OH
Hope Restoration & General Contracting
Columbus Design-Build, Kitchen & Bath Remodeling, Historic Renovations
 Keith Willig Landscape Architecture, Inc.
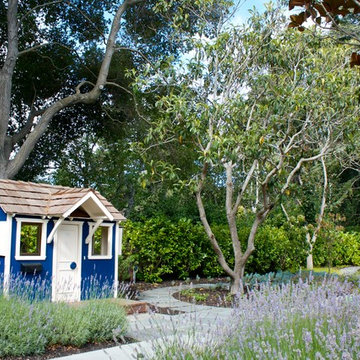
This small pre-fab play house makes for a fun and easy play space for the client's children. Bluestone stepping stones lead around the existing magnolia and to the play house. (Photography by Simon Willig)
 Richardson Pribuss Architects
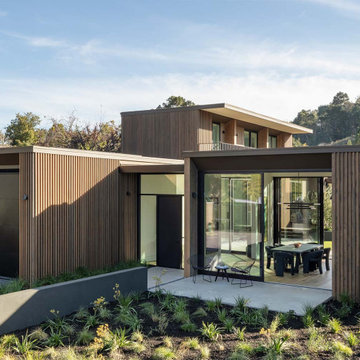
Site strategy is key. When the client introduced Richardson Pribuss to the location in a quiet area of Mill Valley, the site challenges and opportunities were evident. Situated on a quarter acre, the flat lot was home to an existing tract house in disrepair, with nondescript apartment complexes just to the rear.
 RMT Design Group
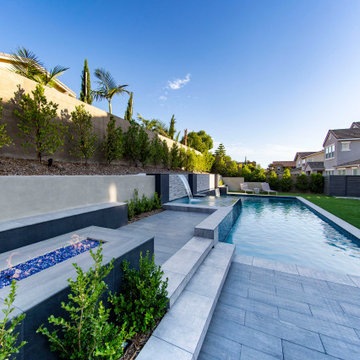
This has got to be of our favorite rework projects! A young family in Irvine came to us with a challenge to take their existing backyard and transform it into a space that is the perfect marriage of form and function. By pushing the existing slope back and adding sectional variety, we strove to carve out spaces for interaction and gathering.
 Brad Cox, Architect, Inc.
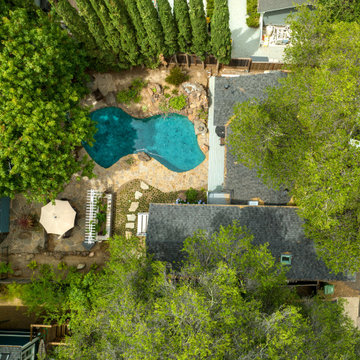
The cottage replaced a detached garage. It was an enjoyable challenge to maximize the living space in the cottage with the constraint of it being situated between a heritage oak tree and an existing pool.

Sponsored
Columbus, OH
Hope Restoration & General Contracting
Columbus Design-Build, Kitchen & Bath Remodeling, Historic Renovations
 Great American Landscapes
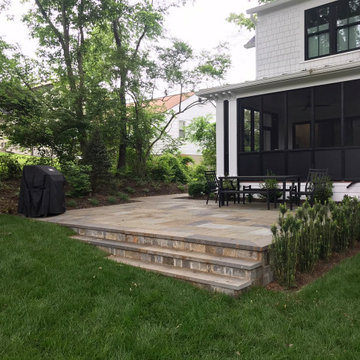
The ultimate goal for this Potomac backyard was to create a lawn for active kids to play on. We focused on building a patio that could be used for grilling and outdoor dining
We removed trees, cleared the undergrowth, graded and installed sod to give them a big lawn. We installed a raised patio off the back of the existing screen porch with a walkway connecting to an existing door. We added landscaping around the patio and screen trees along the rear property line.
The biggest challenge was creating access points for their sloped lot that was covered in weeds, vines, and scrub trees. We addressed this challenge and created a practical space for the client and their family to use.
 Ki Arts
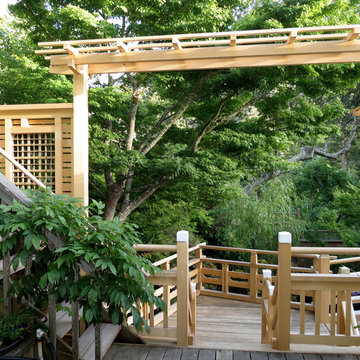
A new deck with Japanese-style railing was added to a pre-existing deck. The railing was handcrafted by Hiroshi Sakaguchi using traditional Japanese hand tools. To the left is the back side of a partial wall with a bamboo latticed window (shitaji mado).

 Amazing Spaces
The existing U-shaped kitchen was tucked away in a small corner while the dining table was swimming in a room much too large for its size. The client’s needs and the architecture of the home made it apparent that the perfect design solution for the home was to swap the spaces.
The homeowners entertain frequently and wanted the new layout to accommodate a lot of counter seating, a bar/buffet for serving hors d’oeuvres, an island with prep sink, and all new appliances. They had a strong preference that the hood be a focal point and wanted to go beyond a typical white color scheme even though they wanted white cabinets.
While moving the kitchen to the dining space gave us a generous amount of real estate to work with, two of the exterior walls are occupied with full-height glass creating a challenge how best to fulfill their wish list. We used one available wall for the needed tall appliances, taking advantage of its height to create the hood as a focal point. We opted for both a peninsula and island instead of one large island in order to maximize the seating requirements and create a barrier when entertaining so guests do not flow directly into the work area of the kitchen. This also made it possible to add a second sink as requested. Lastly, the peninsula sets up a well-defined path to the new dining room without feeling like you are walking through the kitchen. We used the remaining fourth wall for the bar/buffet.
Black cabinetry adds strong contrast in several areas of the new kitchen. Wire mesh wall cabinet doors at the bar and gold accents on the hardware, light fixtures, faucets and furniture add further drama to the concept. The focal point is definitely the black hood, looking both dramatic and cohesive at the same time.
38