
Search results for "Precedent" in Home Design Ideas
 MD+C
MD+CNOT ALL WORKS SHOWN ARE CONSTRUCTED BY MD+C. THESE ARE SAMPLE IMAGES TO SHOW POSSIBILITIES AND INSPIRE!
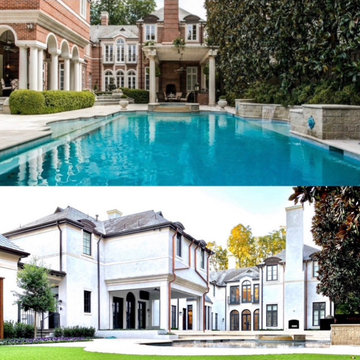
Example of a pool design in Dallas
Example of a pool design in Dallas


Find the right local pro for your project
 Buchanan Construction
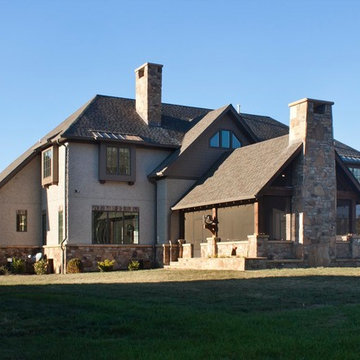
Nestled next to a mountain side and backing up to a creek, this home encompasses the mountain feel. With its neutral yet rich exterior colors and textures, the architecture is simply picturesque. A custom Knotty Alder entry door is preceded by an arched stone column entry porch. White Oak flooring is featured throughout and accentuates the home’s stained beam and ceiling accents. Custom cabinetry in the Kitchen and Great Room create a personal touch unique to only this residence. The Master Bathroom features a free-standing tub and all-tiled shower. Upstairs, the game room boasts a large custom reclaimed barn wood sliding door. The Juliette balcony gracefully over looks the handsome Great Room. Downstairs the screen porch is cozy with a fireplace and wood accents. Sitting perpendicular to the home, the detached three-car garage mirrors the feel of the main house by staying with the same paint colors, and features an all metal roof. The spacious area above the garage is perfect for a future living or storage area.
 Carlton Edwards
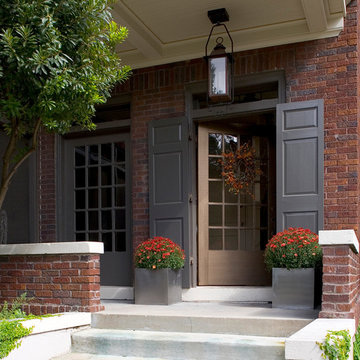
The redesign of this 1920’s duplex included both an exterior historic renovation and interior alterations in keeping with the significant value of the building’s original features. The existing tile roof was removed, and replaced allowing the structure to exist for another 100 years, while features that had been lost over time, such as the front stoop entry cover, were replaced after historic precedent research at a local level, with small additions such as a gas lantern. This sensitivity to the value of the existing building was carried through to the interior where respect to original architectural details was married with a fresh approach to material finishes.
 DesignARC
MONTECITO, CA / SINGLE FAMILY RESIDENTIAL
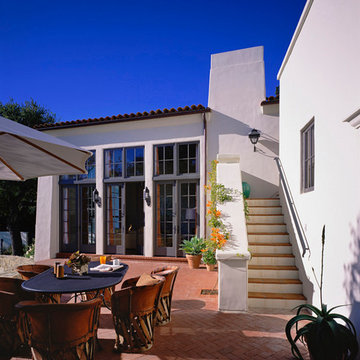
The Casa de Casey takes its place among the graceful and genteel tradition of Santa Barbara architecture. Located in a secreted area of Montecito, the house is tucked amidst a wooded glen along a riparian creek bed. Carefully sited at the top of a rolling green, the building provides a strong form in the natural landscape.
With its reference to historical precedent, the house is both undeniably familiar and tangibly rich. Site sensitivity and pure spatial relationships combine in new ways, showing that what’s old can be new again.
An entry courtyard concealed behind a pair of wooden doors of Moorish design begins the entry sequence. The courtyard, wrapped around an existing mature oak tree, creates an outdoor room, which establishes an interplay between interior and exterior spaces, a theme that recurs throughout the house.
An exercise in scale and proportion, the 5,000-square-foot residence is imbued with classic detail and richness found in the Spanish Colonial architecture characteristic of George Washington Smith and others. Interior spaces are created through pure and varied geometric volumes, and are elaborated by opened beamed ceilings, groin vaults and Moorish arches.
 Visbeen Architects
Interior Design: Vision Interiors by Visbeen
Builder: Mosaic Properties
Photographer: Mike Buck Photography
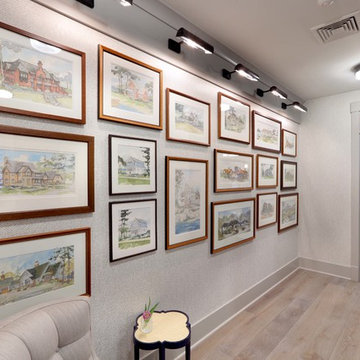
This three-story live/work building accommodates a business and a private residence. The front showroom and reception area features a stair with a custom handrail and veneer brick wall. Moving through the main hall you will find a coffee bar and conference room that precedes a workroom with dark green cabinetry, masonry fireplace, and oversized pub-height work tables. The residence can be accessed on all levels and maintains privacy through the stairwell and elevator shaft. The second level is home to a design studio, private office and large conference room that opens up to a deep balcony with retractable screens. On the residence side, above the garage is a flex space, which is used as a guest apartment for out of town guests and includes a murphy bed, kitchenette and access to a private bath. The third level is the private residence. At the front you will find a balcony, living room with linear fireplace, dining room with banquette seating and kitchen with a custom island and pullout table. Private spaces include a full bathroom and kids room featuring train car inspired bunks and ample storage. The master suite is tucked away to the rear and features dual bathroom vanities, dressing space, a drop down TV in the bedroom ceiling and a closet wall that opens up to an 8x12, his and hers closet. The lower level is part of the private residence and features a home gym and recreation spaces.
 Maugel DeStefano Architects

This urban townhouse took on new life when it was renovated for a couple relocating from New York City. The owner’s sophisticated taste, cultivated from world travels, paired with the character of the existing home and resulted in a fresh and colorful gem in the heart of the historic downtown.
Extensive approvals from the local Historic District Commission preceded an addition on the rear of the time-honored building and a complete restoration of the exterior. The addition encompasses a first-floor, finished garage with arch doors that open to the gardens, ideal for entertaining. Above the garage accommodates the master bedroom, walk-in closets and a bathroom suite. The exterior restoration allowed the addition of window pediments, shutters with authentic hardware and gaslight features. Pocket gardens surround the townhouse and boast multiple plantings that complement a historic environment.
The interior of the home was restructured to allow for reworking of the main stair. The reconfigured flight can now carry the weight of books and art alongside ascending residents and guests. Amid construction, two previously hidden fireplaces were uncovered. By the end of the renovation, four fireplaces were entirely refurbished and now lend immense aesthetic to interior design.
The interior finishes within the home keep visitors engaged and impressed. From imported Italian tile to contextually historic light switches, the colorful décor is appealing to all senses. Specially painted walls coordinate with furnishings, bookcases and art.
Photos: Greg West Photography
 User
UserEric Docken
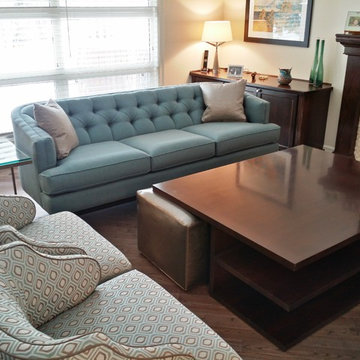
Inspiration for a mid-sized transitional formal and enclosed medium tone wood floor living room remodel in Calgary with gray walls, a standard fireplace, a stone fireplace and no tv
Inspiration for a mid-sized transitional formal and enclosed medium tone wood floor living room remodel in Calgary with gray walls, a standard fireplace, a stone fireplace and no tv
 Frederick Taylor, AIA
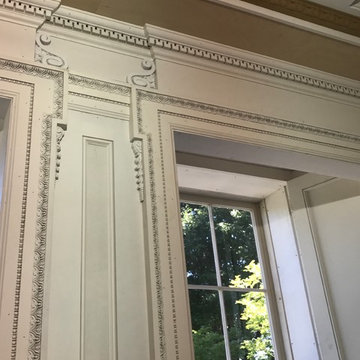
All millwork throughout the house is custom and based on late 18th century and early 19th century precedents.
 SmartFurniture
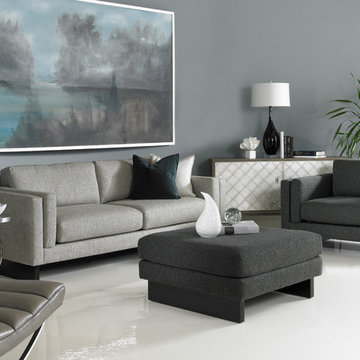
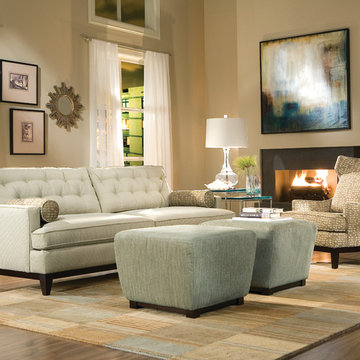
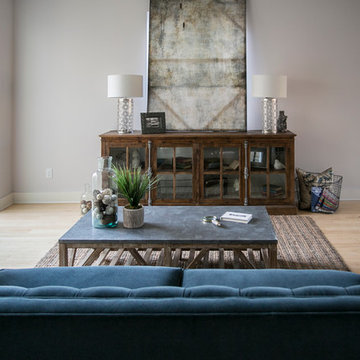
Interior Designers, Leslie Morales and Amy Williams from the Smart Furniture Studio pull together a transitional rustic look for a stylish southside condo with SmartFurniture.com
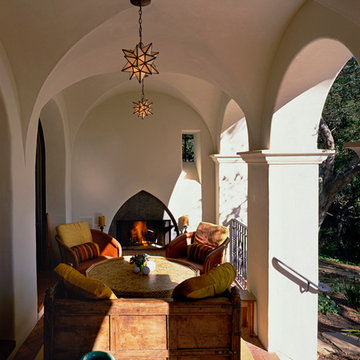 DesignARC
MONTECITO, CA / SINGLE FAMILY RESIDENTIAL
The Casa de Casey takes its place among the graceful and genteel tradition of Santa Barbara architecture. Located in a secreted area of Montecito, the house is tucked amidst a wooded glen along a riparian creek bed. Carefully sited at the top of a rolling green, the building provides a strong form in the natural landscape.
With its reference to historical precedent, the house is both undeniably familiar and tangibly rich. Site sensitivity and pure spatial relationships combine in new ways, showing that what’s old can be new again.
An entry courtyard concealed behind a pair of wooden doors of Moorish design begins the entry sequence. The courtyard, wrapped around an existing mature oak tree, creates an outdoor room, which establishes an interplay between interior and exterior spaces, a theme that recurs throughout the house.
An exercise in scale and proportion, the 5,000-square-foot residence is imbued with classic detail and richness found in the Spanish Colonial architecture characteristic of George Washington Smith and others. Interior spaces are created through pure and varied geometric volumes, and are elaborated by opened beamed ceilings, groin vaults and Moorish arches.
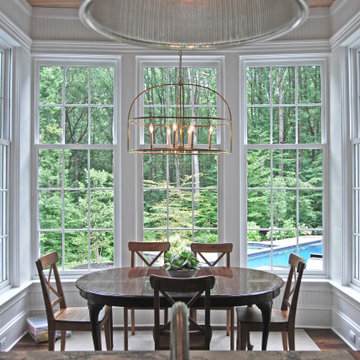
 Bloom Architecture
This new home is inspired by the Colonial architecture found in the region. Situated on a stunning site bordering wooded conservation land with towering oak and beech trees, the connection to nature is of paramount importance. While the main body of the house adheres to historical precedent, the rear of the house and the various wings open up to the surrounding landscape with multi-purpose spaces and monumental windows. A geothermal system provides the hot water, heating and cooling.
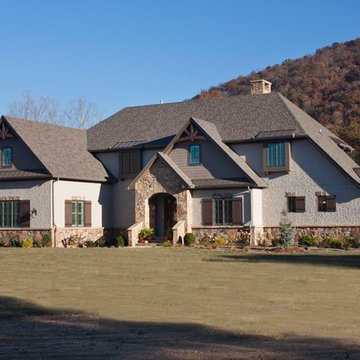 Buchanan Construction
Nestled next to a mountain side and backing up to a creek, this home encompasses the mountain feel. With its neutral yet rich exterior colors and textures, the architecture is simply picturesque. A custom Knotty Alder entry door is preceded by an arched stone column entry porch. White Oak flooring is featured throughout and accentuates the home’s stained beam and ceiling accents. Custom cabinetry in the Kitchen and Great Room create a personal touch unique to only this residence. The Master Bathroom features a free-standing tub and all-tiled shower. Upstairs, the game room boasts a large custom reclaimed barn wood sliding door. The Juliette balcony gracefully over looks the handsome Great Room. Downstairs the screen porch is cozy with a fireplace and wood accents. Sitting perpendicular to the home, the detached three-car garage mirrors the feel of the main house by staying with the same paint colors, and features an all metal roof. The spacious area above the garage is perfect for a future living or storage area.
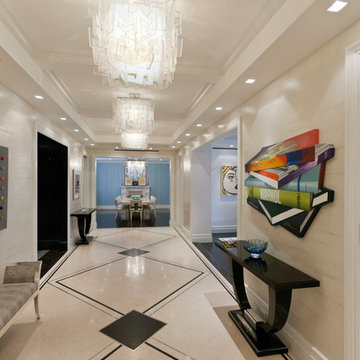
 JENDRETZKI LLC
This Park Avenue apartment is designed to feel fresh, updated, lively, and important. Much importance was given to lighting and finish materials to provide a well illuminated but neutral clean background for the furniture and art to take precedence. Gallery flfoor large slabs in diamond pattern with metal inserts for definition, give contrast to the rectangular chandeliers, and enhancing the axis that points to the Dinning Room at the end.
 Bianchi Design
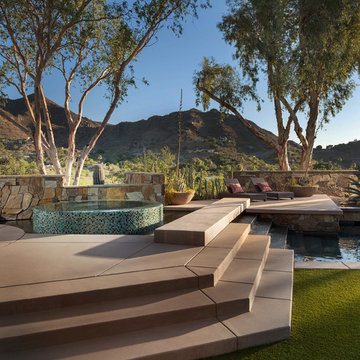
This project is a (new) pool within an (existing) pool! The client asked me to remodel their extra large 1970s trapezoid pool that was lacking a spa and seating area. They wanted to make it into a focal feature of their yard allowing them to entertain and capture there scenic view in ways that the previous configuration prevented.
On this property, it made sense for the new spa to be on the uphill side adjacent to the master bedroom -- not only for convenience but also for enjoying the views, and allowing us to overflow the spa so that the water could return downhill back to the pool. This is where the cylindrical glass tile “jewel” is situated. The vibrant color of glass was chosen to compliment (be the opposite of, in order to visually resonate and create a higher energy feel) with the ocher seen in the natural stone palette that the house gave us as precedent.
Once the spas location was decided, the best views enjoyed by this property are located where the chaise lounges are now in the finished design. The previous pool occupied the space, and this prime area could not be accessed at all! Our second order of business was to carve out a destination space from the previous pool and give it back to be a furniture area for entertaining.
Locating the chaise lounger deck across the pool presented a challenge that became a fun opportunity not to be passed up. The overflowing spa water had to return to the pool somehow, and the flowing water had to be crossed over to get to the Chaise lounge viewing deck. The solution? A bridge of course! And with the stairs ascending up to the spa, why not have a stairway like water feature underneath the bridge?
The final touch on this design was omitting the weak and poorly executed vanishing edge, which had a horizon line finishing right into the rooftops of the homes below. Not the best aesthetic!
To block the roof lines of the homes below and direct your eyes up to the mountain peaks beyond, a stone clad raised planter became the central focal point of the yard, allowing us to create a beautiful agave, yucca, and cacti display to be enjoyed from every angle of the home.
Altogether the new configuration really plays off the angular shapes of the home, extends the pallet of materials around the yard, and makes the new space all that more enjoyable for the owners private and public entertainment.
 Auburn Tile Inc.
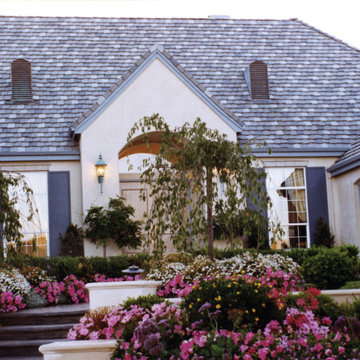
To achieve the beauty found in natural slate, Auburn Tile and Auburn Lite concrete roofing tile are flat and authentically smaller in size with a natural "broken leading edge", a product of a refined manufacturing process, each tile has a slightly different break than the preceding one. Get the old world look with Auburn Tile.
 Mobilificio Marchese

A marble-effect stoneware staircase leads to the upper floor, where the sleeping area is located, preceded by a reading area, starring the Milano armchair by Baxter. Its soft seat and back cushions are reminiscent of the 1970s and are plump as clouds on which it is a pleasure to lie.
17