
Search results for "Precedent" in Home Design Ideas

 JENDRETZKI LLC
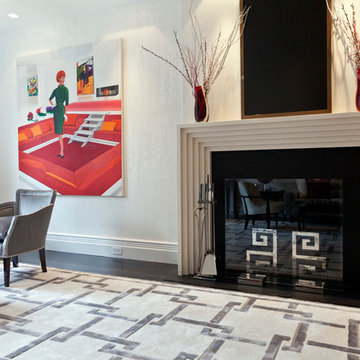
This Park Avenue apartment is designed to feel fresh, updated, lively, and important. Much importance was given to lighting and finish materials to provide a well illuminated but neutral clean background for the furniture and art to take precedence. Gallery flfoor large slabs in diamond pattern with metal inserts for definition, give contrast to the rectangular chandeliers, and enhancing the axis that points to the Dinning Room at the end.
 George Clemens Architecture
This new home, perched on an incredible river overlook surrounded by nature, evokes a sense of balance between contemporary design and classical massing. A white-painted brick exterior perfectly frames large-format, black fenestration. Two-story, monumental windows bring the natural world into bedrooms above and living spaces below. The scale of each opening creates compositional tension within the silhouette of a simple gable roof.
Inside, the angled entry sequence flows into a multi-faceted, vaulted living area filled with wonderful interior and exterior connections. River views take precedence on all floors, including the luxurious office space on the lower level. While moving from the living room to the spacious screen porch or glassy dining area, the focus on the valley beyond remains unbroken.
Construction: Jordan Construction
Interior Design: Wendy Barry, W-Design Interiors
Find the right local pro for your project
 C Kevin Coffey Dwellings | Design

This 6000 square foot home was designed in conjunction with Castle Homes with House Beautiful Magazine for the Whole Home Concept House show house benefiting the Nashville Symphony. The home is in the beautiful Belle Meade area of Nashville Tennessee and takes its cues from local traditions as well as English Arts and Crafts precedents.
 Buchanan Construction
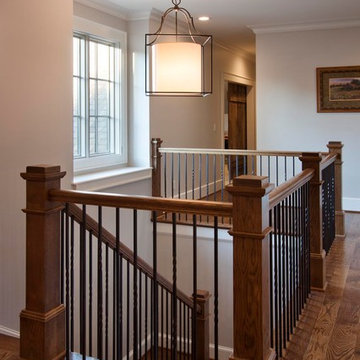
Nestled next to a mountain side and backing up to a creek, this home encompasses the mountain feel. With its neutral yet rich exterior colors and textures, the architecture is simply picturesque. A custom Knotty Alder entry door is preceded by an arched stone column entry porch. White Oak flooring is featured throughout and accentuates the home’s stained beam and ceiling accents. Custom cabinetry in the Kitchen and Great Room create a personal touch unique to only this residence. The Master Bathroom features a free-standing tub and all-tiled shower. Upstairs, the game room boasts a large custom reclaimed barn wood sliding door. The Juliette balcony gracefully over looks the handsome Great Room. Downstairs the screen porch is cozy with a fireplace and wood accents. Sitting perpendicular to the home, the detached three-car garage mirrors the feel of the main house by staying with the same paint colors, and features an all metal roof. The spacious area above the garage is perfect for a future living or storage area.
 Bureau Namas
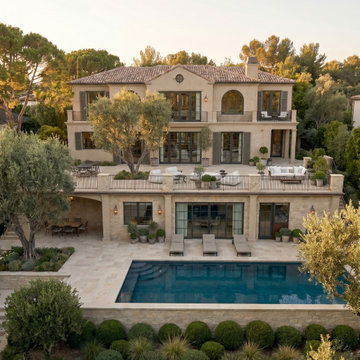
Perched along the hillside of Via De La Paz, this residence is defined by the way it negotiates elevation. At its core, the project is an exploration of proportion and hierarchy — a multi-level home shaped by the site’s natural topography and oriented to capture ocean views. The design works with the constraints of the hillside, using changes in elevation to create a layered sequence of indoor and outdoor spaces.
Traditional Spanish elements inform the overall character, while a more restrained approach keeps the home grounded and livable. Stone and stucco cladding, a tiled roof, and arched openings reference classic precedents, while steel doors and windows introduce a quieter transitional quality.
The layout was designed to support California’s indoor–outdoor lifestyle without sacrificing intimacy. Terraces, balconies, and connected living spaces create openness, while the scale and flow of each level remain thoughtful and contained.
 CHRISTOPHER STROM ARCHITECTS
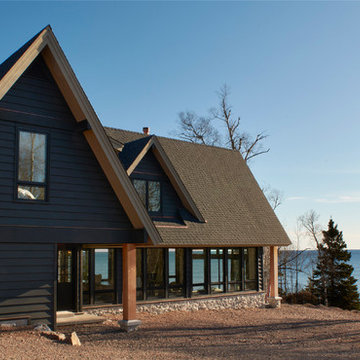
Perched on a 16-acre property in Norther Minnesota, this home offers expansive views of Lake Superior’s rugged coastline.
A single view takes precedence: During storm events, a micro-island of solid rock experiences dramatic cross-currents and explosive waves. In fair weather the island is a picturesque monolith emerging from dark waters. Core living spaces (Entry, Kitchen, Dining, Living) share this view by establishing lower relative floor planes; rooms step down in reverence to this ever-changing landscape feature.
 MD+C
MD+CNOT ALL WORKS SHOWN ARE CONSTRUCTED BY MD+C. THESE ARE SAMPLE IMAGES TO SHOW POSSIBILITIES AND INSPIRE!
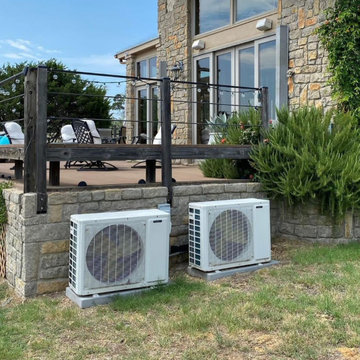
Inspiration for a deck remodel in Dallas
Inspiration for a deck remodel in Dallas
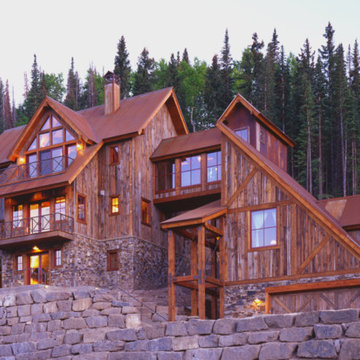
 Bercovitz Design Architects - Telluride
Designed by Bercovitz Design, this house is built high in the Rocky Mountains and draws inspiration from traditional vernacular mining structures built in the region.
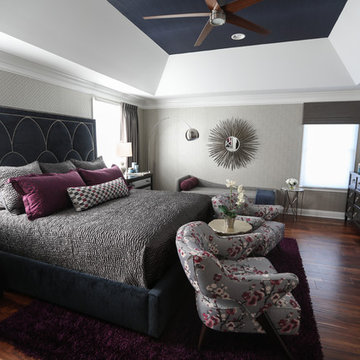
 Concetti
Example of a large transitional master dark wood floor and brown floor bedroom design in Detroit with gray walls and no fireplace
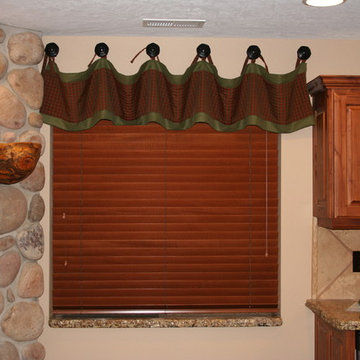
 Taylor'ed Curtains
This valance coordinates nicely with the panel drapes in the preceding pictures. We used the green fabric as a contrast to the red plaid fabric, but kept with the same tie-back holders to attach the valance. Cherry wood blinds fit right in with the warm colors of the room.
HomStyl
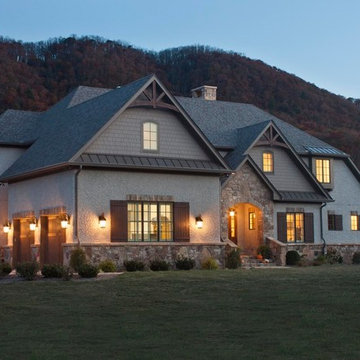 Buchanan Construction
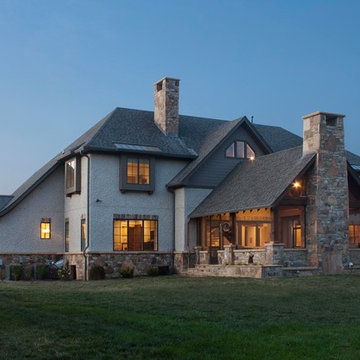
Nestled next to a mountain side and backing up to a creek, this home encompasses the mountain feel. With its neutral yet rich exterior colors and textures, the architecture is simply picturesque. A custom Knotty Alder entry door is preceded by an arched stone column entry porch. White Oak flooring is featured throughout and accentuates the home’s stained beam and ceiling accents. Custom cabinetry in the Kitchen and Great Room create a personal touch unique to only this residence. The Master Bathroom features a free-standing tub and all-tiled shower. Upstairs, the game room boasts a large custom reclaimed barn wood sliding door. The Juliette balcony gracefully over looks the handsome Great Room. Downstairs the screen porch is cozy with a fireplace and wood accents. Sitting perpendicular to the home, the detached three-car garage mirrors the feel of the main house by staying with the same paint colors, and features an all metal roof. The spacious area above the garage is perfect for a future living or storage area.
 Buchanan Construction
Nestled next to a mountain side and backing up to a creek, this home encompasses the mountain feel. With its neutral yet rich exterior colors and textures, the architecture is simply picturesque. A custom Knotty Alder entry door is preceded by an arched stone column entry porch. White Oak flooring is featured throughout and accentuates the home’s stained beam and ceiling accents. Custom cabinetry in the Kitchen and Great Room create a personal touch unique to only this residence. The Master Bathroom features a free-standing tub and all-tiled shower. Upstairs, the game room boasts a large custom reclaimed barn wood sliding door. The Juliette balcony gracefully over looks the handsome Great Room. Downstairs the screen porch is cozy with a fireplace and wood accents. Sitting perpendicular to the home, the detached three-car garage mirrors the feel of the main house by staying with the same paint colors, and features an all metal roof. The spacious area above the garage is perfect for a future living or storage area.
 United Porte Inc
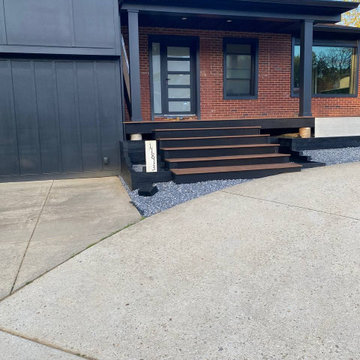
Welcome to the realm of exceptional quality and style, where our finest vinyl PVC doors are synonymous to durability and elegance. We prominently showcase doors, striking a perfect balance between uncompromising quality and aesthetic allure.
When Quality Meets Design
Our collection of vinyl doors unveils a broad spectrum of designs, catering to the evolving tastes of our clientele worldwide. Each piece melds form and function harmoniously, seamlessly integrating into your space to set a precedent for sophisticated living. The main highlight of our collection is undoubtedly its Metal-Plastic material, which ensures remarkable resilience and longevity.
Immerse Yourself in the Darkness
Infuse a pinch of intense serenity into your indoor ambience with our Matte Black PVC doors. The colour palette is meticulously chosen to render an impactful, visually captivating contrast that can transform each entryway into a remarkable art piece. Matched with frosted glass, they showcase a touch of modern elegance while maintaining privacy. Like a dew-kissed morning in a tranquil forest, these doors illuminate an air of subtle sophistication and understated beauty.
Exceptionally sized for your unique needs
The dimensions of our doors transcend the ordinary standards. Measuring an updated W36" x H94", these large format doors are designed to make an imposing statement. We recommend an opening size of 38 1/2" x 96 1/2" for a perfect fitting. They respect not only the architectural symmetry but also your desire for a spacious living environment.
The Grace of a Right-Hand Swing Door
The functionality of our PVC doors is embodied in its right-hand swing direction. Single panel configuration is employed in this swing type, ensuring easy operation and maintenance. The door system type is designed in such a way that it provides an effortless entrance or exit, transcending the realms of mere utility to an enhanced user experience.
An investment to cherish
For those on a quest to buy exterior doors in New York, our vinyl PVC doors assure not just satisfactory purchase but an investment to cherish for the ages. Each structure stands as a testament to our impeccable craftsmanship and commitment to delivering only the best to our clients.
Pioneers in door crafting
As a reputed door shop in New York, our pursuit of perfection knows no bounds. It’s not just about crafting doors; it's about creating lasting impressions. Choose our Vinyl PVC doors and experience the sophistication of owning a timeless masterpiece right in the heart of your home.
To maintain the warranty, a canopy is required over the door.
 Visbeen Architects
Interior Design: Vision Interiors by Visbeen
Builder: Mosaic Properties
Photographer: Mike Buck Photography
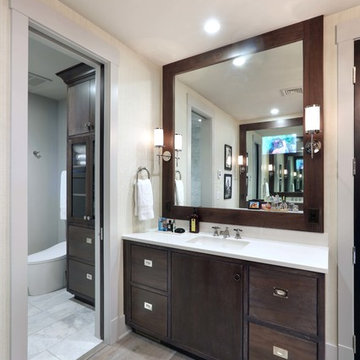
This three-story live/work building accommodates a business and a private residence. The front showroom and reception area features a stair with a custom handrail and veneer brick wall. Moving through the main hall you will find a coffee bar and conference room that precedes a workroom with dark green cabinetry, masonry fireplace, and oversized pub-height work tables. The residence can be accessed on all levels and maintains privacy through the stairwell and elevator shaft. The second level is home to a design studio, private office and large conference room that opens up to a deep balcony with retractable screens. On the residence side, above the garage is a flex space, which is used as a guest apartment for out of town guests and includes a murphy bed, kitchenette and access to a private bath. The third level is the private residence. At the front you will find a balcony, living room with linear fireplace, dining room with banquette seating and kitchen with a custom island and pullout table. Private spaces include a full bathroom and kids room featuring train car inspired bunks and ample storage. The master suite is tucked away to the rear and features dual bathroom vanities, dressing space, a drop down TV in the bedroom ceiling and a closet wall that opens up to an 8x12, his and hers closet. The lower level is part of the private residence and features a home gym and recreation spaces.
 Auburn Tile Inc.
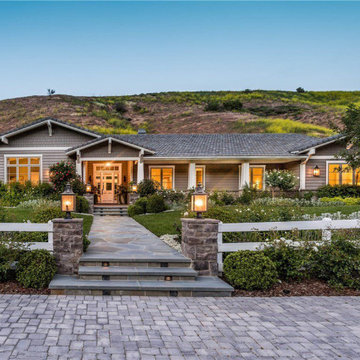
To achieve the beauty found in natural slate, Auburn Tile and Auburn Lite concrete roofing tile are flat and authentically smaller in size with a natural "broken leading edge", a product of a refined manufacturing process, each tile has a slightly different break than the preceding one. Get the old world look with Auburn Tile.
 Buchanan Construction
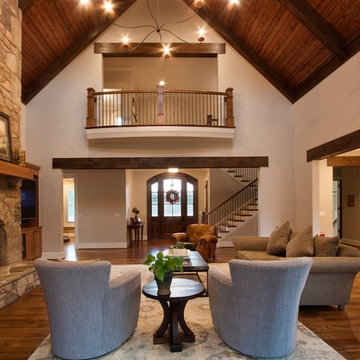
Nestled next to a mountain side and backing up to a creek, this home encompasses the mountain feel. With its neutral yet rich exterior colors and textures, the architecture is simply picturesque. A custom Knotty Alder entry door is preceded by an arched stone column entry porch. White Oak flooring is featured throughout and accentuates the home’s stained beam and ceiling accents. Custom cabinetry in the Kitchen and Great Room create a personal touch unique to only this residence. The Master Bathroom features a free-standing tub and all-tiled shower. Upstairs, the game room boasts a large custom reclaimed barn wood sliding door. The Juliette balcony gracefully over looks the handsome Great Room. Downstairs the screen porch is cozy with a fireplace and wood accents. Sitting perpendicular to the home, the detached three-car garage mirrors the feel of the main house by staying with the same paint colors, and features an all metal roof. The spacious area above the garage is perfect for a future living or storage area.
 Diamond Steel Roofing
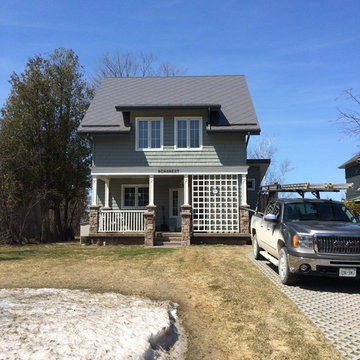
Example of a mid-sized minimalist green two-story mixed siding gable roof design in Toronto
 Visbeen Architects
Interior Design: Vision Interiors by Visbeen
Builder: Mosaic Properties
Photographer: Mike Buck Photography
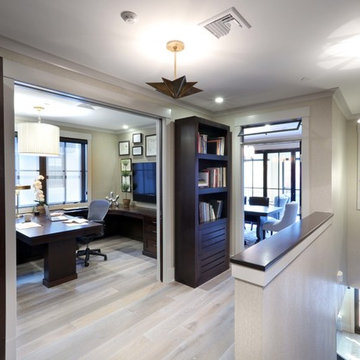
This three-story live/work building accommodates a business and a private residence. The front showroom and reception area features a stair with a custom handrail and veneer brick wall. Moving through the main hall you will find a coffee bar and conference room that precedes a workroom with dark green cabinetry, masonry fireplace, and oversized pub-height work tables. The residence can be accessed on all levels and maintains privacy through the stairwell and elevator shaft. The second level is home to a design studio, private office and large conference room that opens up to a deep balcony with retractable screens. On the residence side, above the garage is a flex space, which is used as a guest apartment for out of town guests and includes a murphy bed, kitchenette and access to a private bath. The third level is the private residence. At the front you will find a balcony, living room with linear fireplace, dining room with banquette seating and kitchen with a custom island and pullout table. Private spaces include a full bathroom and kids room featuring train car inspired bunks and ample storage. The master suite is tucked away to the rear and features dual bathroom vanities, dressing space, a drop down TV in the bedroom ceiling and a closet wall that opens up to an 8x12, his and hers closet. The lower level is part of the private residence and features a home gym and recreation spaces.
 FineCraft Contractors, Design + Build
Location: Bethesda, MD, USA
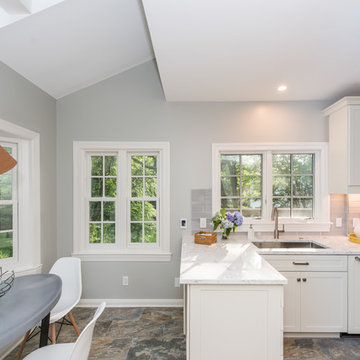
We completely revamped the kitchen and breakfast areas and gave these spaces more natural light. They wanted a place that is both aesthetic and practical and we achieved this by having space for sitting in the breakfast space and the peninsulas on both sides of the kitchen, not to mention there is extra sitting space along the bay window with extra storage.
Finecraft Contractors, Inc.
Soleimani Photography
20