
Search results for "Preceding" in Home Design Ideas

 Maugel DeStefano Architects
This urban townhouse took on new life when it was renovated for a couple relocating from New York City. The owner’s sophisticated taste, cultivated from world travels, paired with the character of the existing home and resulted in a fresh and colorful gem in the heart of the historic downtown.
Extensive approvals from the local Historic District Commission preceded an addition on the rear of the time-honored building and a complete restoration of the exterior. The addition encompasses a first-floor, finished garage with arch doors that open to the gardens, ideal for entertaining. Above the garage accommodates the master bedroom, walk-in closets and a bathroom suite. The exterior restoration allowed the addition of window pediments, shutters with authentic hardware and gaslight features. Pocket gardens surround the townhouse and boast multiple plantings that complement a historic environment.
The interior of the home was restructured to allow for reworking of the main stair. The reconfigured flight can now carry the weight of books and art alongside ascending residents and guests. Amid construction, two previously hidden fireplaces were uncovered. By the end of the renovation, four fireplaces were entirely refurbished and now lend immense aesthetic to interior design.
The interior finishes within the home keep visitors engaged and impressed. From imported Italian tile to contextually historic light switches, the colorful décor is appealing to all senses. Specially painted walls coordinate with furnishings, bookcases and art.
Photos: Greg West Photography
 RENOVA Homes & Renovations
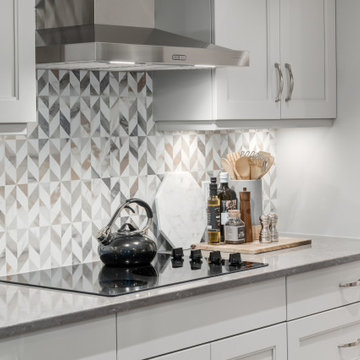
Eat-in kitchen - l-shaped vinyl floor and beige floor eat-in kitchen idea in Calgary with beige cabinets, quartzite countertops, ceramic backsplash, stainless steel appliances, an island and gray countertops

Find the right local pro for your project
 MICHAEL MCDONOUGH ARCHITECT PA
michael mcdonough
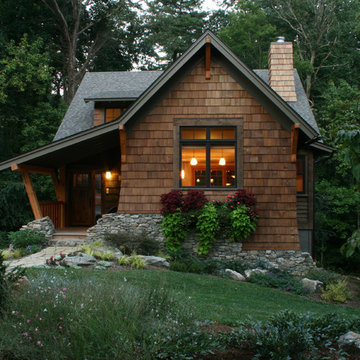

Inspiration for a small rustic brown two-story wood gable roof remodel
Inspiration for a small rustic brown two-story wood gable roof remodel
 RENOVA Homes & Renovations

Drop-in bathtub - beige tile and ceramic tile linoleum floor drop-in bathtub idea in Calgary with a drop-in sink, laminate countertops, gray countertops and a built-in vanity



 Sayler | Owens | Kerr design studio
Disturbed as little existing landscape as possible.
Photo of a rustic landscaping in Seattle.
Photo of a rustic landscaping in Seattle.

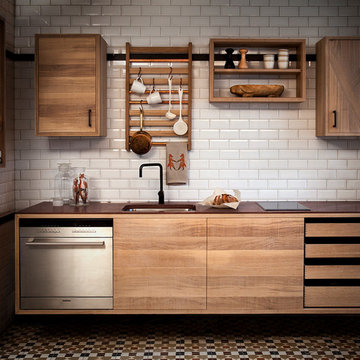
Example of a mid-sized transitional galley medium tone wood floor open concept kitchen design in Denver with two islands, an undermount sink, flat-panel cabinets, marble countertops, stainless steel appliances and medium tone wood cabinets


 Dear Garden Associates, Inc.
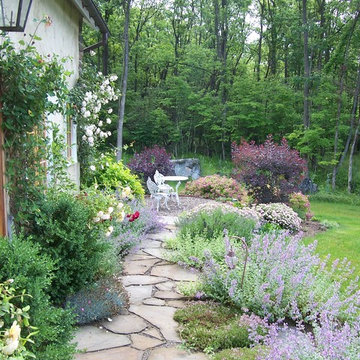
The pathway terminates just beyond the door to the guest cottage in a small, informal cigar patio.
Photo of a farmhouse landscaping in Philadelphia.
Photo of a farmhouse landscaping in Philadelphia.
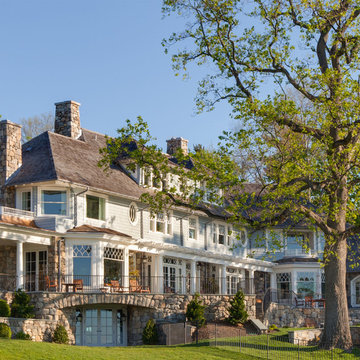
 VanderHorn Architects
Puncturing the classic wood shingle roof, the rusticated chimneys are constructed on local Connecticut fieldstone.
Huge elegant blue three-story mixed siding house exterior photo with a hip roof and a shingle roof
Huge elegant blue three-story mixed siding house exterior photo with a hip roof and a shingle roof



 Duet Design Group
This space had the kids of this family in mind, as they bring friends over often to watch movies. This home theater design gives them the feel of being in a cozy movie theater, popcorn included.
Photo by Emily Minton Redfield

 Carole Hunter Home Design
Gil Jacobs, Photographer
Inspiration for a large coastal hallway remodel in Boston
Inspiration for a large coastal hallway remodel in Boston
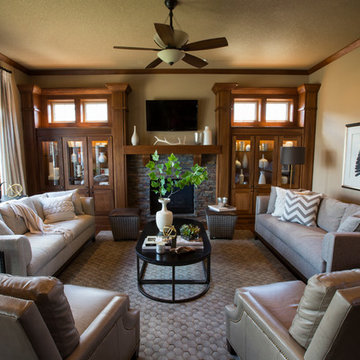


 RENOVA Homes & Renovations
Living room is complete with a floor to ceiling tiled fireplace with a maple mantle.
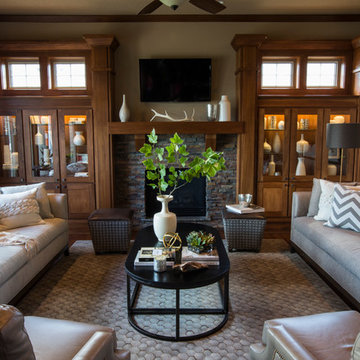
Example of a trendy open concept vinyl floor and gray floor living room design in Calgary with gray walls, a tile fireplace, a wall-mounted tv and a two-sided fireplace
Example of a trendy open concept vinyl floor and gray floor living room design in Calgary with gray walls, a tile fireplace, a wall-mounted tv and a two-sided fireplace

 Gates Doors & Ironworks
Example of a mid-sized minimalist attached two-car garage design in Los Angeles
4