
Search results for "Preceding" in Home Design Ideas
 k+co LIVING - Interiors by Karen B Wolf
Christian Garibaldi
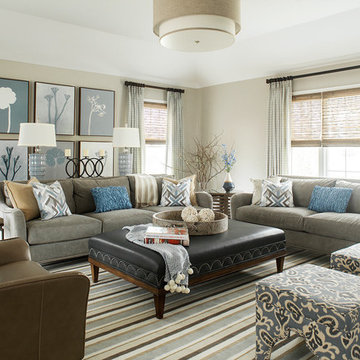
Mid-sized transitional enclosed carpeted family room photo in New York with gray walls
Mid-sized transitional enclosed carpeted family room photo in New York with gray walls
 Buchanan Construction


Nestled next to a mountain side and backing up to a creek, this home encompasses the mountain feel. With its neutral yet rich exterior colors and textures, the architecture is simply picturesque. A custom Knotty Alder entry door is preceded by an arched stone column entry porch. White Oak flooring is featured throughout and accentuates the home’s stained beam and ceiling accents. Custom cabinetry in the Kitchen and Great Room create a personal touch unique to only this residence. The Master Bathroom features a free-standing tub and all-tiled shower. Upstairs, the game room boasts a large custom reclaimed barn wood sliding door. The Juliette balcony gracefully over looks the handsome Great Room. Downstairs the screen porch is cozy with a fireplace and wood accents. Sitting perpendicular to the home, the detached three-car garage mirrors the feel of the main house by staying with the same paint colors, and features an all metal roof. The spacious area above the garage is perfect for a future living or storage area.

Find the right local pro for your project

 State Street Interiors
Windmiller Design & Development
Living room - transitional living room idea in Cedar Rapids
Living room - transitional living room idea in Cedar Rapids
 Saroki Architecture
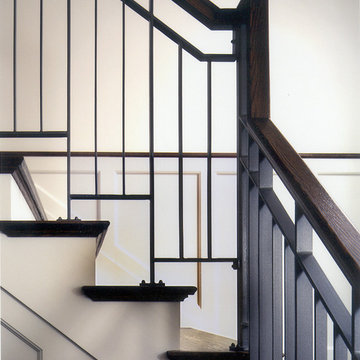
Proud wood moldings and the delicate stair details of metal and wood create a contemporary counterpoint to the Arts and Crafts precedents they are inspired by.
 Coffey & Co. House of Interiors
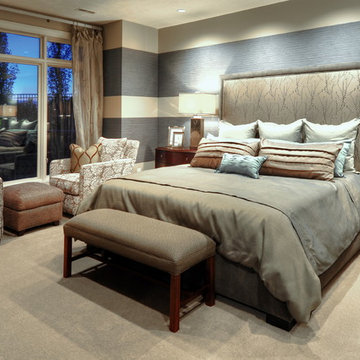
Example of a mid-sized classic master carpeted and beige floor bedroom design with multicolored walls


 FORWARD Design | Architecture
Bob Greenspan
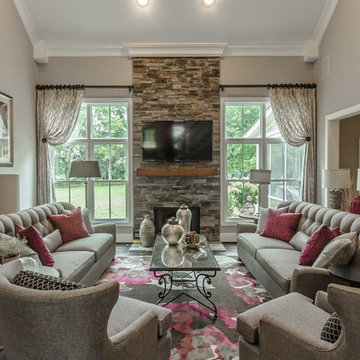
Inspiration for a small modern built-in desk cork floor shed remodel in Kansas City with white walls
Inspiration for a small modern built-in desk cork floor shed remodel in Kansas City with white walls
 User
UserEric Docken
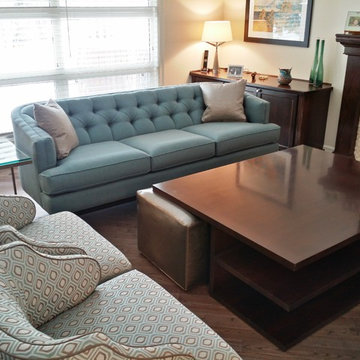
Inspiration for a mid-sized transitional formal and enclosed medium tone wood floor living room remodel in Calgary with gray walls, a standard fireplace, a stone fireplace and no tv
Inspiration for a mid-sized transitional formal and enclosed medium tone wood floor living room remodel in Calgary with gray walls, a standard fireplace, a stone fireplace and no tv
 Completely Personal Homes LLC
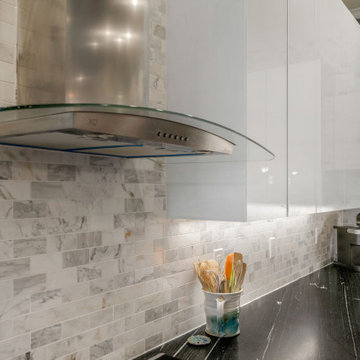
Hood close up. So much cleaner than the ponderous wood hood that preceded it.
Kitchen - modern kitchen idea in Charlotte
Kitchen - modern kitchen idea in Charlotte

 Jay Baker Architects
This view of the living room shows the beautiful views to the front yard.
Frank White Photography

Family room - huge mediterranean formal and open concept limestone floor and beige floor family room idea in Houston with beige walls, a standard fireplace, a stone fireplace and no tv
Family room - huge mediterranean formal and open concept limestone floor and beige floor family room idea in Houston with beige walls, a standard fireplace, a stone fireplace and no tv

 Adrienne DeRosa
A highlight of the main floor is a cylindrical fireplace in the formal living area. Franklin chose this form for the fireplace as an alternative to conventional box-style fireplaces. Its form, coupled with its grand scale complement the proportions of the barn making it a statement, yet integrated in a natural way.
Like most of the home's primary furniture pieces, Franklin designed the barrel chairs for the living room. White and graphic in their presence, the chairs play off of the design of the fireplace and imbue the space with sophisticated formality.
Adrienne DeRosa Photography

6