
Search results for "Preceding" in Home Design Ideas


 Brian O'Keefe Architect, P.C.
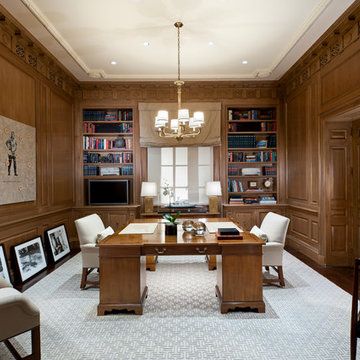
The office design incorporates intricate moldings and wood paneling designs inspired by classical and historical design precedents, with expert custom stains applied by master skilled artisans. The crown molding designs were adapted to incorporate today’s modern systems such as air conditioning as well as audio speakers to reduce their visual impact in the rooms.
Interior Architecture by Brian O'Keefe Architect, PC, with Interior Design by Marjorie Shushan.
Featured in Architectural Digest.
Photo by Liz Ordonoz.
 MaryRose Brennan Designs at Sheffield Furniture
MaryRose Brennan
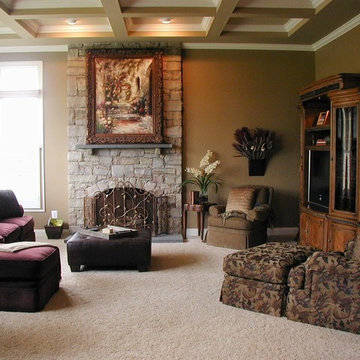
Inspiration for an eclectic family room remodel in DC Metro
Inspiration for an eclectic family room remodel in DC Metro
Find the right local pro for your project
 Degnan Design-Build-Remodel
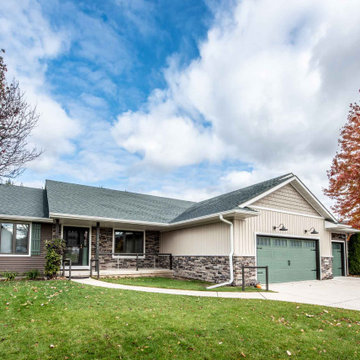
The green shingle roof was almost new, so it became a precedent to use for the coordination of other colors on the home.
Mid-sized country brown one-story vinyl gable roof photo with a shingle roof
Mid-sized country brown one-story vinyl gable roof photo with a shingle roof
 Mallory Hoggard Interiors
Example of a classic formal and open concept carpeted living room design in Detroit with beige walls, a standard fireplace, a tile fireplace and no tv

 Alina Gardens Inc.
Looking over to the north side, bee balm and solidago take precedence amidst dogwood, beaked hazelnut and hawthorn in the back.
Design ideas for a small mediterranean landscaping in Vancouver.
Design ideas for a small mediterranean landscaping in Vancouver.
 RENOVA Homes & Renovations

Exterior of a two-story walkout in Precedence, Cochrane. Style of the exterior is 'Modern'.
Large minimalist beige two-story clapboard house exterior photo in Calgary with a butterfly roof, a shingle roof and a black roof
Large minimalist beige two-story clapboard house exterior photo in Calgary with a butterfly roof, a shingle roof and a black roof
 Mallory Hoggard Interiors
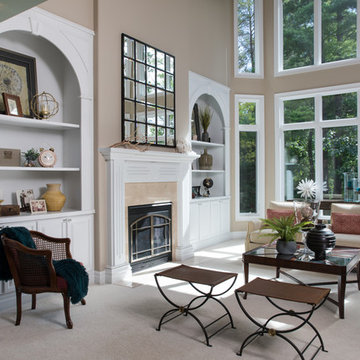
Living room - traditional formal and open concept carpeted living room idea in Detroit with beige walls, a standard fireplace, a tile fireplace and no tv

 M.Arch Architects
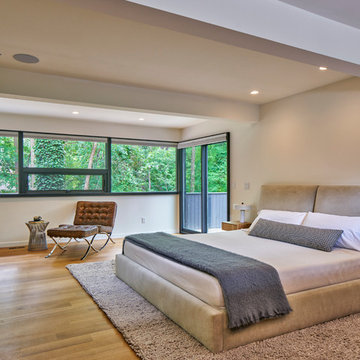
Great room - contemporary medium tone wood floor great room idea in New York with white walls
 RENOVA Homes & Renovations

Exterior of a new home build in Precedence, Cochrane. Home is a bungalow, walkout model.
Mid-sized beach style beige mixed siding and clapboard gable roof photo in Calgary with a shingle roof and a black roof
Mid-sized beach style beige mixed siding and clapboard gable roof photo in Calgary with a shingle roof and a black roof


 Prairie Restorations, Inc
This area has a bit more controlled design with just the prairie dropseed next to the rocks. Very attractive prairie grass that leans over in an attractive fashion.
 Gravelle Woodworking
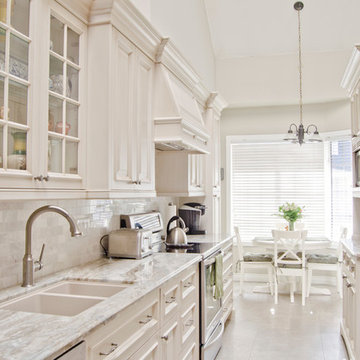
Natural light takes precedence in this kitchen with its 20’ ceiling skylight and bay windows
Stefanie Daugilis photography
Mid-sized elegant galley ceramic tile open concept kitchen photo in Toronto with a double-bowl sink, raised-panel cabinets, white cabinets, granite countertops, beige backsplash, ceramic backsplash, stainless steel appliances and a peninsula
Mid-sized elegant galley ceramic tile open concept kitchen photo in Toronto with a double-bowl sink, raised-panel cabinets, white cabinets, granite countertops, beige backsplash, ceramic backsplash, stainless steel appliances and a peninsula
 JENDRETZKI LLC

This Park Avenue apartment is designed to feel fresh, updated, lively, and important. Much importance was given to lighting and finish materials to provide a well illuminated but neutral clean background for the furniture and art to take precedence. Gallery flfoor large slabs in diamond pattern with metal inserts for definition, give contrast to the rectangular chandeliers, and enhancing the axis that points to the Dinning Room at the end.
 User
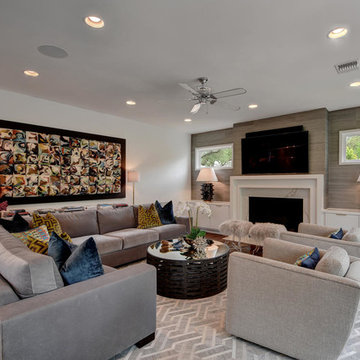
UserFamily room - mid-sized modern open concept medium tone wood floor and brown floor family room idea in Austin with white walls, a standard fireplace, a stone fireplace and a wall-mounted tv


 Mobilificio Marchese
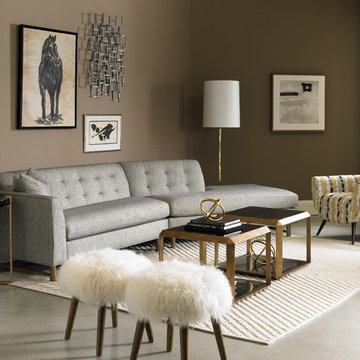

A marble-effect stoneware staircase leads to the upper floor, where the sleeping area is located, preceded by a reading area, starring the Milano armchair by Baxter. Its soft seat and back cushions are reminiscent of the 1970s and are plump as clouds on which it is a pleasure to lie.
 Miller-Roodell Architects Ltd
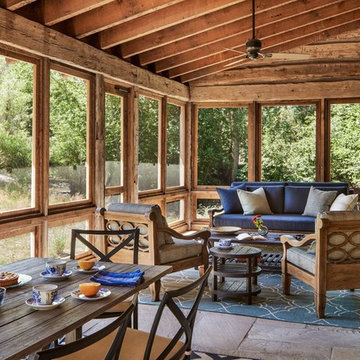
This is an example of a rustic screened-in porch design with a roof extension.
 Heidi Thorn
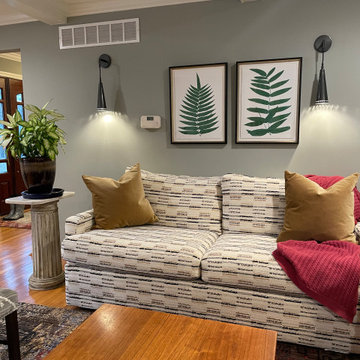
Upholstery finished in rich textiles, natural woods, colorful rugs, new wall color and interesting metal wall sconces create interest and warmth in this Family Room.
10