
Search results for "Preceding" in Home Design Ideas


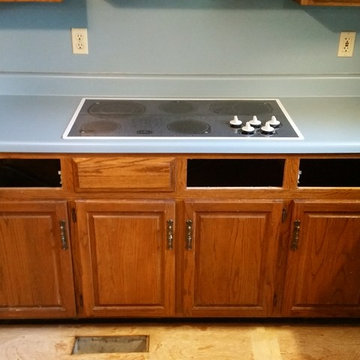
 MBG Services
36"cooktop to be replaced with a freestanding range unit. This project preceded the tear out of the laminate counters and installation of granite counter tops.

Find the right local pro for your project
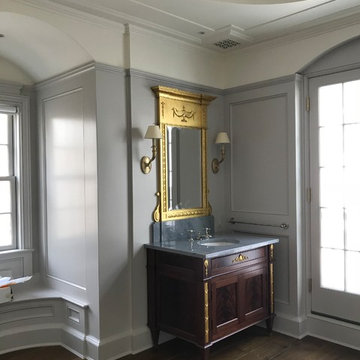
 Frederick Taylor, AIA
The master bath includes custom cabinetwork and medicine chests based on late 18th century and early 19th century Adam precedents.
Example of a classic home design design in DC Metro
Example of a classic home design design in DC Metro
 HOME & DESIGN Magazine
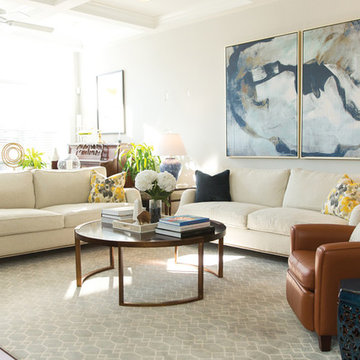
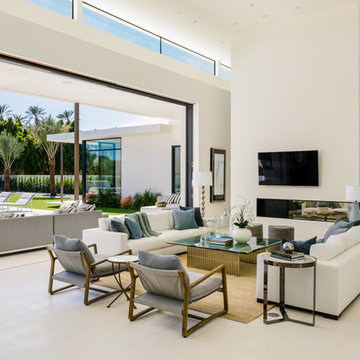
A stylish living room features Precedent sofas and a Stanley coffee table with brass legs.
Interior Design: Laura Hodges
Photo: © Tara Hope
 User
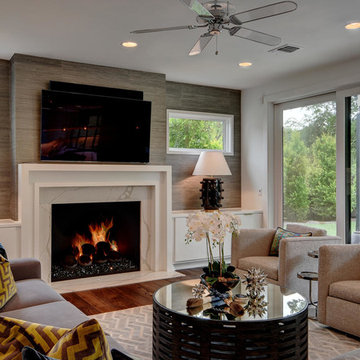
UserMid-sized minimalist open concept medium tone wood floor and brown floor family room photo in Austin with white walls, a standard fireplace, a stone fireplace and a wall-mounted tv

 Trauner Fay Designs
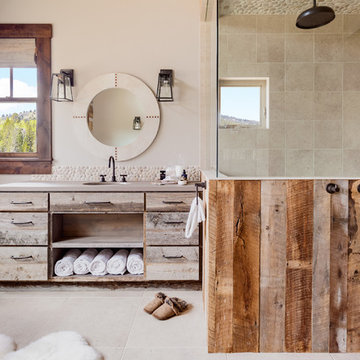
Inspiration for a rustic master beige tile and pebble tile corner shower remodel with open cabinets, light wood cabinets, beige walls and a hinged shower door
 Atelier Jonathan Senner
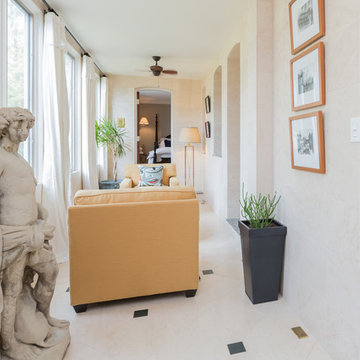
The sunroom hosts a pair of bright matching lounge chairs by Precedent, with white cotton drapes from Pottery Barn. The copper-framed black-and-white photographs at right were selected by the owners from the archive of the Library of Congress.

 Diamond Steel Roofing
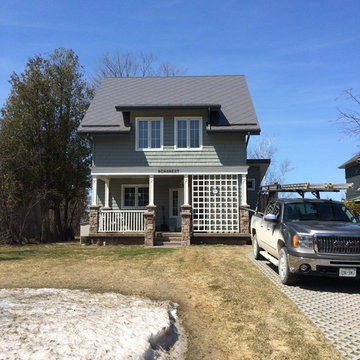
Example of a mid-sized minimalist green two-story mixed siding gable roof design in Toronto
 Wright Design
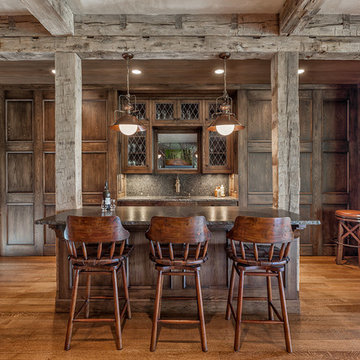
This charming European-inspired home juxtaposes old-world architecture with more contemporary details. The exterior is primarily comprised of granite stonework with limestone accents. The stair turret provides circulation throughout all three levels of the home, and custom iron windows afford expansive lake and mountain views. The interior features custom iron windows, plaster walls, reclaimed heart pine timbers, quartersawn oak floors and reclaimed oak millwork.
 k+co LIVING - Interiors by Karen B Wolf
Christian Garibaldi
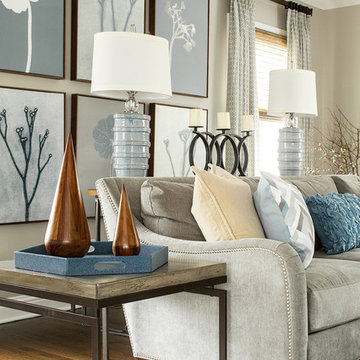
Example of a mid-sized transitional enclosed carpeted family room design in New York with gray walls
Example of a mid-sized transitional enclosed carpeted family room design in New York with gray walls


11