
Search results for "Preceding" in Home Design Ideas
 M-Squared Contracting Inc.
Kim Jeffery Photographer
www.kimjeffery.com

Inspiration for a large transitional l-shaped medium tone wood floor open concept kitchen remodel in Toronto with an undermount sink, shaker cabinets, white cabinets, quartz countertops, white backsplash, stone slab backsplash, stainless steel appliances and an island
Inspiration for a large transitional l-shaped medium tone wood floor open concept kitchen remodel in Toronto with an undermount sink, shaker cabinets, white cabinets, quartz countertops, white backsplash, stone slab backsplash, stainless steel appliances and an island

 Auburn Tile Inc.
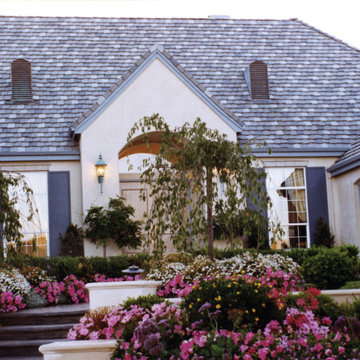
To achieve the beauty found in natural slate, Auburn Tile and Auburn Lite concrete roofing tile are flat and authentically smaller in size with a natural "broken leading edge", a product of a refined manufacturing process, each tile has a slightly different break than the preceding one. Get the old world look with Auburn Tile.
Find the right local pro for your project

 Luxe Furniture & Design
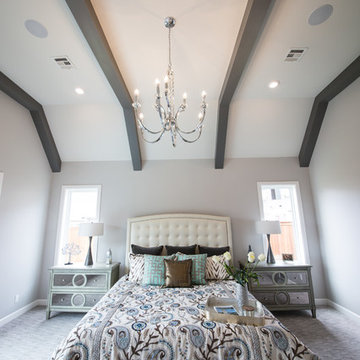
Bedroom - large transitional master carpeted bedroom idea with gray walls and no fireplace
 Lassco Studio Di Mosaico
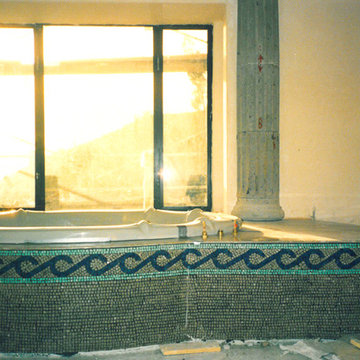
Bathroom tub mosaic on the face of the tub wall and the preceding step
Drop-in bathtub - traditional mosaic tile drop-in bathtub idea in Los Angeles
Drop-in bathtub - traditional mosaic tile drop-in bathtub idea in Los Angeles


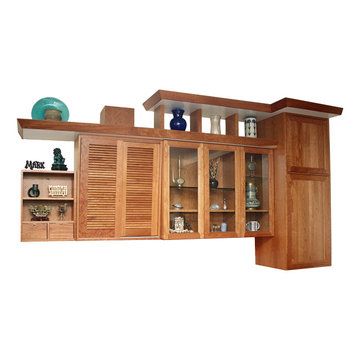
 Rosenhaus Design Group, Inc.
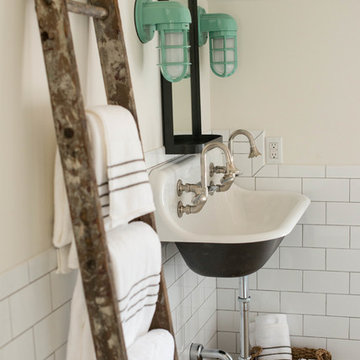
Fibonacci Series: 1 open shelves 18" wide; 2 Sliding louvered doors 30" wide; 3 glass doors 48" wide. Each dimension is the Golden Ratio of 62% larger than the preceding cabinet.
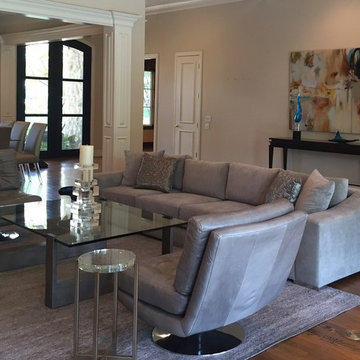
 D'Hierro Hand Forged Iron
Precedent swivel chairs in leather. Nathan Anthony Egoist sofa. D'Hierro Grande cocktail table. D'Hierro iron door. Gelato painting from Leftbank. D'Hierro Boston console. Let us help you with all of your design needs! Email us at design@dhierro.com or call us at 972-943-9924
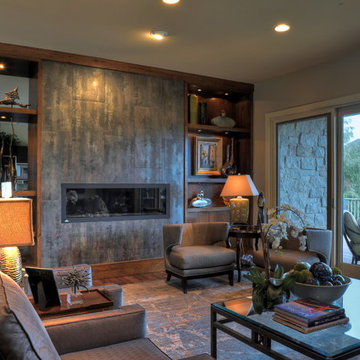
 Coffey & Co. House of Interiors
Lisza Coffey
Mid-sized transitional loft-style medium tone wood floor and brown floor living room photo in Omaha with brown walls, a ribbon fireplace, a tile fireplace and no tv
Mid-sized transitional loft-style medium tone wood floor and brown floor living room photo in Omaha with brown walls, a ribbon fireplace, a tile fireplace and no tv

 Pearson Design Group
Example of a mountain style medium tone wood floor kitchen design with a farmhouse sink, shaker cabinets, medium tone wood cabinets, wood backsplash and an island
 Buchanan Construction

Nestled next to a mountain side and backing up to a creek, this home encompasses the mountain feel. With its neutral yet rich exterior colors and textures, the architecture is simply picturesque. A custom Knotty Alder entry door is preceded by an arched stone column entry porch. White Oak flooring is featured throughout and accentuates the home’s stained beam and ceiling accents. Custom cabinetry in the Kitchen and Great Room create a personal touch unique to only this residence. The Master Bathroom features a free-standing tub and all-tiled shower. Upstairs, the game room boasts a large custom reclaimed barn wood sliding door. The Juliette balcony gracefully over looks the handsome Great Room. Downstairs the screen porch is cozy with a fireplace and wood accents. Sitting perpendicular to the home, the detached three-car garage mirrors the feel of the main house by staying with the same paint colors, and features an all metal roof. The spacious area above the garage is perfect for a future living or storage area.

 Designs By Gia Interior Design and Renovation
In this recent kitchen design and renovation project, these long time clients came to me originally, several years ago to start discussing the design of their kitchen. At that time, the kitchen in this 1800’s home included a kitchen that had been poorly remodeled in the 1980’s, so the kitchen had already lost most of it’s original charm. I created a design plan creating a beautiful large kitchen expanding the space into the adjacent rooms. My clients loved this design plan, but other home issues took precedence, so after a few additional years, my clients were now ready to start their kitchen project.
Their overall goals for the property did change since we first looked at this project, my clients decided that they did not want to enlarge or expand the small kitchen by opening it up to the adjacent rooms. So, I went back to the drawing board to create a kitchen in the existing kitchen space that fulfilled their new goals and created a beautiful functional space within the existing kitchen space. This new design, like my former design, honored this home’s traditional architecture, but added a light, fresh feel to the space using updated colors and material selections. This design consisted of additional storage and cabinetry, additional countertop space, and a small space to sit. We added new cabinetry, appliances, electrical, plumbing, beautiful quartz countertops, glass backsplash tile, traditional lighting fixtures, and finished everything off using beautiful classic hardware elements.
My clients are now in love with this new renovated kitchen space. It contains many of the elements of a much larger kitchen, and melds beautifully with the rest of the house which we have also designed renovated over the last few years. Finally my client’s get to enjoy their new kitchen space as much as they enjoy the rest of this beautiful home!

 Halpern Architects
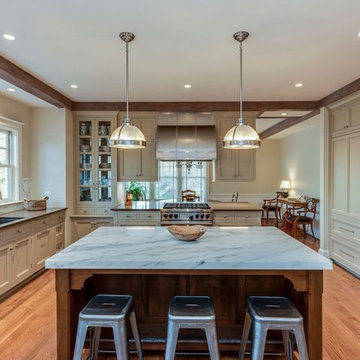
Seen from the family room the island was designed to read as a marble topped table. A slightly distressed walnut was used for the island, and was purposely chosen to contrast with the dark counter-tops and light sage cabinetry beyond Stainless steel components were chosen as being consistent with the industrial aspect of the precedent aesthetic.
Photograph by Michelle Sheiko
 Hip & Gable Interiors
Photography by Alice O'Brien
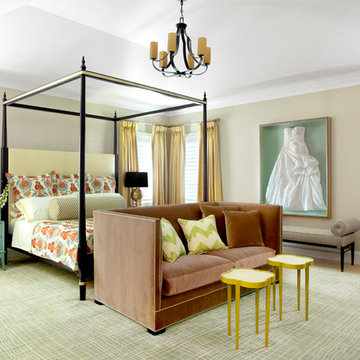
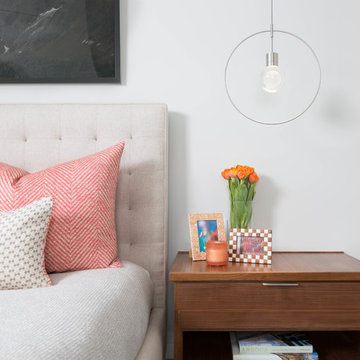
Inspiration for an eclectic bedroom remodel in St Louis
Inspiration for an eclectic bedroom remodel in St Louis
 Blackbox design studios
Alan Blakely
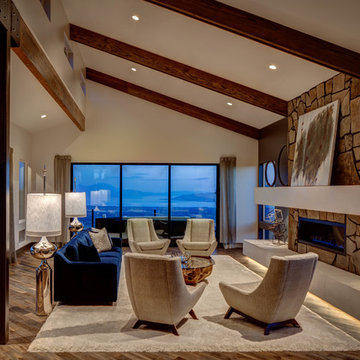
Living room - large contemporary enclosed living room idea in Salt Lake City with a ribbon fireplace and a stone fireplace
Living room - large contemporary enclosed living room idea in Salt Lake City with a ribbon fireplace and a stone fireplace
 Geneva Cabinet
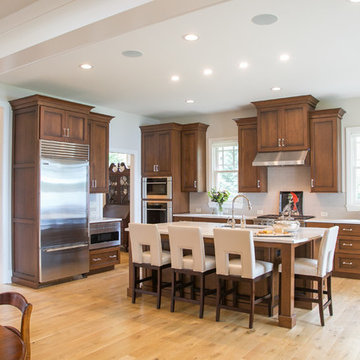
Geneva Cabinet Company, LLC., Lake Geneva, WI. Plato Prelude and custom cherry cabinetry in their Briar finish with black glaze. Countertops are Definite Quartz in the color Torrano.
14