
Search results for "Preceding" in Home Design Ideas


Find the right local pro for your project
 Howells Architecture + Design

This project reimagines an under-used back yard in Portland, Oregon, creating an urban garden with an adjacent writer’s studio. Taking inspiration from Japanese precedents, we conceived of a paving scheme with planters, a cedar soaking tub, a fire pit, and a seven-foot-tall cedar fence. A maple tree forms the focal point and will grow to shade the yard. Board-formed concrete planters house conifers, maples and moss, appropriate to the Pacific Northwest climate.
Photo: Anna M Campbell: annamcampbell.com
 The D. H. Ellison Co.
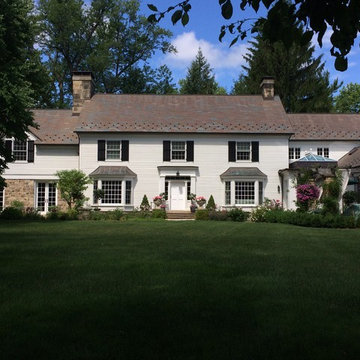
In the process of the renovation, the back of the house, which faced the road, was altered with a new central door, based on historical precedents in the Greek Revival style.

 Hip & Gable Interiors
Photography by Alice O'Brien
Inspiration for an eclectic home office remodel in St Louis
Inspiration for an eclectic home office remodel in St Louis
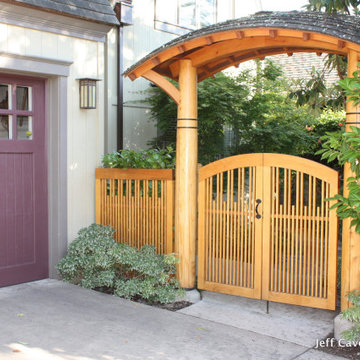
 Jeffrey S. Cavener, Architect
Japanese 'hat gate' modeled after historical precedents. Built of Alaskan yellow cedar, bronze hardware and cedar shingles. Photo shows the mellow patina of several years of exposure.

 Jay Sifford
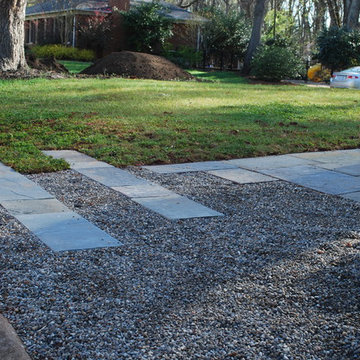
The street side of the new sidewalk shows bluestone planks extending out into the lawn to set a precedent for what is to follow and to create continuity within the design. Photo by Jay Sifford.
 Marie Hebson's interiorsBYDESIGN Inc.

Gorgeous curved Kylie sofa by Precedent
Living room - mid-sized 1950s loft-style medium tone wood floor, orange floor and vaulted ceiling living room idea in Edmonton with white walls, a two-sided fireplace and a stone fireplace
Living room - mid-sized 1950s loft-style medium tone wood floor, orange floor and vaulted ceiling living room idea in Edmonton with white walls, a two-sided fireplace and a stone fireplace
 ID Studio Interiors
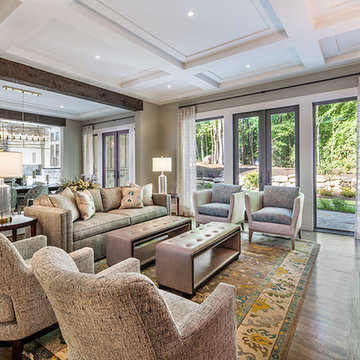
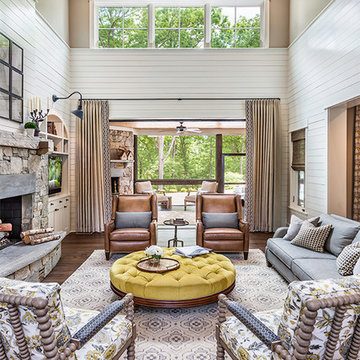
Living room - large 1960s open concept dark wood floor and brown floor living room idea with gray walls, a standard fireplace, a stone fireplace and a concealed tv
 D'Hierro Hand Forged Iron
Our showroom offers various name brand furnishings. Stop by our showroom to see them in person or let our design staff help you find the perfect piece for your space.
 ID Studio Interiors
Inspiro 8 Studio

Inspiration for a large farmhouse open concept medium tone wood floor and brown floor living room remodel with white walls, a standard fireplace, a stone fireplace and a media wall
Inspiration for a large farmhouse open concept medium tone wood floor and brown floor living room remodel with white walls, a standard fireplace, a stone fireplace and a media wall
 Spectrum Lighting & Interiors
Great room - large contemporary dark wood floor and brown floor great room idea with white walls and no fireplace
 Bloom Architecture

This new home is inspired by the Colonial architecture found in the region. Situated on a stunning site bordering wooded conservation land with towering oak and beech trees, the connection to nature is of paramount importance. While the main body of the house adheres to historical precedent, the rear of the house and the various wings open up to the surrounding landscape with multi-purpose spaces and monumental windows. A geothermal system provides the hot water, heating and cooling.
 State Street Interiors
****Please click on image for additional details****

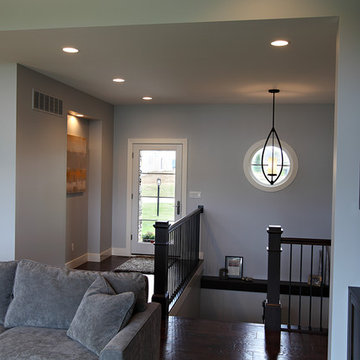
Example of a transitional entryway design in Cedar Rapids
Example of a transitional entryway design in Cedar Rapids
12