
Search results for "Precious" in Home Design Ideas

 Nicole Fuller Interiors
Situated along Manhattan’s prestigious “Gold Coast,” the building at 17 East 12th Street was developed by Rigby Asset Management, a New York-based real estate investment and development firm that specializes in rehabilitating underutilized commercial properties into high-end residential buildings. For the building’s model apartment, Rigby enlisted Nicole Fuller Interiors to create a bold and luxurious environment that complemented the grand vision of project architect, Bromley Caldari. Fuller specified products from her not-so-little black book of design resources to stage the space with museum-quality artworks, precious antiques, statement light fixtures, and contemporary furnishings, rugs, and window treatments.

 Universal Appliance and Kitchen Center
The continuous curvilinear manufacture without any joinings is a precious feature which gives lightness to the furniture with delicate natural lines.
ONDA Collection - Vanity by GB (Italy).
Colors: wood, lacquered gloss or matt
Counter top: acrylic or glass
Sink: acrylic or glass

 Ernestomeda Toronto
Tops with marbles and precious stones.
Mid-sized elegant master stone tile bathroom photo in Toronto with flat-panel cabinets, light wood cabinets and marble countertops
Mid-sized elegant master stone tile bathroom photo in Toronto with flat-panel cabinets, light wood cabinets and marble countertops
Find the right local pro for your project

 Atwood Custom Homes
Example of a large transitional light wood floor eat-in kitchen design in Dallas with shaker cabinets, white cabinets, quartzite countertops, stainless steel appliances, an island and brown backsplash

 B Designed/BWID
An elegantly casual space open to the kitchen and the patio beyond welcomes in the coastal view. Neutral tones are enhanced by warm cinnamon in the pillow fabrics as well as the wood. The faux stone top on the coffee table incorporates bits of shell and other organic matter. Photo by Chris Snitko
 Ernestomeda Toronto
Precious heat-treated woods.
Mid-sized elegant master gray tile and stone tile bathroom photo in Toronto with flat-panel cabinets, light wood cabinets, an integrated sink and onyx countertops
Mid-sized elegant master gray tile and stone tile bathroom photo in Toronto with flat-panel cabinets, light wood cabinets, an integrated sink and onyx countertops
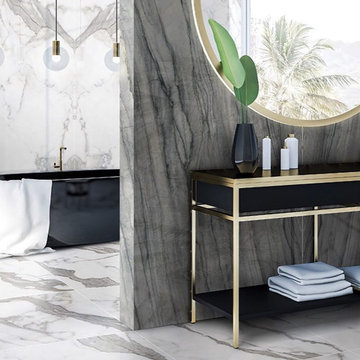
 Plank & Stone
Maestro is the first American-made porcelain slab collection in large format. The incomparable beauty of marble and the sensation of exceptional luxury create a perfect product to elevate any architectural design.
Maestro offers six colors, from the classic Carrara look to the deep and mysterious shades of precious metal. The polished finish of the product brings out the beauty of the stone and highly reflects the light to create the most luxurious interiors; when the matte and smooth finishes of the honed material make it possible to create any interior in contemporary and minimalistic style without losing its humbled luxury.

 Room Envy
The Casbah is calling and it's offering a magic carpet ride on the Alessandria in Birch/Sterling. The muted blues and grays of this piece and the ultra-softness give it the appearance and feel of a precious treasure unearthed in an ancient bazaar rich in worth and deep in stories.

 Art & Smart Inc
REGALE, an extremely elegant model with a classic design that highlights all its refinement through the precious finishing. In this model, technology and tradition perfectly combine to show the best of "Made in Italy" design. Neo-classic details can be found in all modular kitchen components, for a traditional look that fully maintains the comforts of contemporary life.
Regale, with this advanced product of Classic Collection marries these concepts fully, presenting itself with solid wood fronts of high quality, in the following matt color variants: Styldecape, White Regale, Oak Regale, Walnut Regale.

 MaestroBath
Every stone contains the potential to create a unique piece, it just needs to be formed and led by the natural process. The original material will become precious object.
Maestrobath design provides an added value to the products. It enhances the stone material via combination of handcrafted work and mechanical process with the latest technology.
The marble utilized to produce our pieces is the metamorphic stone, which is a natural combination of sediment submitted to the high pressure and temperature. Produced Marble is used in designing and creating master pieces.
Puket contemporary vessel sink is master pieces and will give a luxury and elegant vibe to any powder room or whashroom. This circular marble bathroom sink is easy to install and maintain.

 The Cabinet Spot, Inc
The Kitchen is the centerpiece of every home and selecting the right cabinets will either make or break the look of your home. It is the place where family and friends gather to share precious memories that will last a lifetime so it is important to have a kitchen that is both warm and inviting.
Country Cherry Cabinets offer both a great looking cabinet and sturdy construction that provides both beauty and functionality.The bold, rich cherry color has subtle, black trim that is striking in any home and with solid maple construction, you can rest assured that it will be a lasting feature of your home.
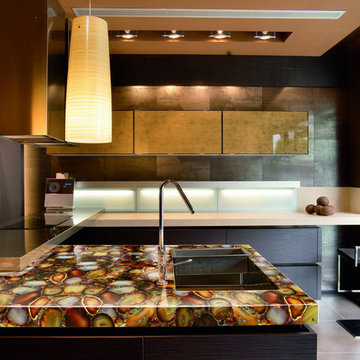
 Cosentino Center Seattle
Cosentino North America
Home design - contemporary home design idea in Seattle
Home design - contemporary home design idea in Seattle
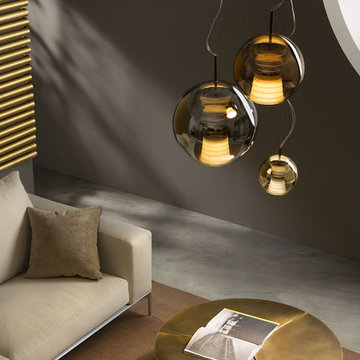
 Fabbian
The D57 Beluga Royal Collection, designed by Marc Sadler, is an extension of the iconic Beluga Collection. Beluga Royal is larger in scale and uses precious metals finishes to add metallic luster to the family.
Beluga Royal features blown glass diffusers with metallized mirrored finishes, resulting in your very own 'Escheresque' gazing balls.
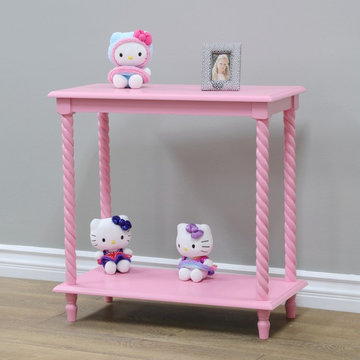
 Megahome
The Regalia Quilt Rack constructed from wood and promises excellent strength and durability. The Pink finish appears pleasing to the eye and enhances the beauty of the rack. The six rods of the rack provide enough room for all your quilts and blankets. The beveled edges and tiered bars add extra charm to this adorable rack. The simple and classic design makes it convenient to be positioned anywhere in the room. The design makes it a discrete organizer that neatly stores your bedspreads that take up precious storage space elsewhere.


 Star of Texas Landscape
Party lights have been assembled on a steel loop frame and suspended from the large trees above to create a cool atmosphere in the yard. The circle of lights is suspended directly above the round Ipe deck, and built to the same size.
 KitchenLab Interiors
Coconut Grove is Southwest of Miami beach near coral gables and south of downtown. It’s a very lush and charming neighborhood. It’s one of the oldest neighborhoods and is protected historically. It hugs the shoreline of Biscayne Bay. The 10,000sft project was originally built
17 years ago and was purchased as a vacation home. Prior to the renovation the owners could not get past all the brown. He sails and they have a big extended family with 6 kids in between them. The clients wanted a comfortable and causal vibe where nothing is too precious. They wanted to be able to sit on anything in a bathing suit. KitchenLab interiors used lots of linen and indoor/outdoor fabrics to ensure durability. Much of the house is outside with a covered logia.
The design doctor ordered the 1st prescription for the house- retooling but not gutting. The clients wanted to be living and functioning in the home by November 1st with permits the construction began in August. The KitchenLab Interiors (KLI) team began design in May so it was a tight timeline! KLI phased the project and did a partial renovation on all guest baths. They waited to do the master bath until May. The home includes 7 bathrooms + the master. All existing plumbing fixtures were Waterworks so KLI kept those along with some tile but brought in Tabarka tile. The designers wanted to bring in vintage hacienda Spanish with a small European influence- the opposite of Miami modern. One of the ways they were able to accomplish this was with terracotta flooring that has patina. KLI set out to create a boutique hotel where each bath is similar but different. Every detail was designed with the guest in mind- they even designed a place for suitcases.

 LeichtUSA
There is a skilful use of precious woods, glass and stone
in all areas of the residence, not just in the “Social Hall“,
the name Joao Armentano uses to denote hall and staircase.
The discreet exit leads to the spa areas. The picture
to the right shows the spacious dining room not far from
the “main kitchen“. Like the entire building, the room is
characterised by a cool elegance and bears all the marks
of the architect.

 Nancy Finneson | DeMane Design
This bath remodel started with the desire for a mini-spa in a small footprint. With concise planning a precious 10 SF was added, ending up with 51 SF.
Everything that came into the new space was new, fresh and bold. A soaker tub (22” deep) was a must. A rain shower and a hand shower gave versatile water sprays. Unique accents shine like the embossed paisley low vessel sink. The tile on the floor was bold and accented with penny-rounds in tones of grey for the niche and splash. Other extras; a storage nook was made by cutting into the hall stair cavity, a great place for linens and necessities. General lighting was increased with a larger window, and a great lighted mirror.
This small spa is now bold, functional and enjoyed by these busy professionals.

 BLDG Workshop Inc.
The client wanted their new lake home to have a distinctly modern feel, yet not feel to "precious". BLDG Workshop used atypical materials, massing and proportions to create a unique home in an incredibly unique setting.
108