
Search results for "Precious" in Home Design Ideas

 B Designed/BWID
Showcasing the open quality of this space, this open plan kitchen helps to create a Great Room feeling to the family room beyond. Open to the patio the warm neutral tones were repeated outside as well to give a feeling of continuity to the entire environment. Photo by Chris Snitko
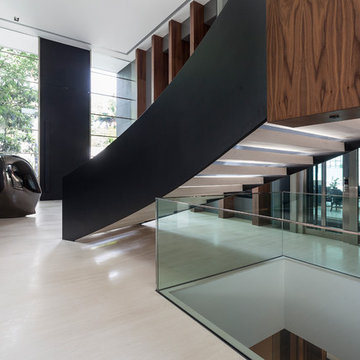
 LeichtUSA
There is a skilful use of precious woods, glass and stone
in all areas of the residence, not just in the “Social Hall“,
the name Joao Armentano uses to denote hall and staircase.
The discreet exit leads to the spa areas. The picture
to the right shows the spacious dining room not far from
the “main kitchen“. Like the entire building, the room is
characterised by a cool elegance and bears all the marks
of the architect.

 Artistic Tile
Semi-precious amethyst gemstone adorns the bathroom floor and vanity top, and walls of custom chevron mosaics hand-cut from multi-colored glass make the room pop and come to life. “We wanted our daughter’s bathroom to be a reflection of her personality; fun, cool, and vibrant.”
Find the right local pro for your project

 Art & Smart Inc
Pegaso represents an amalgamation of passions, design and poetry, for kitchens boasting great personality, able to inject an original hint of tradition to provide an ambiance of times past.Pegaso celebrates luxury and elegance with its numerous precious details, displaying rich decorative spirit which is only too evident and which reigns across all compositional particulars.
 Destin Elite Tile
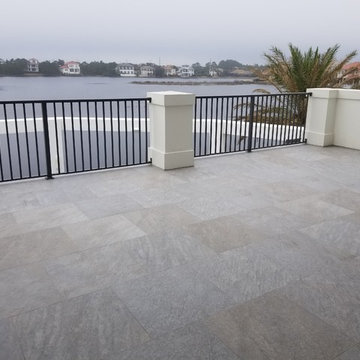
Stunning job done by DESTIN ELITE TILE
Balconies and Sundeck done with tiles, while the Lanai and Pool Deck done with 2 cm Porcelain Pavers in the same color and finish.
These Tiles and Pavers replicate the natural stone with precision. The random mix of hues and surfaces give this collection a precious color shading and an elegant and modern look.

 Lewis Creek Builders
The new kitchen design incorporates expanded storage and counter space, AND actually uses less of the home’s precious square footage than the old layout. The remodel allows the rest of the home to exhale a little bit as more of the daily living can be done in opened up the living room and kitchen.

 Ernestomeda Toronto
Tops with marbles and precious stones.
Shaped tops anti drops.
Example of a mid-sized classic master gray tile and stone tile bathroom design in Toronto with flat-panel cabinets, turquoise cabinets, an integrated sink and marble countertops
Example of a mid-sized classic master gray tile and stone tile bathroom design in Toronto with flat-panel cabinets, turquoise cabinets, an integrated sink and marble countertops
 Ernestomeda Toronto
Tops with marbles and precious stones.
Shaped tops anti drops.
Inspiration for a mid-sized timeless master gray tile and stone tile bathroom remodel in Toronto with flat-panel cabinets, an integrated sink, turquoise cabinets and marble countertops
Inspiration for a mid-sized timeless master gray tile and stone tile bathroom remodel in Toronto with flat-panel cabinets, an integrated sink, turquoise cabinets and marble countertops
 Ernestomeda Toronto
Tops with marbles and precious stones.
Shaped tops anti drops.
Mid-sized elegant master gray tile and stone tile bathroom photo in Toronto with flat-panel cabinets, an integrated sink, brown cabinets and marble countertops
Mid-sized elegant master gray tile and stone tile bathroom photo in Toronto with flat-panel cabinets, an integrated sink, brown cabinets and marble countertops

 Ancient Art of Stone
Artez Photography
Mid-sized trendy open concept living room photo in Vancouver with a corner fireplace, a stone fireplace and beige walls
Mid-sized trendy open concept living room photo in Vancouver with a corner fireplace, a stone fireplace and beige walls

 Fabbian
The D57 Beluga Royal Collection, designed by Marc Sadler, is an extension of the iconic Beluga Collection. Beluga Royal is larger in scale and uses precious metals finishes to add metallic luster to the family.
Beluga Royal features blown glass diffusers with metallized mirrored finishes, resulting in your very own 'Escheresque' gazing balls.

 Arredoclassic
The Giotto bedroom is a place where time stops and every marking, decoration and inlay is perfectly situated and balanced. Traditional models in shades of national walnut take on a timeless charm, features which make every passing minute within your four walls precious and special.

 User
This Greek Revival row house in Boerum Hill was previously owned by a local architect who renovated it several times, including the addition of a two-story steel and glass extension at the rear. The new owners came to us seeking to restore the house and its original formality, while adapting it to the modern needs of a family of five. The detailing of the 25 x 36 foot structure had been lost and required some sleuthing into the history of Greek Revival style in historic Brooklyn neighborhoods.
In addition to completely re-framing the interior, the house also required a new south-facing brick façade due to significant deterioration. The modern extension was replaced with a more traditionally detailed wood and copper- clad bay, still open to natural light and the garden view without sacrificing comfort. The kitchen was relocated from the first floor to the garden level with an adjacent formal dining room. Both rooms were enlarged from their previous iterations to accommodate weekly dinners with extended family. The kitchen includes a home office and breakfast nook that doubles as a homework station. The cellar level was further excavated to accommodate finished storage space and a playroom where activity can be monitored from the kitchen workspaces.
The parlor floor is now reserved for entertaining. New pocket doors can be closed to separate the formal front parlor from the more relaxed back portion, where the family plays games or watches TV together. At the end of the hall, a powder room with brass details, and a luxe bar with antique mirrored backsplash and stone tile flooring, leads to the deck and direct garden access. Because of the property width, the house is able to provide ample space for the interior program within a shorter footprint. This allows the garden to remain expansive, with a small lawn for play, an outdoor food preparation area with a cast-in-place concrete bench, and a place for entertaining towards the rear. The newly designed landscaping will continue to develop, further enhancing the yard’s feeling of escape, and filling-in the views from the kitchen and back parlor above. A less visible, but equally as conscious, addition is a rooftop PV solar array that provides nearly 100% of the daily electrical usage, with the exception of the AC system on hot summer days.
The well-appointed interiors connect the traditional backdrop of the home to a youthful take on classic design and functionality. The materials are elegant without being precious, accommodating a young, growing family. Unique colors and patterns provide a feeling of luxury while inviting inhabitants and guests to relax and enjoy this classic Brooklyn brownstone.
This project won runner-up in the architecture category for the 2017 NYC&G Innovation in Design Awards and was featured in The American House: 100 Contemporary Homes.
Photography by Francis Dzikowski / OTTO

 Nicole Fuller Interiors
This custom built modern Hamptons home was realized from the ground up by Nicole Fuller Interiors. Working together with the architect and builder, Fuller imbued the home with a sense of bohemian sophistication. The look is achieved through Fuller’s signature use of black structural elements, such as dark windows to ground the space, alongside a light, neutral palette that echoes the surrounding seagrass and dunes. The home is furnished with an eclectic mix of vintage designs, custom furnishings, and transitional elements. In the living room, the ethnic vibe of texture-heavy Moroccan designs set against a precious silver travertine fireplace creates a look of effortless luxury.

 Kohler Signature Store By Studio41
If you’re looking to save precious space in the bathroom, you’re not alone. In small bathrooms especially, square footage is a precious commodity.
Modern space-saver
The Veil wall-hung toilet is the perfect solution. With its concealed tank and minimal footprint, Veil can save up to 12 inches of coveted bathroom space over floor-mounted toilets. And its modern style fits beautifully with contemporary bathrooms.
The tank and mounting hardware are out of sight behind the wall, which helps make the toilet look sleek and seamless. And the raised bowl makes cleaning underneath it easy.
Choose your bowl height and more
Veil’s durable steel-frame carrier is installed behind the wall and the bowl can be set at your preferred height, anywhere from 15 3/8 inches up to 28 1/2 inches from the floor. The dual-flush actuator lets you choose between a 0.8-gallon flush for light waste and a 1.6-gallon flush for bulk waste, allowing you to save as much as 6,000 gallons of water annually over a traditional 1.6-gallon toilet. The flush actuator plate is available in a variety of finishes to coordinate with any bathroom décor. It can be removed for easy access to the inner tank components.

 EFES Tile
An intense and expressive ceramic surface, personalized by precious inclusions, that combines the dynamic look of natural stones and the metropolitan character of cement, for alluring projects able to amaze every time. StoneOne alternates surfaces with a natural stone look with non treated surfaces so typical of the reverse side of the material, for an authentic feel rich in details. The aesthetics are characterized by sought-after shades, delicate veining and fine lightening towards the edges.
PRODUCT FEATURES
Full Body Porcelain
Application : Floor and Wall - Indoor and Outdoor
Size options : 36"x18", 24"x12"
Thickness : 3/8"
Surface Finish : Matte
 Douglas Design Studio
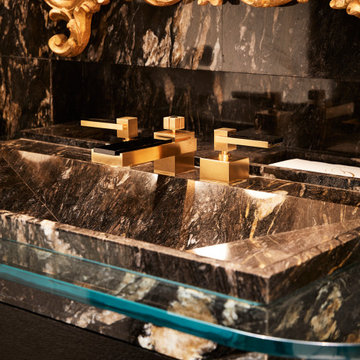
A custom vanity with an integrated stone sink and glass surround. Wallpaper paneled walls conceal storage. Antique mirror and sconces. Sherle Wagner faucets feature genuine semi precious black onyx elements.
 Arredoclassic
The austere forms of the Raffaello bedroom become precious decorative features when their rigour melts into a symphony of gold and finishes in soft and warm tones. Together with details which express scenes of an ideal Renaissance, they confer this room with elegance and composure which Italian craftsmen have always sought and offered.

 EasyTurf Florida
Dogs love having EasyTurf artificial grass. They take to it just like live, organic grass. Even better for your precious pooch, there is no need for chemical treatments or pesticides. With EasyTurf artificial grass, you can have a beautiful lawn AND a pet.
 Nicole Fuller Interiors
This custom built modern Hamptons home was realized from the ground up by Nicole Fuller Interiors. Working together with the architect and builder, Fuller imbued the home with a sense of bohemian sophistication. The look is achieved through Fuller’s signature use of black structural elements, such as dark windows to ground the space, alongside a light, neutral palette that echoes the surrounding seagrass and dunes. The home is furnished with an eclectic mix of vintage designs, custom furnishings, and transitional elements. In the living room, the ethnic vibe of texture-heavy Moroccan designs set against a precious silver travertine fireplace creates a look of effortless luxury.
112