
Search results for "Precious" in Home Design Ideas

 B Designed/BWID
A family friendly room using resilient fabrics for a casual, comfortable environment. Photo by Chris Snitko
Home theater - large mediterranean open concept carpeted and beige floor home theater idea in Orange County with beige walls and a media wall
Home theater - large mediterranean open concept carpeted and beige floor home theater idea in Orange County with beige walls and a media wall
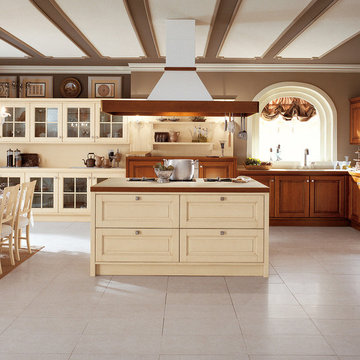
 Veneta Cucine Coral Gables
ROCCA FIORATA
The solid cherry door has an antiqued finish or fine declare lacquering in the almond and blue versions, recovering the appeal of solid wood, a precious material used to create timeless form, classic elegance, for the glory of elements conceived as the point where the beauty of the past marries today's practical versatility
The square knob is finished in pewter or antiqued brass.
The collection of special items includes flanks, moldings and shelves, to create unique, recherché, but nonetheless efficient rooms.
 TZS Design
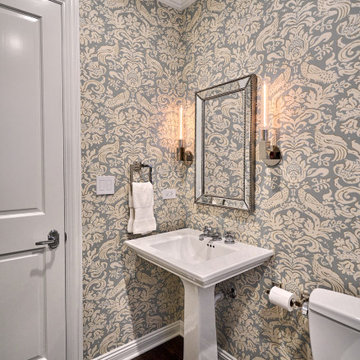
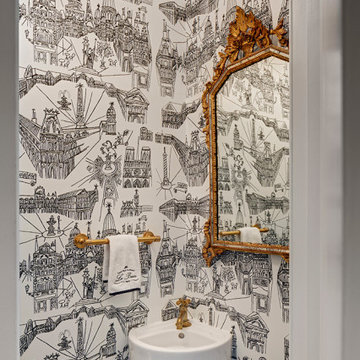
The Clients wanted the powder room to have a “wow factor” so TZS installed hand made damask wallcovering throughout and installed a gorgeous semi-precious quartzite top over the storage cabinet.
Find the right local pro for your project
 Nicole Fuller Interiors
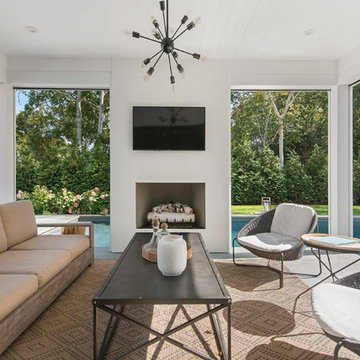
This custom built modern Hamptons home was realized from the ground up by Nicole Fuller Interiors. Working together with the architect and builder, Fuller imbued the home with a sense of bohemian sophistication. The look is achieved through Fuller’s signature use of black structural elements, such as dark windows to ground the space, alongside a light, neutral palette that echoes the surrounding seagrass and dunes. The home is furnished with an eclectic mix of vintage designs, custom furnishings, and transitional elements. In the living room, the ethnic vibe of texture-heavy Moroccan designs set against a precious silver travertine fireplace creates a look of effortless luxury.
 Universal Appliance and Kitchen Center
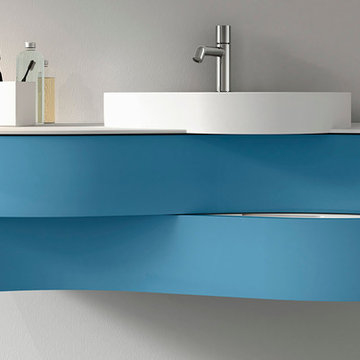
The continuous curvilinear manufacture without any joinings is a precious feature which gives lightness to the furniture with delicate natural lines.
ONDA Collection - Vanity by GB (Italy).
Colors: wood, lacquered gloss or matt
Counter top: acrylic or glass
Sink: acrylic or glass
 Wine Cellar Specialists
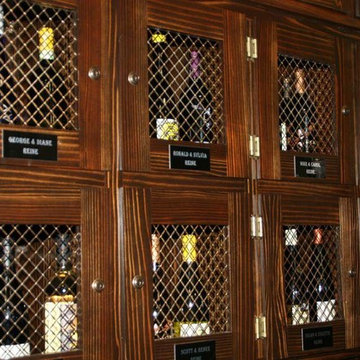
Bistro de la Reine provides wine lockers to customers.
We installed the lockers so that customers of the wine store could keep their wines in them until a future visit, knowing that the precious beverages would be kept secure in the meantime.
Note the rustic stain that was applied to the lockers. It is the very same that was used on the wine racks.
Wine Cellar Specialists
1134 Commerce Drive
Richardson
(972)454-0480
75081
winecellarspec.com
 BLDG Workshop Inc.
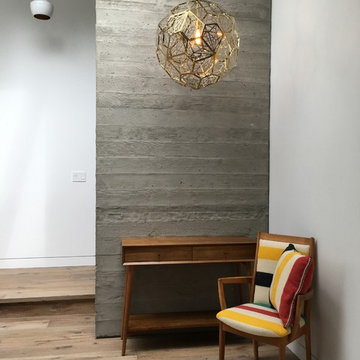
The client wanted their new lake home to have a distinctly modern feel, yet not feel to "precious". BLDG Workshop used atypical materials, massing and proportions to create a unique home in an incredibly unique setting.
 User
This Greek Revival row house in Boerum Hill was previously owned by a local architect who renovated it several times, including the addition of a two-story steel and glass extension at the rear. The new owners came to us seeking to restore the house and its original formality, while adapting it to the modern needs of a family of five. The detailing of the 25 x 36 foot structure had been lost and required some sleuthing into the history of Greek Revival style in historic Brooklyn neighborhoods.
In addition to completely re-framing the interior, the house also required a new south-facing brick façade due to significant deterioration. The modern extension was replaced with a more traditionally detailed wood and copper- clad bay, still open to natural light and the garden view without sacrificing comfort. The kitchen was relocated from the first floor to the garden level with an adjacent formal dining room. Both rooms were enlarged from their previous iterations to accommodate weekly dinners with extended family. The kitchen includes a home office and breakfast nook that doubles as a homework station. The cellar level was further excavated to accommodate finished storage space and a playroom where activity can be monitored from the kitchen workspaces.
The parlor floor is now reserved for entertaining. New pocket doors can be closed to separate the formal front parlor from the more relaxed back portion, where the family plays games or watches TV together. At the end of the hall, a powder room with brass details, and a luxe bar with antique mirrored backsplash and stone tile flooring, leads to the deck and direct garden access. Because of the property width, the house is able to provide ample space for the interior program within a shorter footprint. This allows the garden to remain expansive, with a small lawn for play, an outdoor food preparation area with a cast-in-place concrete bench, and a place for entertaining towards the rear. The newly designed landscaping will continue to develop, further enhancing the yard’s feeling of escape, and filling-in the views from the kitchen and back parlor above. A less visible, but equally as conscious, addition is a rooftop PV solar array that provides nearly 100% of the daily electrical usage, with the exception of the AC system on hot summer days.
The well-appointed interiors connect the traditional backdrop of the home to a youthful take on classic design and functionality. The materials are elegant without being precious, accommodating a young, growing family. Unique colors and patterns provide a feeling of luxury while inviting inhabitants and guests to relax and enjoy this classic Brooklyn brownstone.
This project won runner-up in the architecture category for the 2017 NYC&G Innovation in Design Awards and was featured in The American House: 100 Contemporary Homes.
Photography by Francis Dzikowski / OTTO
 Cabinets & Such
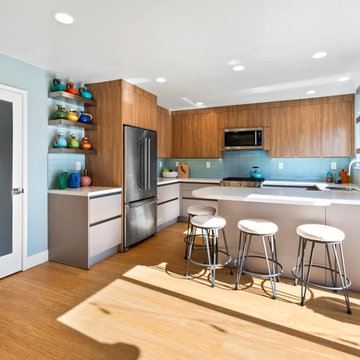
This cozy Mid-Century Modern kitchen was a fun collaboration between Cabinets & Such and the Homeowners. The cabinetry is by Bauformat USA in their Burger "Bosco Cameo" finish on the upper cabinets and "Nougat" on the base cabinets. Why waste precious space with knobs and handles? These cabinets utilize the sleek channel system and tip-on/push-to-open mechanisms. Countertops in "Frost" by Arizona Tile and Luxury Vinyl flooring in "Essential Oak". Chunky stainless steel floating shelves allow for a smart display of their colorful tea pot collection. Photography by Dave Clark with Monterey Virtual Tours.
 Universal Appliance and Kitchen Center
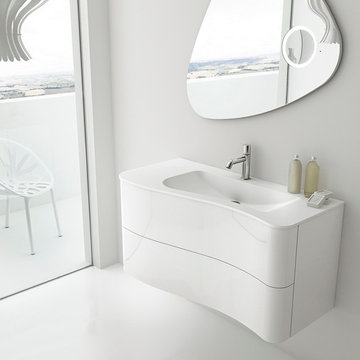
The continuous curvilinear manufacture without any joinings is a precious feature which gives lightness to the furniture with delicate natural lines.
ONDA Collection - Vanity by GB (Italy).
Colors: wood, lacquered gloss or matt
Counter top: acrylic or glass
Sink: acrylic or glass
 Arredoclassic
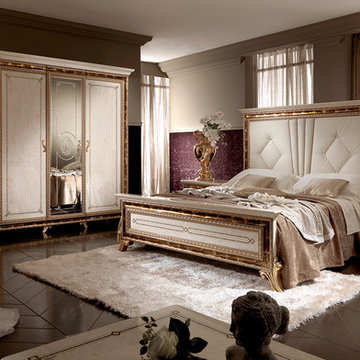
The austere forms of the Raffaello bedroom become precious decorative features when their rigour melts into a symphony of gold and finishes in soft and warm tones. Together with details which express scenes of an ideal Renaissance, they confer this room with elegance and composure which Italian craftsmen have always sought and offered.

 Nicole Fuller Interiors
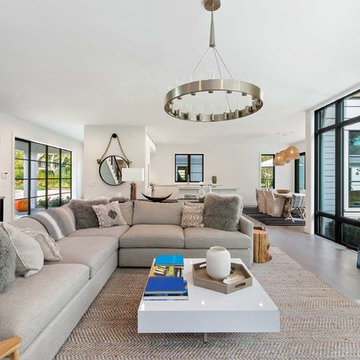
This custom built modern Hamptons home was realized from the ground up by Nicole Fuller Interiors. Working together with the architect and builder, Fuller imbued the home with a sense of bohemian sophistication. The look is achieved through Fuller’s signature use of black structural elements, such as dark windows to ground the space, alongside a light, neutral palette that echoes the surrounding seagrass and dunes. The home is furnished with an eclectic mix of vintage designs, custom furnishings, and transitional elements. In the living room, the ethnic vibe of texture-heavy Moroccan designs set against a precious silver travertine fireplace creates a look of effortless luxury.
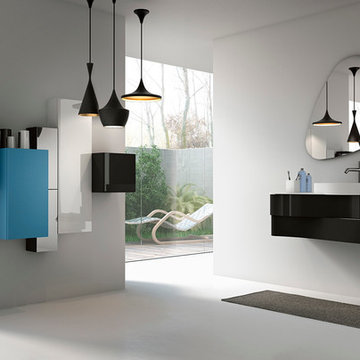 Universal Appliance and Kitchen Center
The continuous curvilinear manufacture without any joinings is a precious feature which gives lightness to the furniture with delicate natural lines.
ONDA Collection - Vanity by GB (Italy).
Colors: wood, lacquered gloss or matt
Counter top: acrylic or glass
Sink: acrylic or glass
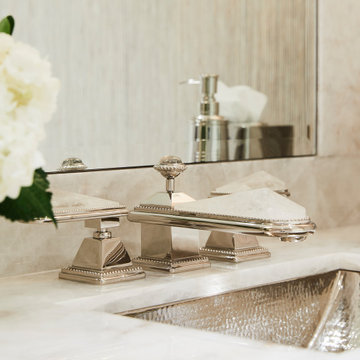
 Douglas Design Studio
Floating stone vanity with Sherle Wagner faucets and Lalique antique sconces. Faucets have genuine semi precious quartz elements.
Example of a mid-sized transitional marble floor, white floor and wallpaper powder room design in Toronto with flat-panel cabinets, white cabinets, beige walls, an integrated sink, marble countertops, white countertops and a floating vanity
Example of a mid-sized transitional marble floor, white floor and wallpaper powder room design in Toronto with flat-panel cabinets, white cabinets, beige walls, an integrated sink, marble countertops, white countertops and a floating vanity
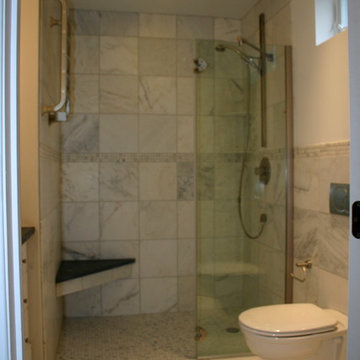
 Dufour Design LLC
What can you do to make your guest feel at home when they come to visit?
Plenty. But by far the most precious thing you can give them is privacy, and that starts with a thoughtfully created guest bathroom like this that we transformed from an oversized unused hallway.
Jamie Dufour
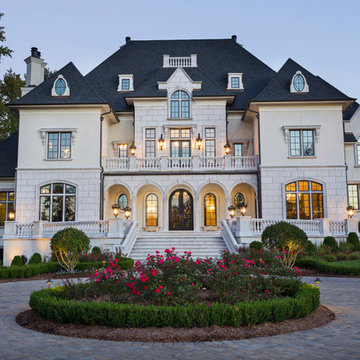
 Clark Hall Doors
Refresh your entire exterior with custom insulated glass windows and an ornate door with intricate scrollwork. Each panel and detail is handcrafted to suit your unique motif and style.
 Ernestomeda Toronto
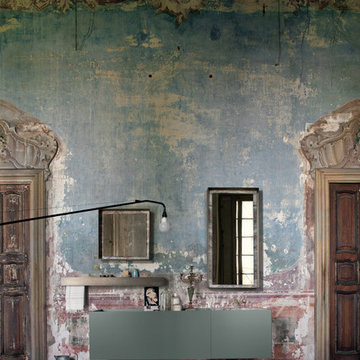
Tops with marbles and precious stones.
Shaped tops anti drops.
Bathroom - mid-sized traditional master gray tile and stone tile bathroom idea in Toronto with flat-panel cabinets, gray cabinets, an integrated sink and marble countertops
Bathroom - mid-sized traditional master gray tile and stone tile bathroom idea in Toronto with flat-panel cabinets, gray cabinets, an integrated sink and marble countertops
 Fabbian
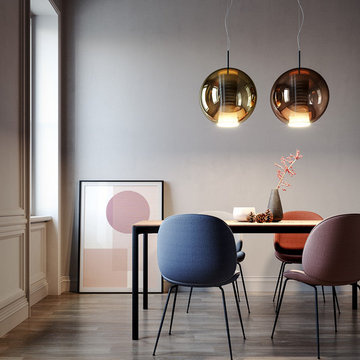
The D57 Beluga Royal Collection, designed by Marc Sadler, is an extension of the iconic Beluga Collection. Beluga Royal is larger in scale and uses precious metals finishes to add metallic luster to the family.
Beluga Royal features blown glass diffusers with metallized mirrored finishes, resulting in your very own 'Escheresque' gazing balls.
 Arredoclassic
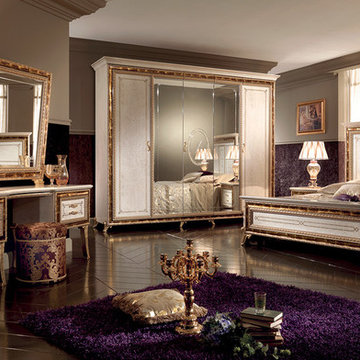
The austere forms of the Raffaello bedroom become precious decorative features when their rigour melts into a symphony of gold and finishes in soft and warm tones. Together with details which express scenes of an ideal Renaissance, they confer this room with elegance and composure which Italian craftsmen have always sought and offered.
109