
Search results for "Precious" in Home Design Ideas
 Focal Point Hardware
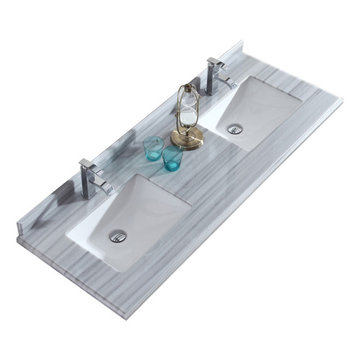
This Laviva Product Features:
Finish: White Stripes
Real Quartz
Modern Square Edge Detail
White Ceramic Rectangular Basin
cUPC Certified
Overflow in Basin
Pre-drilled for a Single Hole Faucet
Backsplash Included with Matching Edge Detail
20″ Wide Sink
Undermount Sink
Material: Marble
Length: 60" x Height: 0.71" x Width: 22.05"
Weight: 112.44 lbs
Dressed in classic authentic Marble of Quartz, LAVIVA countertops offer the crowning gem to each vanity. Each precious rendition sparkles with uniqueness creating your ultimate look for your bathroom. The countertops are pro.

 abarnai
Bold Transitions was the furniture piece that inspired Adam to launch abarnai, back in 2014. It’s creation was a gift to himself, and what a gift it was. The desk is a 9 foot by 3 foot live edge slab of Claro Walnut from the Pacific Northwest, painted with a seamless transition of white lacquer on each end to visually center the exposed wood. It creates an illusory effect and often people think the ends are a different material, but it’s all one large piece. The stark white was added to give a modern slant to a traditional natural look and also to enhance and draw the eye to the remaining wood portion, making it more precious and admired. It’s an impressive desk that gets people’s attention but it’s also warm, inviting, and memorable. The kind of desk that closes a deal and affirms your confidence in achieving your dreams.

 The Wine Square | Wine Cellars & Cooling Units
CAVEA: You don't keep your wine in the shower, so why do you use shower glass to store your precious collection? CAVEA is the only Glass Panel build to protect and showcase your wines. CAVEA Blocks the effects of light by stoping radiations and UV rays. It is also completely airtight and can be customized for any project.
Its thermal resistance is higher than the one of standard glass, and it looks fabulous. CAVEA’s high-performance glass system differs from the rest with its complete hidden structure. In line with current trends, this combination maximizes the glass’s surface without compromising the wine’s quality.
For more info on Cavea: https://www.thewinesquare.com/en/products/cavea/
Find the right local pro for your project
 abarnai
Bold Transitions was the furniture piece that inspired Adam to launch abarnai, back in 2014. It’s creation was a gift to himself, and what a gift it was. The desk is a 9 foot by 3 foot live edge slab of Claro Walnut from the Pacific Northwest, painted with a seamless transition of white lacquer on each end to visually center the exposed wood. It creates an illusory effect and often people think the ends are a different material, but it’s all one large piece. The stark white was added to give a modern slant to a traditional natural look and also to enhance and draw the eye to the remaining wood portion, making it more precious and admired. It’s an impressive desk that gets people’s attention but it’s also warm, inviting, and memorable. The kind of desk that closes a deal and affirms your confidence in achieving your dreams.
 Studio Rostrata
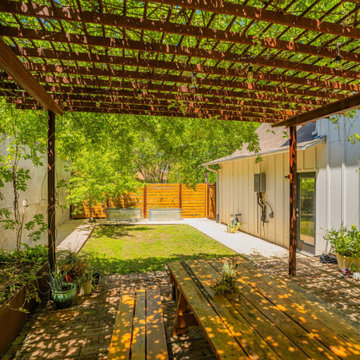
A Travis Heights courtyard built to grow into itself. The vine over the pergola has filled in thick enough to throw real shade now, and the brick underfoot has that warm, lived-in feel that only gets better with time. Potted plants find their spots, a long table sits in the dappled light, and string lights run overhead for the evenings.
One corner is made for ending the day: a simple fire bowl, a stack of firewood within arm's reach, low chairs on gravel, and a warm plaster wall to sit against. Along the back, a stock tank garden and easy planting keep the whole space green and cool through the Austin summer.
Nothing overworked, nothing precious. Just a courtyard that feels like somewhere people actually live. Designed and built by Studio Rostrata in Austin, Texas.
 Nicole White Designs Interiors LLC
Dream Focus Photography
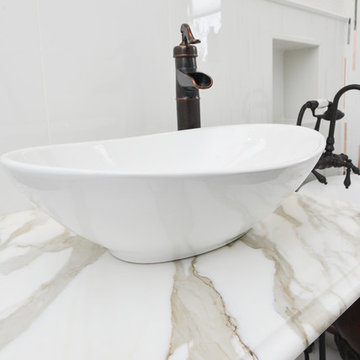
Inspiration for an eclectic home design remodel in Miami
Inspiration for an eclectic home design remodel in Miami
 Studio Rostrata
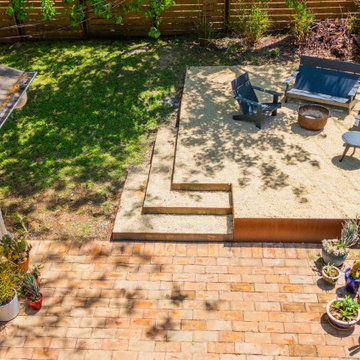
A Travis Heights courtyard built to grow into itself. The vine over the pergola has filled in thick enough to throw real shade now, and the brick underfoot has that warm, lived-in feel that only gets better with time. Potted plants find their spots, a long table sits in the dappled light, and string lights run overhead for the evenings.
One corner is made for ending the day: a simple fire bowl, a stack of firewood within arm's reach, low chairs on gravel, and a warm plaster wall to sit against. Along the back, a stock tank garden and easy planting keep the whole space green and cool through the Austin summer.
Nothing overworked, nothing precious. Just a courtyard that feels like somewhere people actually live. Designed and built by Studio Rostrata in Austin, Texas.
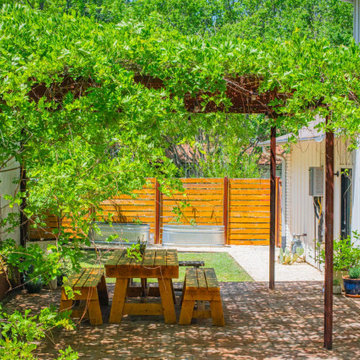 Studio Rostrata
A Travis Heights courtyard built to grow into itself. The vine over the pergola has filled in thick enough to throw real shade now, and the brick underfoot has that warm, lived-in feel that only gets better with time. Potted plants find their spots, a long table sits in the dappled light, and string lights run overhead for the evenings.
One corner is made for ending the day: a simple fire bowl, a stack of firewood within arm's reach, low chairs on gravel, and a warm plaster wall to sit against. Along the back, a stock tank garden and easy planting keep the whole space green and cool through the Austin summer.
Nothing overworked, nothing precious. Just a courtyard that feels like somewhere people actually live. Designed and built by Studio Rostrata in Austin, Texas.

 Monaco Interiors
This living room and dining room speaks to the clients traditional yet artistic tastes. The combinatin of the Chinoise dining chairs, upholstered in black are allowed to shine along-side the simpler lines of the living room furshinshings. The newly framed artwork hung in clusters gave us license to use multiple colours in the space, giving every shade a reason to be there. A pretty and unexpected secretarty gives the client a small spot to display precious family photos and a chair with a red trellis cushion, a nod to the red chairs and the living room patterns. French blue silk drapes add luxury, and a soft touch to the space. Every detail of this room was meticulously thought out. Down to the crystals that hang off her chandelier!
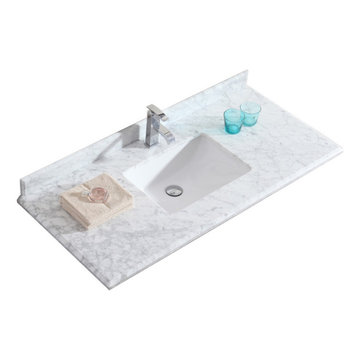 Focal Point Hardware
This Laviva Product Features:
Finish: White Carrara
Real Marble
Double OG Edge Detail
White Ceramic Rectangular Basin
cUPC Certified
Overflow in Basin
Pre-drilled for a Single Hole Faucet
Backsplash Included with Matching Edge Detail
20″ Wide Sink
Undermount Sink
Material: Marble
Length: 48.03" x Height: 1.26" x Width: 22.05"
Weight: 79.81 lbs
Dressed in classic authentic Marble of Quartz, LAVIVA countertops offer the crowning gem to each vanity. Each precious rendition sparkles with uniqueness creating your ultimate look for your bathroom. The countertops are pro.
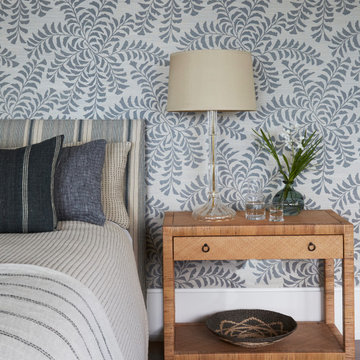
 KitchenLab Interiors
Coconut Grove is Southwest of Miami beach near coral gables and south of downtown. It’s a very lush and charming neighborhood. It’s one of the oldest neighborhoods and is protected historically. It hugs the shoreline of Biscayne Bay. The 10,000sft project was originally built
17 years ago and was purchased as a vacation home. Prior to the renovation the owners could not get past all the brown. He sails and they have a big extended family with 6 kids in between them. The clients wanted a comfortable and causal vibe where nothing is too precious. They wanted to be able to sit on anything in a bathing suit. KitchenLab interiors used lots of linen and indoor/outdoor fabrics to ensure durability. Much of the house is outside with a covered logia.
The design doctor ordered the 1st prescription for the house- retooling but not gutting. The clients wanted to be living and functioning in the home by November 1st with permits the construction began in August. The KitchenLab Interiors (KLI) team began design in May so it was a tight timeline! KLI phased the project and did a partial renovation on all guest baths. They waited to do the master bath until May. The home includes 7 bathrooms + the master. All existing plumbing fixtures were Waterworks so KLI kept those along with some tile but brought in Tabarka tile. The designers wanted to bring in vintage hacienda Spanish with a small European influence- the opposite of Miami modern. One of the ways they were able to accomplish this was with terracotta flooring that has patina. KLI set out to create a boutique hotel where each bath is similar but different. Every detail was designed with the guest in mind- they even designed a place for suitcases.
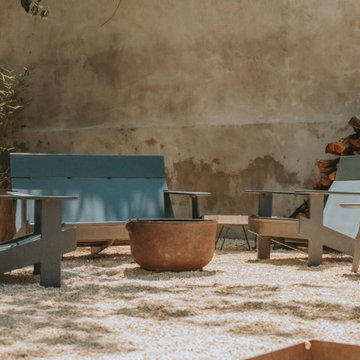 Studio Rostrata
A Travis Heights courtyard built to grow into itself. The vine over the pergola has filled in thick enough to throw real shade now, and the brick underfoot has that warm, lived-in feel that only gets better with time. Potted plants find their spots, a long table sits in the dappled light, and string lights run overhead for the evenings.
One corner is made for ending the day: a simple fire bowl, a stack of firewood within arm's reach, low chairs on gravel, and a warm plaster wall to sit against. Along the back, a stock tank garden and easy planting keep the whole space green and cool through the Austin summer.
Nothing overworked, nothing precious. Just a courtyard that feels like somewhere people actually live. Designed and built by Studio Rostrata in Austin, Texas.
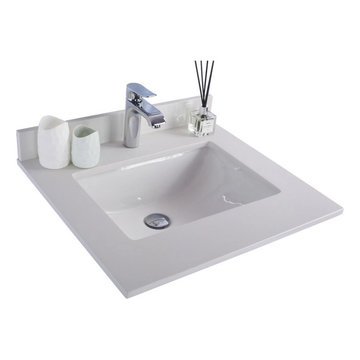 Focal Point Hardware
This Laviva Product Features:
Finish: White Quartz
Real Quartz
Modern Square Edge Detail
White Ceramic Rectangular Basin
cUPC Certified
Overflow in Basin
Pre-drilled for a Single Hole Faucet
Backsplash Included with Matching Edge Detail
20″ Wide Sink
Undermount Sink
Material: Marble
Length: 24.02" x Height: 0.71" x Width: 22.05"
Weight: 45.42 lbs
Dressed in classic authentic Marble of Quartz, LAVIVA countertops offer the crowning gem to each vanity. Each precious rendition sparkles with uniqueness creating your ultimate look for your bathroom. The countertops are pro.
 abarnai
Bold Transitions was the furniture piece that inspired Adam to launch abarnai, back in 2014. It’s creation was a gift to himself, and what a gift it was. The desk is a 9 foot by 3 foot live edge slab of Claro Walnut from the Pacific Northwest, painted with a seamless transition of white lacquer on each end to visually center the exposed wood. It creates an illusory effect and often people think the ends are a different material, but it’s all one large piece. The stark white was added to give a modern slant to a traditional natural look and also to enhance and draw the eye to the remaining wood portion, making it more precious and admired. It’s an impressive desk that gets people’s attention but it’s also warm, inviting, and memorable. The kind of desk that closes a deal and affirms your confidence in achieving your dreams.

 Metropolis Drafting and Construction Inc
This timeless kitchen design was focused on solving a storage issue and opening walls to the rest of the house to allow better flow of movement in the space.
A wall was opened towards the living space with a peninsula boasting a built-in oven, a cook-top and a glass hood above it.
All the old fashioned cabinets were replaced with deep drawers and two large pantries with pull-out shelves enclosing the fridge for a built-in feeling.
The floors are Spanish ceramic tiles that mimic the look and feeling of a wooden floor (it have micro slates in it to capture air and by that they are warm to the feel like real wood floor).
the counter top is concrete looking Quartz stone and the glass tile backsplash has the texture of a precious stone or a pearl look.
All the appliances are high grade Thermador items giving the kitchen its final high end touch.

 Exclusive Home Interiors
The Italian company GB Group has been producing bathroom furniture for more than 30 years. It is born in S.Ippolito, in a territory marked with a strong tradition in the furnishing.
That is why GB Group can propose you a renewed and selected bathroom furniture offer, aimed to make your dreams come alive, combining experience and innovation.
All GB Group furniture are built with precious materials which are combined from time to time to a refined and innovative design, always paying attention to the particular.
GB Group mission is helping you to find the solutions you desire in order to have the bathroom you have always dreamt.
Please visit our show room for details.
1180 Coney Island Ave, Brooklyn, NY, 11230
718.434.2111

 Nicole Arnold Interiors
This home, located in a historic area of Dallas, was an opportunity to satisfy a client with very discerning taste. To suit his level of entertaining, he desired a sophisticated, old NY lounge style, powder room for guests. The bathroom was completely gutted except for the 48” tall wainscoting that remains an important element of the room’s ambiance. The stall shower in the room was removed and the commode relocated in its place, out of the direct line of vision. All fixtures are custom pieces, including a vanity with semi-precious stone counter. Exquisite custom Sherle Wagner fixtures were selected for the sink and faucet along with the vanity drawer pulls, towel ring, toilet paper holder and grab bar. A burled wood, antique-inspired accent table beautifully complements the custom upholstered chair. The outdoor area is decadent with lots of amenities. Travertine flooring, A/C and heated pool cabana boasts a custom onyx underlit table and folding glass doors, outdoor glass rock fireplace ensures the beautiful light stucco does not get dirty from wood burning. It’s the perfect spot for lounging! The lap pool is specially designed with a resistance pump for swimming in backyard with a limited pool space.

 RAJ Kitchen and Bath, LLC
Our client had the laundry room down in the basement, like so many other homes, but could not figure out how to get it upstairs. There simply was no room for it, so when we were called in to design the bathroom, we were asked to figure out a way to do what so many home owners are doing right now. That is; how do we bring the laundry room upstairs where all of the bedrooms are located, where all the dirty laundry is generated, saving us from having to go down 3 floors back and forth. So, the looming questions were, can this be done in our already small bathroom area, and If this can be done, how can we do it to make it fit within the upstairs living quarters seamlessly?
It would take some creative thinking, some compromising and some clients who trust you enough to make some decisions that would affect not only their bathroom but their closets, their hallway, parts of their master bedroom and then having the logistics to work around their family, going in and out of their private sanctuary, keeping the area clean while generating a mountain of dust and debris, all in the same breath of being mindful of their precious children and a lovely dog.
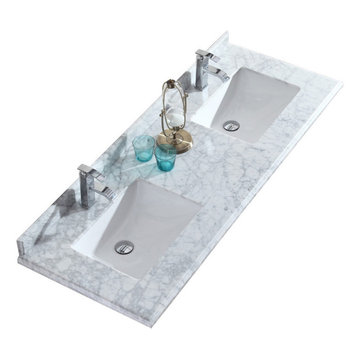 Focal Point Hardware
This Laviva Product Features:
Finish: White Carrara
Real Marble
Double OG Edge Detail
White Ceramic Rectangular Basin
cUPC Certified
Overflow in Basin
Pre-drilled for a Single Hole Faucet
Backsplash Included with Matching Edge Detail
20″ Wide Sink
Undermount Sink
Material: Marble
Length: 60" x Height: 1.26" x Width: 22.05"
Weight: 109.79 lbs
Dressed in classic authentic Marble of Quartz, LAVIVA countertops offer the crowning gem to each vanity. Each precious rendition sparkles with uniqueness creating your ultimate look for your bathroom. The countertops are pro.
 abarnai
Bold Transitions was the furniture piece that inspired Adam to launch abarnai, back in 2014. It’s creation was a gift to himself, and what a gift it was. The desk is a 9 foot by 3 foot live edge slab of Claro Walnut from the Pacific Northwest, painted with a seamless transition of white lacquer on each end to visually center the exposed wood. It creates an illusory effect and often people think the ends are a different material, but it’s all one large piece. The stark white was added to give a modern slant to a traditional natural look and also to enhance and draw the eye to the remaining wood portion, making it more precious and admired. It’s an impressive desk that gets people’s attention but it’s also warm, inviting, and memorable. The kind of desk that closes a deal and affirms your confidence in achieving your dreams.
147