
Search results for "Precious" in Home Design Ideas
 Reyes Creative Concepts LLC.
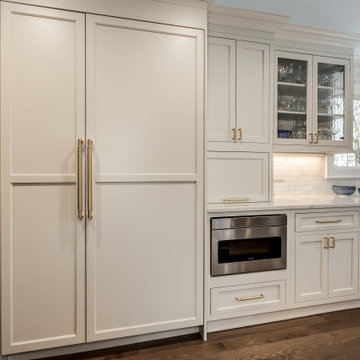
We reworked the original layout of this kitchen completely, and eliminated the wall separating the dining area from the kitchen. The challenge was to create a a partial open floor concept, yet not to sacrifice the character of the traditional home.
The powder room which was originally adjacent to the kitchen was moved to add more precious square footage to the kitchen area.
That configuration allowed for a large island with plenty of storage and seating.
We chose a very light taupe tone of the cabinetry in transitional door style. The hardware selected for the cabinetry is came in a warm brushed brass finish which works very well with the darker tones of the wall covering and, the blues in the chair upholstery and the taffeta drapery.
 Focal Point Hardware
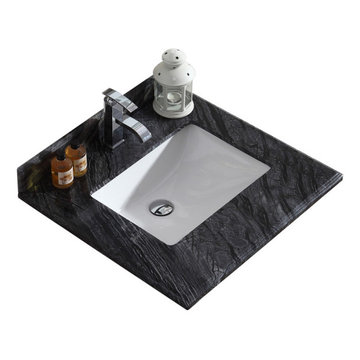
This Laviva Product Features:
Finish: Black Wood
Real Marble
Double OG Edge Detail
White Ceramic Rectangular Basin
cUPC Certified
Overflow in Basin
Pre-drilled for a Single Hole Faucet
Backsplash Included with Matching Edge Detail
20″ Wide Sink
Undermount Sink
Length: 24.02" x Height: 0.71" x Width: 22.05"
Weight: 51.15 lbs
Dressed in classic authentic Marble of Quartz, LAVIVA countertops offer the crowning gem to each vanity. Each precious rendition sparkles with uniqueness creating your ultimate look for your bathroom. The countertops are pro

 abarnai
Bold Transitions was the furniture piece that inspired Adam to launch abarnai, back in 2014. It’s creation was a gift to himself, and what a gift it was. The desk is a 9 foot by 3 foot live edge slab of Claro Walnut from the Pacific Northwest, painted with a seamless transition of white lacquer on each end to visually center the exposed wood. It creates an illusory effect and often people think the ends are a different material, but it’s all one large piece. The stark white was added to give a modern slant to a traditional natural look and also to enhance and draw the eye to the remaining wood portion, making it more precious and admired. It’s an impressive desk that gets people’s attention but it’s also warm, inviting, and memorable. The kind of desk that closes a deal and affirms your confidence in achieving your dreams.
Find the right local pro for your project

 Exclusive Home Interiors
The Italian company GB Group has been producing bathroom furniture for more than 30 years. It is born in S.Ippolito, in a territory marked with a strong tradition in the furnishing.
That is why GB Group can propose you a renewed and selected bathroom furniture offer, aimed to make your dreams come alive, combining experience and innovation.
All GB Group furniture are built with precious materials which are combined from time to time to a refined and innovative design, always paying attention to the particular.
GB Group mission is helping you to find the solutions you desire in order to have the bathroom you have always dreamt.
Please visit our show room for details.
1180 Coney Island Ave, Brooklyn, NY, 11230
718.434.2111
 RAJ Kitchen and Bath, LLC
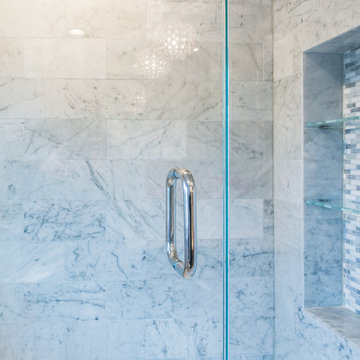
Our client had the laundry room down in the basement, like so many other homes, but could not figure out how to get it upstairs. There simply was no room for it, so when we were called in to design the bathroom, we were asked to figure out a way to do what so many home owners are doing right now. That is; how do we bring the laundry room upstairs where all of the bedrooms are located, where all the dirty laundry is generated, saving us from having to go down 3 floors back and forth. So, the looming questions were, can this be done in our already small bathroom area, and If this can be done, how can we do it to make it fit within the upstairs living quarters seamlessly?
It would take some creative thinking, some compromising and some clients who trust you enough to make some decisions that would affect not only their bathroom but their closets, their hallway, parts of their master bedroom and then having the logistics to work around their family, going in and out of their private sanctuary, keeping the area clean while generating a mountain of dust and debris, all in the same breath of being mindful of their precious children and a lovely dog.

 Fireclay Tile
Create a kitchen design that is stacked with style by incorporating our handpainted tile and 2x8 in nuanced gray tones.
DESIGN
Jean Stoffer, Robert Rufino
PHOTOS
David Land
Tile Shown: 2x8 in Mist & Snow Flower in Neutral Motif

 Pearl Remodeling
The Before - small stand up shower and one sink. Nasty
Inspiration for a mid-sized contemporary 3/4 gray tile and porcelain tile porcelain tile alcove shower remodel in Los Angeles with an undermount sink, shaker cabinets, dark wood cabinets, quartz countertops, a two-piece toilet and gray walls
Inspiration for a mid-sized contemporary 3/4 gray tile and porcelain tile porcelain tile alcove shower remodel in Los Angeles with an undermount sink, shaker cabinets, dark wood cabinets, quartz countertops, a two-piece toilet and gray walls

 Altera Landscape
Photography: Jeri Koegel / Landscape Design: Elaine Iverson
Photo of a mid-sized contemporary partial sun backyard garden path in Orange County for summer.
Photo of a mid-sized contemporary partial sun backyard garden path in Orange County for summer.
 abarnai
Bold Transitions was the furniture piece that inspired Adam to launch abarnai, back in 2014. It’s creation was a gift to himself, and what a gift it was. The desk is a 9 foot by 3 foot live edge slab of Claro Walnut from the Pacific Northwest, painted with a seamless transition of white lacquer on each end to visually center the exposed wood. It creates an illusory effect and often people think the ends are a different material, but it’s all one large piece. The stark white was added to give a modern slant to a traditional natural look and also to enhance and draw the eye to the remaining wood portion, making it more precious and admired. It’s an impressive desk that gets people’s attention but it’s also warm, inviting, and memorable. The kind of desk that closes a deal and affirms your confidence in achieving your dreams.
 Focal Point Hardware
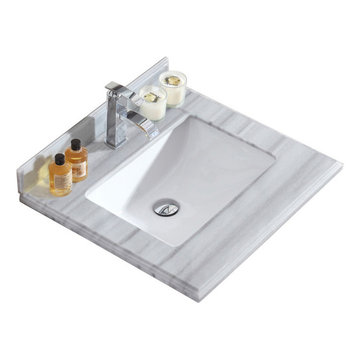
This Laviva Product Features:
Finish: White Stripes
Real Quartz
Modern Square Edge Detail
White Ceramic Rectangular Basin
cUPC Certified
Overflow in Basin
Pre-drilled for a Single Hole Faucet
Backsplash Included with Matching Edge Detail
20″ Wide Sink
Undermount Sink
Material: Marble
Length: 24.02" x Height: 0.71" x Width: 22.05"
Weight: 53.13 lbs
Dressed in classic authentic Marble of Quartz, LAVIVA countertops offer the crowning gem to each vanity. Each precious rendition sparkles with uniqueness creating your ultimate look for your bathroom. The countertops are pro.
 User
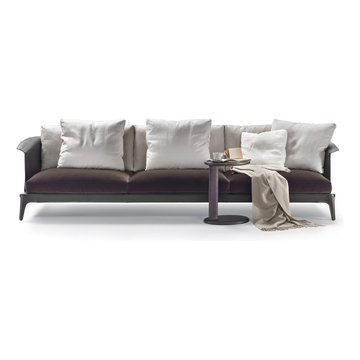
After the success of the ISABEL dining chair, the collection now includes a sofa, and two new armchairs, the first one more linear and full covered with hide leather, the second one provided with soft cushions. ISABEL is a lavish product, entirely covered in cowhide, including the legs. It has terse, essential lines that entrust much of the expressive impact of the design to the precious materials. The back is an elegant and enveloping metal chassis covered in cowhide that extends into the armrests, flaring slightly at the ends to generate a small fold in the leather, like a light origami. The sofa – light and raised off the floor – features seat and back cushions shown at the Salone with an original double covering: brown testa di moro velvet for the seat, Havana cotton for the back. “The project includes a family of products marked by the choice and use of noble materials like cowhide and leather, crafted with great attention to detail. The collection expresses absolute values of design and elegance through the ability to dialogue with and interpret the path of design. The purity of the materials and forms make these objects almost museum pieces, which silently dance in the void, tempting the observer to use them.” Carlo Colombo
 Studio Rostrata
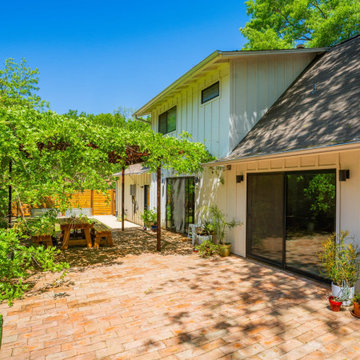
A Travis Heights courtyard built to grow into itself. The vine over the pergola has filled in thick enough to throw real shade now, and the brick underfoot has that warm, lived-in feel that only gets better with time. Potted plants find their spots, a long table sits in the dappled light, and string lights run overhead for the evenings.
One corner is made for ending the day: a simple fire bowl, a stack of firewood within arm's reach, low chairs on gravel, and a warm plaster wall to sit against. Along the back, a stock tank garden and easy planting keep the whole space green and cool through the Austin summer.
Nothing overworked, nothing precious. Just a courtyard that feels like somewhere people actually live. Designed and built by Studio Rostrata in Austin, Texas.
 The Wine Square | Wine Cellars & Cooling Units
Whisper-silent
As silent as a laptop.
Sustainable
Reliable e-cool - the most trustworthy cooling technology with a 20-year lifespan.
Stable
E-cool - the accuracy of medical equipment at the heart of your wine cellar.
Connected
No matter where you are on Earth, Alfred will monitor what goes on inside your wine cellar.
Aesthetic
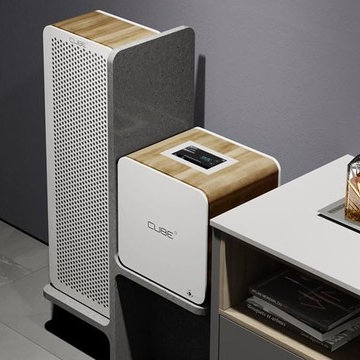
A precious wood veneer encompasses the casing where its front can easily be matched to any decor.
Eco-friendly
The most environmentally responsible system. Only distilled water is used instead of harmful refrigerant gas.
 User
This Calgary home needed a little more than a lick of paint and new furniture. Together with our lovely clients, we undertook a mini renovation. We ripped out the carpet on the stairs and second floor, installed a stunning new tile for the fireplace, replaced all the light fixtures, and gave the mudroom a “functional facelift” with new tile and shelving. Voila! Instant update. We also overhauled the first floor powder room (below), with our own special ode to Joanna Gaines (of HGTV’s Fixer Upper)!
Modern, rustic, not too fussy. This powder room is precious. We replaced everything from the toilet and vanity to the paper holder. We were thrilled when our clients opted for this unique cement tile, ecstatic when they chose the vintage newspaper wallpaper, and downright beside ourselves when they finished it off with the beautiful matte black paint. We’re sure Joanna Gaines would feel the exact same way.
We could stand in the doorway and stare at this powder room all day

 Factor Design Build
This home in Greenwood Village was in need of an updated kitchen with more cabinet space and natural lighting. The custom-built dark beams in the ceiling are complemented with white cabinets and large windows allowing for great natural light. The planter area behind the intricate copper sink sits above a drain for easy watering. The plants are also in a great location to soak up the Colorado sun! The lighted cabinets also draw attention to the family’s precious collections.
Other updates included the living room and adjacent sitting area. We created a custom bookshelf to match the ceiling beams, allowing the family more room to display books and keepsakes. The sitting area included a one-of-a-kind, handmade mosaic artwork that our team installed above the new fireplace.

 P & P Architectural Advice
Complete Master bathroom makeover with seamless drainage, and not even the need for a sower enclosure!
This bathroom needed a complete make over. It had a large time worn bathtub that was not being used and was taking up a lot of space. There was a need for a larger shower space and having other bathtubs in the house; the decision to eliminate the bathtub was a starting point for the remodeling of this luxurious comfort bathroom. The vanity was custom designed and wood crafted with a walnut impermeable imported veneer. The drawers have subdivisions for custom jewelry and small items to be adequately stored. The plumbing area under the sink is disguised as drawers, but it is in reality an interior open space freely accessible in case of pipe maintenance. It can still accommodate extra towels. The plumbing that goes under the sink was the main reason to avoid a second basin. No matter how you work around it; plumbing always take precious storage space away or may have to be exposed, which was not a desirable solution for this job. The wall covered in mother pearl mosaic was brought out to shelter the mirror cabinets which are deep and provides with lots of good storage. Also provided and indirect led lighting and interesting design.

 Irene Designs
This classy and elegant Dressing Room is pure perfection. It is a combination of glamor and luxury. Created out of two smaller rooms, the new Dressing Room is spacious and bright. It has three windows pouring natural light into the room. Custom floor to ceiling white cabinets and a center island provide ample storage for all wardrobe items including shoes, purses, accessories, and jewelry. Some of the cabinets have glass doors and glass shelves. They are illuminated by LED strip lights on a dimmer to display the most precious pieces. Cozy window seat with roll-out drawers underneath offers additional functional storage. Crystal door knobs, crystal wall sconces, and crystal chandelier above the island are striking elements creating feminine sparkle to the design. Carrara marble looking counter tops are made of high-end quartz. Overall color scheme is neutral and timeless. The room looks warm and inviting because of rich hardwood floor and under cabinet toe-kick perimeter lighting.
 RAJ Kitchen and Bath, LLC
Our client had the laundry room down in the basement, like so many other homes, but could not figure out how to get it upstairs. There simply was no room for it, so when we were called in to design the bathroom, we were asked to figure out a way to do what so many home owners are doing right now. That is; how do we bring the laundry room upstairs where all of the bedrooms are located, where all the dirty laundry is generated, saving us from having to go down 3 floors back and forth. So, the looming questions were, can this be done in our already small bathroom area, and If this can be done, how can we do it to make it fit within the upstairs living quarters seamlessly?
It would take some creative thinking, some compromising and some clients who trust you enough to make some decisions that would affect not only their bathroom but their closets, their hallway, parts of their master bedroom and then having the logistics to work around their family, going in and out of their private sanctuary, keeping the area clean while generating a mountain of dust and debris, all in the same breath of being mindful of their precious children and a lovely dog.

 LeichtCA / Architectural Kitchens Inc
www.LeichtCA.com
Concrete, a very special material for people who want to reduce their living environment to essentials - both in terms of the architecture of their houses and interior design. With the new CONCRETE range, a kitchen front of true craftsmanship made of fine concrete in three blended colors, LEICHT is looking back to the classic Bauhaus tradition and thus providing this target group with new inspiration for interior design.
Concrete surfaces have a characteristic expression that is always entirely unique. It is precisely these characteristics that make the timeless material so precious for the design of individual kitchens. By applying concrete to the kitchen front by hand using the putty technique you get a unique surface structure with varying light refraction. The kitchen front comes alive.

 Metropolis Drafting and Construction Inc
This timeless kitchen design was focused on solving a storage issue and opening walls to the rest of the house to allow better flow of movement in the space.
A wall was opened towards the living space with a peninsula boasting a built-in oven, a cook-top and a glass hood above it.
All the old fashioned cabinets were replaced with deep drawers and two large pantries with pull-out shelves enclosing the fridge for a built-in feeling.
The floors are Spanish ceramic tiles that mimic the look and feeling of a wooden floor (it have micro slates in it to capture air and by that they are warm to the feel like real wood floor).
the counter top is concrete looking Quartz stone and the glass tile backsplash has the texture of a precious stone or a pearl look.
All the appliances are high grade Thermador items giving the kitchen its final high end touch.
148