
Search results for "Precise control" in Home Design Ideas



Find the right local pro for your project












 User
Designed for the Royal Melbourne Hospital Home Lottery program, we incorporated a sunken courtyard at the rear of the property to sneak a borrowed vista of the beautiful street tree canopies. Hill’s fig and verdant green foliage soften the simplicity of the design to conjure a tapestry of tones and textures.
The swimming pool is designed to maximise views of the water from inside the house. Vivid mosaic tiles are a magnetising element, an exquisite contrast to the surrounding Australian bluestone paving.
 Consilium B LLC
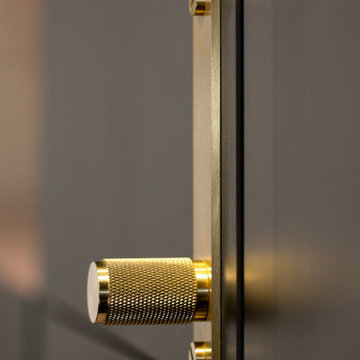
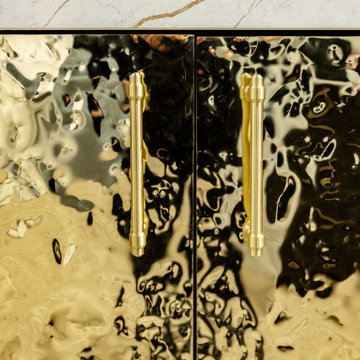
Industrial/Transitional Kitchen Design, charcoal gray lacquer, with brass buster + punch hardware and light matched
Example of a mid-sized transitional l-shaped slate floor open concept kitchen design in Atlanta with an undermount sink, beaded inset cabinets, gray cabinets, quartzite countertops, blue backsplash, marble backsplash, black appliances, an island and blue countertops
Example of a mid-sized transitional l-shaped slate floor open concept kitchen design in Atlanta with an undermount sink, beaded inset cabinets, gray cabinets, quartzite countertops, blue backsplash, marble backsplash, black appliances, an island and blue countertops







93