
Search results for "Precise level" in Home Design Ideas

 LAVA Systems
The client was focused on having a room that, while it embodied superb levels of performance, also convey elegant design. As an entertainment destination, the experience should begin at first glance. Upon opening the door an expectation would occur which would be delivered by the performance. In order to achieve this, the design team provided concept design methodology to develop and present architectural style which works with the performance engineering. Precise design documentation, details and construction support brought the dream to fruition.
 LAVA Systems
The client was focused on having a room that, while it embodied superb levels of performance, also convey elegant design. As an entertainment destination, the experience should begin at first glance. Upon opening the door an expectation would occur which would be delivered by the performance. In order to achieve this, the design team provided concept design methodology to develop and present architectural style which works with the performance engineering. Precise design documentation, details and construction support brought the dream to fruition.

 Dynia Architects
This residence is located on the banks of the Snake River. Drawing inspiration from the adjacent braided river channels, the precise layout form unique relationships to the site from each room, as well as dynamic views and spatial experiences. The sequence of interior spaces gradually unfolds to reveal views of the pond, river and mountains beyond. The skewed geometry creates shifting views between interior spaces and levels.
A three-story stair atrium brings light into the core of the house, gracefully connects floor levels, and creates a transition from the public to private zones of the house. The volume of the house cantilevers to cover an exterior dining area and spans to frame the entrance into the house and the river beyond. The exterior rain screen on the clean modern forms creates continuity with the surrounding cottonwood forest.
Find the right local pro for your project
 Dynia Architects
This residence is located on the banks of the Snake River. Drawing inspiration from the adjacent braided river channels, the precise layout form unique relationships to the site from each room, as well as dynamic views and spatial experiences. The sequence of interior spaces gradually unfolds to reveal views of the pond, river and mountains beyond. The skewed geometry creates shifting views between interior spaces and levels.
A three-story stair atrium brings light into the core of the house, gracefully connects floor levels, and creates a transition from the public to private zones of the house. The volume of the house cantilevers to cover an exterior dining area and spans to frame the entrance into the house and the river beyond. The exterior rain screen on the clean modern forms creates continuity with the surrounding cottonwood forest.
 OT Bay Builders
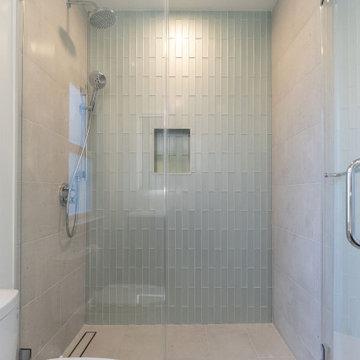
This elegant guest bathroom remodel by OT Bay Builders showcases our team’s expertise in modern bathroom design and construction. The space was completely transformed with a focus on clean lines, natural light, and timeless materials.
The shower features vertical green subway tiles that add height and visual depth, paired with large porcelain floor tiles for a sleek and durable finish. The floating walnut vanity and LED backlit mirror create a perfect blend of warmth and modern sophistication.
Every detail—from the precise tile installation to the custom plumbing and glass shower enclosure—was handled by our professional construction crew with the highest level of craftsmanship. The result is a bathroom that feels both bright and spa-like, combining modern design with everyday functionality.
 Dupont Pro

When designing the best audio experience for a home theater space speaker brackets are important to be sure the structure above and around the speakers give the listener best listening experience. We use a lazer level to be precise in placement of these brackets.
 OT Bay Builders
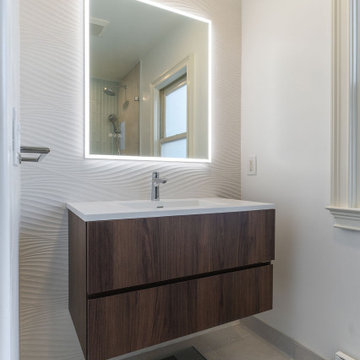
This elegant guest bathroom remodel by OT Bay Builders showcases our team’s expertise in modern bathroom design and construction. The space was completely transformed with a focus on clean lines, natural light, and timeless materials.
The shower features vertical green subway tiles that add height and visual depth, paired with large porcelain floor tiles for a sleek and durable finish. The floating walnut vanity and LED backlit mirror create a perfect blend of warmth and modern sophistication.
Every detail—from the precise tile installation to the custom plumbing and glass shower enclosure—was handled by our professional construction crew with the highest level of craftsmanship. The result is a bathroom that feels both bright and spa-like, combining modern design with everyday functionality.


 Colorado Wallpaper Pros
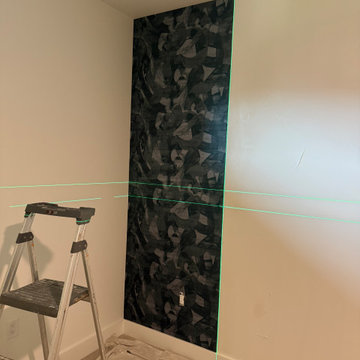
Installation-in-progress view of dark Phillip Jeffries Broad Strokes designer wallcovering in a luxury Steamboat Springs condo bedroom. Green laser lines were used to establish precise plumb and level reference points before positioning the delicate textile panels. Careful layout was essential to balance the abstract pattern and protect the silk-thread surface from adhesive.

 LandWorks, Inc.
Our client’s stunning modern home is large, with a complex floor plan, involving several levels of entrances and exits, requiring a sprawling circulation plan of terraces, walks and staircases. We installed seven staircases and thousands of square feet of surfaces, as well as a highly involved draining system, with our goal being to tie everything together. We call this project “Multi-Level Magic” for obvious reasons: the result is gorgeous.
The staircases all had unique riser heights and tread depths with fine tuning and design revisions handled by our landscape architects. The pavers made of imported travertine - a form of limestone deposited by mineral hot springs - had to be installed on a precise grid, involving constant monitoring of joint placement, as the same paving material and pattern existed inside the home and, with large picture windows, the joint placement had to flow seamlessly inside to outside.
Our work was finished just in time for a huge moving-in party. This project was one of the most challenging installations our team had ever been involved with, and the client was very pleased in the end.
 Dynia Architects
This residence is located on the banks of the Snake River. Drawing inspiration from the adjacent braided river channels, the precise layout form unique relationships to the site from each room, as well as dynamic views and spatial experiences. The sequence of interior spaces gradually unfolds to reveal views of the pond, river and mountains beyond. The skewed geometry creates shifting views between interior spaces and levels.
A three-story stair atrium brings light into the core of the house, gracefully connects floor levels, and creates a transition from the public to private zones of the house. The volume of the house cantilevers to cover an exterior dining area and spans to frame the entrance into the house and the river beyond. The exterior rain screen on the clean modern forms creates continuity with the surrounding cottonwood forest.
 LandWorks, Inc.
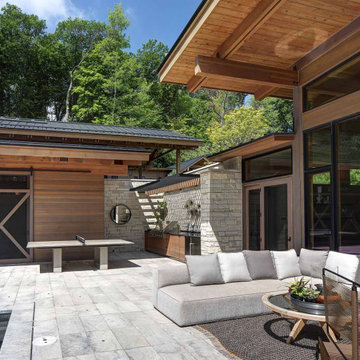
Our client’s stunning modern home is large, with a complex floor plan, involving several levels of entrances and exits, requiring a sprawling circulation plan of terraces, walks and staircases. We installed seven staircases and thousands of square feet of surfaces, as well as a highly involved draining system, with our goal being to tie everything together. We call this project “Multi-Level Magic” for obvious reasons: the result is gorgeous.
The staircases all had unique riser heights and tread depths with fine tuning and design revisions handled by our landscape architects. The pavers made of imported travertine - a form of limestone deposited by mineral hot springs - had to be installed on a precise grid, involving constant monitoring of joint placement, as the same paving material and pattern existed inside the home and, with large picture windows, the joint placement had to flow seamlessly inside to outside.
Our work was finished just in time for a huge moving-in party. This project was one of the most challenging installations our team had ever been involved with, and the client was very pleased in the end.
 LandWorks, Inc.
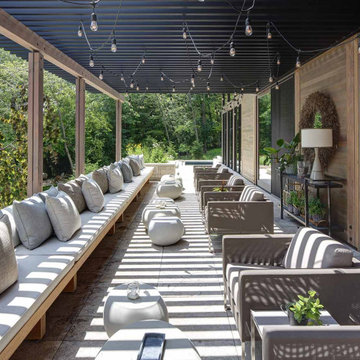
Our client’s stunning modern home is large, with a complex floor plan, involving several levels of entrances and exits, requiring a sprawling circulation plan of terraces, walks and staircases. We installed seven staircases and thousands of square feet of surfaces, as well as a highly involved draining system, with our goal being to tie everything together. We call this project “Multi-Level Magic” for obvious reasons: the result is gorgeous.
The staircases all had unique riser heights and tread depths with fine tuning and design revisions handled by our landscape architects. The pavers made of imported travertine - a form of limestone deposited by mineral hot springs - had to be installed on a precise grid, involving constant monitoring of joint placement, as the same paving material and pattern existed inside the home and, with large picture windows, the joint placement had to flow seamlessly inside to outside.
Our work was finished just in time for a huge moving-in party. This project was one of the most challenging installations our team had ever been involved with, and the client was very pleased in the end.
 Design Build Pros INC
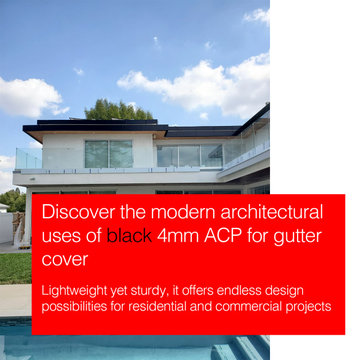
The ACP / ACM gutter cover system was custom-fabricated and installed with concealed fastening and precise alignment. Panels were carefully measured, leveled, and integrated with the roof edge and soffit to create a clean, durable, and low-maintenance exterior finish.

Sponsored
Columbus, OH

Hope Restoration & General Contracting
Columbus Design-Build, Kitchen & Bath Remodeling, Historic Renovations
 OT Bay Builders
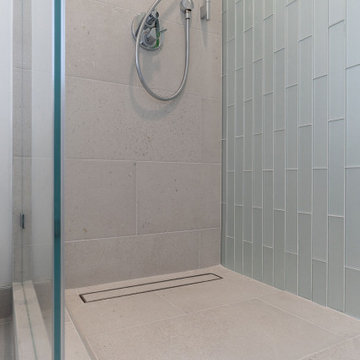
This elegant guest bathroom remodel by OT Bay Builders showcases our team’s expertise in modern bathroom design and construction. The space was completely transformed with a focus on clean lines, natural light, and timeless materials.
The walk-in shower with glass door features vertical green subway tiles that add height and visual depth, paired with large porcelain floor tiles for a sleek and durable finish. The floating walnut vanity and LED backlit mirror create a perfect blend of warmth and modern sophistication.
Every detail—from the precise tile installation to the custom plumbing and frameless glass shower door—was handled by our professional construction crew with the highest level of craftsmanship. The result is a bathroom that feels both bright and spa-like, combining modern design with everyday functionality.

 Adapt Interior Design
Countertop: Pental Misterio
Wall Tile: Statements Wow Chevron A & B Ice white Matte
Floor Tile: Arizona Tile Paros Navy
Fixtures: Brizo
Mid-sized trendy master white tile and porcelain tile ceramic tile, blue floor, double-sink and vaulted ceiling walk-in shower photo in Portland with flat-panel cabinets, medium tone wood cabinets, a one-piece toilet, white walls, an undermount sink, quartz countertops, a hinged shower door, white countertops and a built-in vanity
Mid-sized trendy master white tile and porcelain tile ceramic tile, blue floor, double-sink and vaulted ceiling walk-in shower photo in Portland with flat-panel cabinets, medium tone wood cabinets, a one-piece toilet, white walls, an undermount sink, quartz countertops, a hinged shower door, white countertops and a built-in vanity
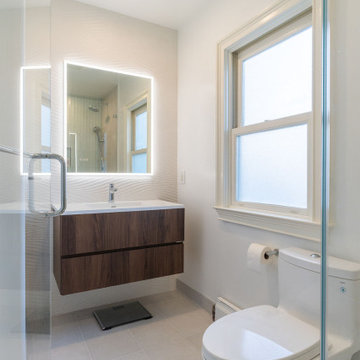 OT Bay Builders
This elegant guest bathroom remodel by OT Bay Builders showcases our team’s expertise in modern bathroom design and construction. The space was completely transformed with a focus on clean lines, natural light, and timeless materials.
The walk-in shower with glass door features vertical green subway tiles that add height and visual depth, paired with large porcelain floor tiles for a sleek and durable finish. The floating walnut vanity and LED backlit mirror create a perfect blend of warmth and modern sophistication.
Every detail—from the precise tile installation to the custom plumbing and frameless glass shower door—was handled by our professional construction crew with the highest level of craftsmanship. The result is a bathroom that feels both bright and spa-like, combining modern design with everyday functionality.
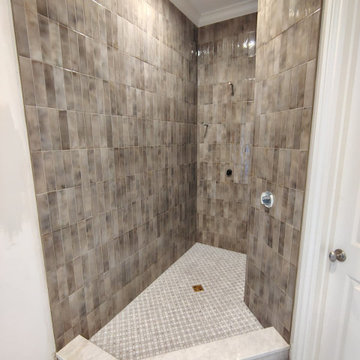
 Delta Tile
Bathroom Tile Installation in Charlotte NC
Bathroom tile installation in Charlotte, NC requires more than just setting tile in place. Recently, we completed a full bathroom remodel for homeowners in Myers Park, where the main challenge was an uneven subfloor combined with moisture exposure from a previous installation.
Our team started with proper surface preparation, including leveling and applying a waterproof membrane in the shower area. We installed large-format porcelain tiles on both the floor and shower walls, ensuring tight grout joints and precise alignment. Attention to detail is critical in wet areas to prevent long-term issues like mold or tile failure.
We regularly work with homeowners across neighborhoods like SouthPark and Dilworth, delivering durable and clean tile installations that are built to last.


 Pacific Collection
The Imperial soaking tub invites you to enter and relax into its deep basin. Enjoy a fully satisfying immersion experience. Its stunning design and quality construction make it a showstopper that is built to last. Not only beautiful, but easy to maintain, the Imperial freestanding bathtub is the perfect shining jewel for your bathroom.
The bathtub comes with pre-installed chrome finish pop-up drain and overflow and has an adjustable base for the precise leveling and stability. To ensure the highest quality, Pacific Collection bathtubs are UPC, cUPC and IAPMO approved.
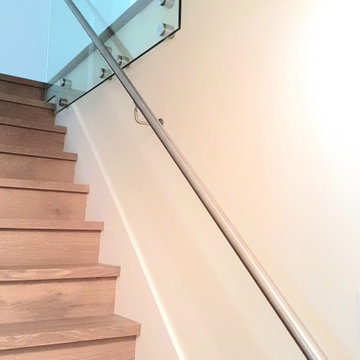
 Arani Construction
As part of this full house renovation in Upper Lonsdale, North Vancouver, the staircase was reimagined as a modern architectural feature connecting the home’s primary living levels. Solid hardwood treads were installed with precise alignment and consistent stain tone to integrate seamlessly with the surrounding flooring.
The guardrail system features tempered glass panels secured with stainless steel standoffs, paired with a brushed metal handrail for both structural integrity and refined visual continuity. Careful attention was given to anchoring points, hardware spacing, and finish transitions to maintain a clean, contemporary aesthetic while meeting building code requirements.
This staircase renovation demonstrates Arani Construction’s expertise in structural upgrades and finish-level execution across North Vancouver full home renovations.

 Growsgreen Landscape Design
I designed the ADU to be tucked back as a vertical element to create a cozy space for the hot tub area and not take over the space vertically if it were in other spots. By having it off to the side, it grounds the garden and becomes a destination as well as recedes rather than dominate the space. It acts as an office space. Keep in mind that you can always do heated flooring if you do a concrete pad or tile as we planned for in this space. Energy efficient and also saves on space. Deck chairs can be brought closer to the hot tub at social events. Modern shed by Eric Enns of Modern Spaces and Sheds.
5