
Search results for "Precise level" in Home Design Ideas
 The Flooring Professionals
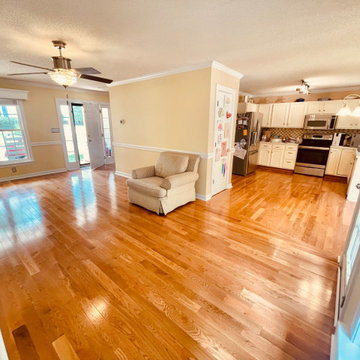
The Flooring Professionals transformed a North Raleigh home by replacing worn carpet and bouncy engineered hardwood with stunning solid oak floors throughout the downstairs. Meticulous preparation, including subfloor leveling and precise acclimation to maintain 60–80°F and 30–50% RH, ensured a flawless installation. A custom picture frame border around the fireplace added a unique, elegant touch to the cohesive design. The result is a durable, beautiful floor that feels solid underfoot and elevates the entire home. See the full transformation at https://www.theflooringprofessionals.com/blog/updated-flooring-transformation/.
 The Flooring Professionals
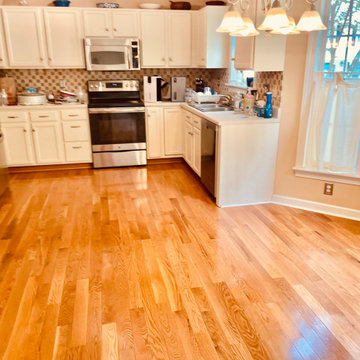
The Flooring Professionals transformed a North Raleigh home by replacing worn carpet and bouncy engineered hardwood with stunning solid oak floors throughout the downstairs. Meticulous preparation, including subfloor leveling and precise acclimation to maintain 60–80°F and 30–50% RH, ensured a flawless installation. A custom picture frame border around the fireplace added a unique, elegant touch to the cohesive design. The result is a durable, beautiful floor that feels solid underfoot and elevates the entire home. See the full transformation at https://www.theflooringprofessionals.com/blog/updated-flooring-transformation/.
 House MD
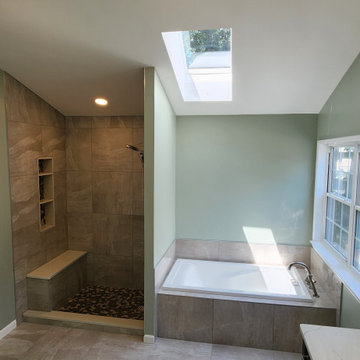
Observe the precise alignment of the grout lines where the shower and drop-in tub meet, ensuring consistent matching between the shower, tub, and floor.
Find the right local pro for your project

 C A Adams, LLC
Architect: Cheryl Hughes, Seattle | Location: Leschi neighborhood | 6400 SF | Steep terrain, landslide area Technical Features: Complex 60’ deep concrete pile foundation; Imported cement board siding installed on a rain screen system; Lindal windows executed at an unusually large scale, pushing the manufacturer’s abilities to new levels; Oil-finished end-grain fir floors. Simple and precise execution of the details create a warm nurturing environment.

 Magnus Anderson Hardwood Floors
Looking to make a dramatic statement in your foyer or entryway? This residential renovation showcases the timeless luxury and intricate craftsmanship of a custom-installed and finished curved wood staircase. Bending wood to a precise radius requires exceptional skill, ensuring that every tread and handrail transitions smoothly between levels. Finished with a heavy-duty, water-based finish, this stunning architectural focal point is built to handle heavy daily foot traffic while maintaining its elegant, organic aesthetic.

 K&N Appliance Gallery
Small on size, big on efficiency. This 24” Electric Cooktop is perfect for your ancillary kitchen.
Enclosed kitchen - small modern enclosed kitchen idea in Houston with multicolored backsplash, mosaic tile backsplash and stainless steel appliances
Enclosed kitchen - small modern enclosed kitchen idea in Houston with multicolored backsplash, mosaic tile backsplash and stainless steel appliances
 Magnus Anderson Hardwood Floors
Looking to make a dramatic statement in your foyer or entryway? This residential renovation showcases the timeless luxury and intricate craftsmanship of a custom-installed and finished curved wood staircase. Bending wood to a precise radius requires exceptional skill, ensuring that every tread and handrail transitions smoothly between levels. Finished with a heavy-duty, water-based finish, this stunning architectural focal point is built to handle heavy daily foot traffic while maintaining its elegant, organic aesthetic.


 C A Adams, LLC
Architect: Cheryl Hughes, Seattle | Location: Leschi neighborhood | 6400 SF | Steep terrain, landslide area Technical Features: Complex 60’ deep concrete pile foundation; Imported cement board siding installed on a rain screen system; Lindal windows executed at an unusually large scale, pushing the manufacturer’s abilities to new levels; Oil-finished end-grain fir floors. Simple and precise execution of the details create a warm nurturing environment.
 C A Adams, LLC
Architect: Cheryl Hughes, Seattle | Location: Leschi neighborhood | 6400 SF | Steep terrain, landslide area Technical Features: Complex 60’ deep concrete pile foundation; Imported cement board siding installed on a rain screen system; Lindal windows executed at an unusually large scale, pushing the manufacturer’s abilities to new levels; Oil-finished end-grain fir floors. Simple and precise execution of the details create a warm nurturing environment.
 C A Adams, LLC
Architect: Cheryl Hughes, Seattle | Location: Leschi neighborhood | 6400 SF | Steep terrain, landslide area Technical Features: Complex 60’ deep concrete pile foundation; Imported cement board siding installed on a rain screen system; Lindal windows executed at an unusually large scale, pushing the manufacturer’s abilities to new levels; Oil-finished end-grain fir floors. Simple and precise execution of the details create a warm nurturing environment.
 C A Adams, LLC
Architect: Cheryl Hughes, Seattle | Location: Leschi neighborhood | 6400 SF | Steep terrain, landslide area Technical Features: Complex 60’ deep concrete pile foundation; Imported cement board siding installed on a rain screen system; Lindal windows executed at an unusually large scale, pushing the manufacturer’s abilities to new levels; Oil-finished end-grain fir floors. Simple and precise execution of the details create a warm nurturing environment.
 Nick's Pro Tile & Bath Remodeling
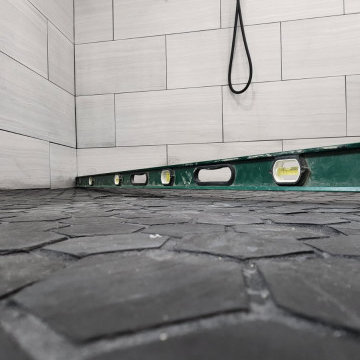
Custom shower floor tile installation completed with precise leveling and proper slope for drainage. This project features detailed workmanship, clean layout, and high-quality materials to ensure durability and long-term performance.
We focus on precision tile work, including shower floors, walls, and full bathroom remodels, delivering clean, professional results every time.
Contact us for a free estimate.
 Pro Building Designer
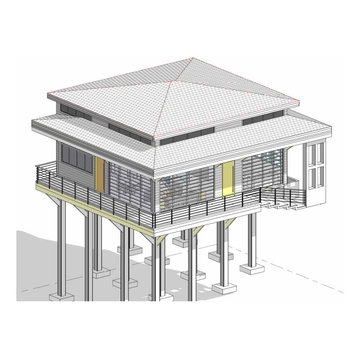
This elevated coastal home blends modern architecture with practical resilience. Designed for flood-prone and waterfront areas, it stands on sturdy concrete piers to protect against rising water levels while offering unobstructed views. The open balcony and expansive glass façade connect indoor living spaces with the outdoors, while the hip roof with extended overhangs provides shade and weather protection. Built using a full BIM workflow in Revit, the design integrates architectural detailing with precise structural framing for durability, efficiency, and style.

 C A Adams, LLC
Architect: Cheryl Hughes, Seattle | Location: Leschi neighborhood | 6400 SF | Steep terrain, landslide area Technical Features: Complex 60’ deep concrete pile foundation; Imported cement board siding installed on a rain screen system; Lindal windows executed at an unusually large scale, pushing the manufacturer’s abilities to new levels; Oil-finished end-grain fir floors. Simple and precise execution of the details create a warm nurturing environment.
 Magnus Anderson Hardwood Floors
Looking to make a dramatic statement in your foyer or entryway? This residential renovation showcases the timeless luxury and intricate craftsmanship of a custom-installed and finished curved wood staircase. Bending wood to a precise radius requires exceptional skill, ensuring that every tread and handrail transitions smoothly between levels. Finished with a heavy-duty, water-based finish, this stunning architectural focal point is built to handle heavy daily foot traffic while maintaining its elegant, organic aesthetic.
 C A Adams, LLC
Architect: Cheryl Hughes, Seattle | Location: Leschi neighborhood | 6400 SF | Steep terrain, landslide area Technical Features: Complex 60’ deep concrete pile foundation; Imported cement board siding installed on a rain screen system; Lindal windows executed at an unusually large scale, pushing the manufacturer’s abilities to new levels; Oil-finished end-grain fir floors. Simple and precise execution of the details create a warm nurturing environment.
 Dina2Decor Construction & Interior Design
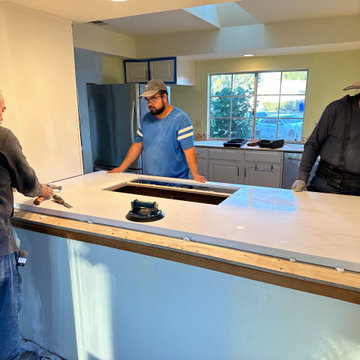
An on-site look at the precise installation of the new kitchen countertops. Our team is carefully setting and leveling the durable engineered quartz slab onto the peninsula framing, ensuring a seamless fit for the upcoming high-end induction cooktop integration.

Sponsored
Delaware, OH

Buckeye Basements, Inc.
Central Ohio's Basement Finishing ExpertsBest Of Houzz '13-'21
 C A Adams, LLC
Architect: Cheryl Hughes, Seattle | Location: Leschi neighborhood | 6400 SF | Steep terrain, landslide area Technical Features: Complex 60’ deep concrete pile foundation; Imported cement board siding installed on a rain screen system; Lindal windows executed at an unusually large scale, pushing the manufacturer’s abilities to new levels; Oil-finished end-grain fir floors. Simple and precise execution of the details create a warm nurturing environment.
 Nebraska Furniture Mart
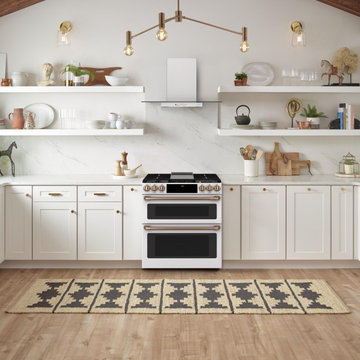
Take culinary skills to the next level with Gourmet Guided Cooking, which combines video-guided recipes from chefs with a system that automatically adjusts the time, temperature and cooking pace for perfect results. Stun guests by showing off your 11" 3,700-watt induction element, which uses chef-preferredinduction cooktop technology to deliver precise heat to cookware only. That means you can do everything from boiling a quart of water in 101 seconds to melting butter at exact temperatures with amazing efficiency.

 GoGreen Builders
Example of a mid-sized minimalist white one-story stucco flat roof design in San Francisco with a shingle roof
3