
Search results for "Precise level" in Home Design Ideas

 GoGreen Builders
Example of a mid-sized minimalist white one-story stucco flat roof design in San Francisco with a shingle roof

 Pike Properties
Inspiration for a large country master medium tone wood floor and brown floor freestanding bathtub remodel in Charlotte with beige walls
 F9 Productions Inc.
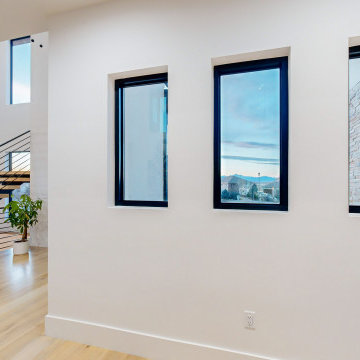
This space celebrates the beauty of simplicity through precise architectural detailing. The trio of narrow, black-framed windows introduces rhythm and balance while framing curated views of the surrounding landscape and stone façade. Adjacent to the floating staircase, the open risers and slender steel railing reinforce the home’s modern aesthetic—creating a striking interplay of light, shadow, and transparency. Warm wood flooring softens the geometry, grounding the minimalist composition in natural texture.
Find the right local pro for your project

 Sub-Zero, Wolf, and Cove
To explore what’s possible in your ideal kitchen, visit a Sub-Zero, Wolf, and Cove showroom.
Kitchen - transitional kitchen idea
Kitchen - transitional kitchen idea

 Pacific Collection
The modern curves of the Tropicana bring a new look to your bathroom with its enchanting design. Modern and comfortable, it offers a fantastic bathing experience.
Pacific Collection bathtubs are made from an extra thick heavy-duty acrylic, which is more durable than standard tubs. It is also more pleasant to use and provides more comfort than steel and enamel tubs.
The bathtub comes with pre-installed chrome finish pop-up drain and overflow and has an adjustable base for the precise leveling and stability. To ensure the highest quality, Pacific Collection bathtubs are UPC, cUPC and IAPMO approved.
 STUDIO KONDE | Konrad Idaszewski Architect
Visit our page: https://conde.pl/architekt-wnetrz-poznan/
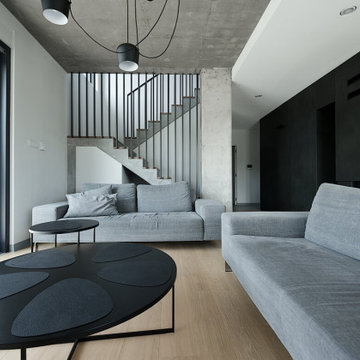
Raw concrete overhead sets an industrial tone, softened by generous grey sofas and a warm timber floor.
At the centre, an oversized black coffee table introduces an organic shape against the otherwise precise geometry of the room.
Behind the seating area, a concrete staircase rises towards the upper level, framed by a rhythm of slender black steel rails.
Soft upholstery and simple forms keep the generous seating area comfortable and understated.
Along the glazed façade, daylight enters from the side and emphasizes the contrast between concrete, wood and dark metal.
 Quality Service & Improvements, LLC.
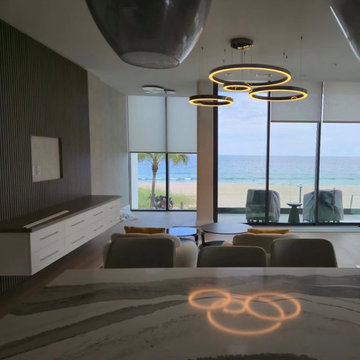
Custom multi-ring LED chandelier installation in a luxury oceanfront residence. The fixture required precise cable suspension, leveling, and integrated dimmable LED driver configuration to complement the home's clean architectural lines and expansive ocean views. Careful alignment and balance were critical to ensure the rings float perfectly within the space while maintaining symmetry from multiple viewing angles.

Sponsored
Delaware, OH

Buckeye Basements, Inc.
Central Ohio's Basement Finishing ExpertsBest Of Houzz '13-'21
 Avis Builders and Design
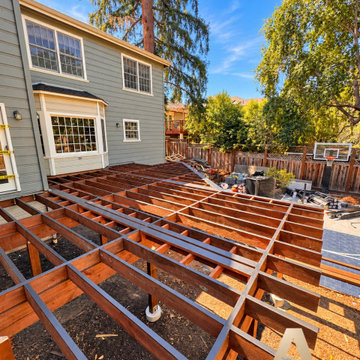
This 600-square-foot deck structure was built from the ground up with a focus on structural integrity, stability, and long-term durability. The project included a complete framing system with structural supports, beams, joists, and perimeter framing.
Each component was carefully laid out and installed to create a strong, level foundation for the finished decking. Precise installation and attention to structural details provide a durable foundation for a functional outdoor living space built to last.
 Iron & Oak
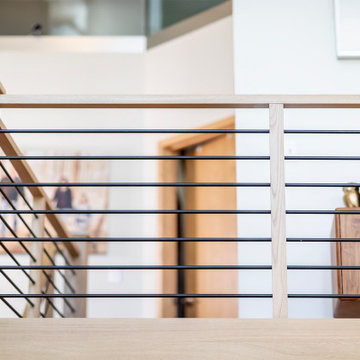
A custom white oak loft railing with matte black horizontal steel balusters creates a clean, contemporary contrast while preserving open sightlines throughout the home. Precise joinery and warm natural wood bring a refined architectural finish to the upper level.
 Avis Builders and Design
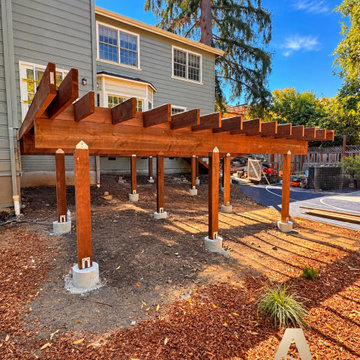
This 600-square-foot deck structure was built from the ground up with a focus on structural integrity, stability, and long-term durability. The project included a complete framing system with structural supports, beams, joists, and perimeter framing.
Each component was carefully laid out and installed to create a strong, level foundation for the finished decking. Precise installation and attention to structural details provide a durable foundation for a functional outdoor living space built to last.
 Avis Builders and Design
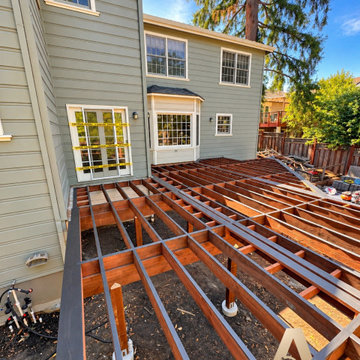
This 600-square-foot deck structure was built from the ground up with a focus on structural integrity, stability, and long-term durability. The project included a complete framing system with structural supports, beams, joists, and perimeter framing.
Each component was carefully laid out and installed to create a strong, level foundation for the finished decking. Precise installation and attention to structural details provide a durable foundation for a functional outdoor living space built to last.
 Avis Builders and Design
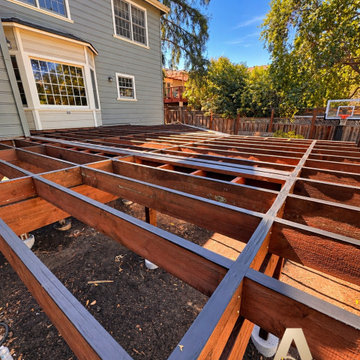
This 600-square-foot deck structure was built from the ground up with a focus on structural integrity, stability, and long-term durability. The project included a complete framing system with structural supports, beams, joists, and perimeter framing.
Each component was carefully laid out and installed to create a strong, level foundation for the finished decking. Precise installation and attention to structural details provide a durable foundation for a functional outdoor living space built to last.

 Dynia Architects
This residence is located on the banks of the Snake River. Drawing inspiration from the adjacent braided river channels, the precise layout form unique relationships to the site from each room, as well as dynamic views and spatial experiences. The sequence of interior spaces gradually unfolds to reveal views of the pond, river and mountains beyond. The skewed geometry creates shifting views between interior spaces and levels.
A three-story stair atrium brings light into the core of the house, gracefully connects floor levels, and creates a transition from the public to private zones of the house. The volume of the house cantilevers to cover an exterior dining area and spans to frame the entrance into the house and the river beyond. The exterior rain screen on the clean modern forms creates continuity with the surrounding cottonwood forest.

Sponsored
Columbus, OH

Hope Restoration & General Contracting
Columbus Design-Build, Kitchen & Bath Remodeling, Historic Renovations
 Avis Builders and Design
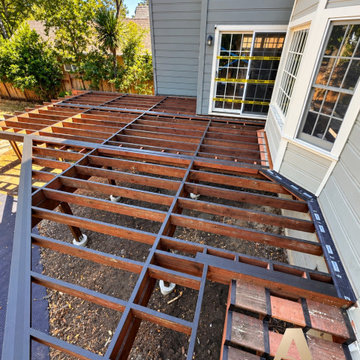
This 600-square-foot deck structure was built from the ground up with a focus on structural integrity, stability, and long-term durability. The project included a complete framing system with structural supports, beams, joists, and perimeter framing.
Each component was carefully laid out and installed to create a strong, level foundation for the finished decking. Precise installation and attention to structural details provide a durable foundation for a functional outdoor living space built to last.
 William Graper Interiors
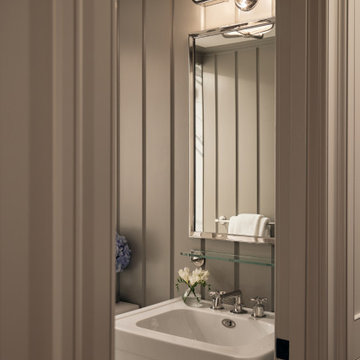
Spa bath entry with Waterworks fixtures and precise millwork.
Example of a transitional powder room design in New York
Example of a transitional powder room design in New York
 1DECKS
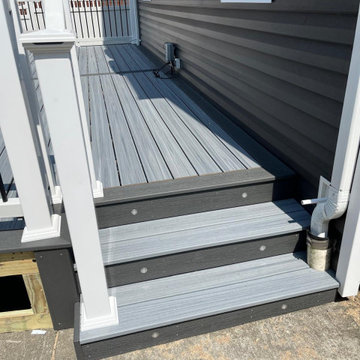
This custom-built side staircase not only provides easy access to different levels but also incorporates a precise cutout for the gutter, ensuring proper water drainage and a clean, functional design. Made from composite materials, it offers both durability and a non-slip surface for added safety. The cutout aligns perfectly with the overall deck structure, ensuring a seamless, well-integrated look.
 Dynia Architects
This residence is located on the banks of the Snake River. Drawing inspiration from the adjacent braided river channels, the precise layout form unique relationships to the site from each room, as well as dynamic views and spatial experiences. The sequence of interior spaces gradually unfolds to reveal views of the pond, river and mountains beyond. The skewed geometry creates shifting views between interior spaces and levels.
A three-story stair atrium brings light into the core of the house, gracefully connects floor levels, and creates a transition from the public to private zones of the house. The volume of the house cantilevers to cover an exterior dining area and spans to frame the entrance into the house and the river beyond. The exterior rain screen on the clean modern forms creates continuity with the surrounding cottonwood forest.


 Dynia Architects
This residence is located on the banks of the Snake River. Drawing inspiration from the adjacent braided river channels, the precise layout form unique relationships to the site from each room, as well as dynamic views and spatial experiences. The sequence of interior spaces gradually unfolds to reveal views of the pond, river and mountains beyond. The skewed geometry creates shifting views between interior spaces and levels.
A three-story stair atrium brings light into the core of the house, gracefully connects floor levels, and creates a transition from the public to private zones of the house. The volume of the house cantilevers to cover an exterior dining area and spans to frame the entrance into the house and the river beyond. The exterior rain screen on the clean modern forms creates continuity with the surrounding cottonwood forest.

 Precise Home Builders
An open kitchen flows perfectly into the dining and living room. Dark hardwood floors remain throughout the home. Recess lighting is spread evenly across the rooms while the breakfast bar creates a bit of separation.

 Isla Homes
I built this on my property for my aging father who has some health issues. Handicap accessibility was a factor in design. His dream has always been to try retire to a cabin in the woods. This is what he got.
It is a 1 bedroom, 1 bath with a great room. It is 600 sqft of AC space. The footprint is 40' x 26' overall.
The site was the former home of our pig pen. I only had to take 1 tree to make this work and I planted 3 in its place. The axis is set from root ball to root ball. The rear center is aligned with mean sunset and is visible across a wetland.
The goal was to make the home feel like it was floating in the palms. The geometry had to simple and I didn't want it feeling heavy on the land so I cantilevered the structure beyond exposed foundation walls. My barn is nearby and it features old 1950's "S" corrugated metal panel walls. I used the same panel profile for my siding. I ran it vertical to match the barn, but also to balance the length of the structure and stretch the high point into the canopy, visually. The wood is all Southern Yellow Pine. This material came from clearing at the Babcock Ranch Development site. I ran it through the structure, end to end and horizontally, to create a seamless feel and to stretch the space. It worked. It feels MUCH bigger than it is.
I milled the material to specific sizes in specific areas to create precise alignments. Floor starters align with base. Wall tops adjoin ceiling starters to create the illusion of a seamless board. All light fixtures, HVAC supports, cabinets, switches, outlets, are set specifically to wood joints. The front and rear porch wood has three different milling profiles so the hypotenuse on the ceilings, align with the walls, and yield an aligned deck board below. Yes, I over did it. It is spectacular in its detailing. That's the benefit of small spaces.
Concrete counters and IKEA cabinets round out the conversation.
For those who cannot live tiny, I offer the Tiny-ish House.
Photos by Ryan Gamma
Staging by iStage Homes
Design Assistance Jimmy Thornton
4