
Search results for "Precise level" in Home Design Ideas

 Woodland Cabinetry
Mid-sized elegant l-shaped brown floor and dark wood floor open concept kitchen photo with a farmhouse sink, white cabinets, granite countertops, green backsplash, stainless steel appliances, an island, white countertops, shaker cabinets and subway tile backsplash
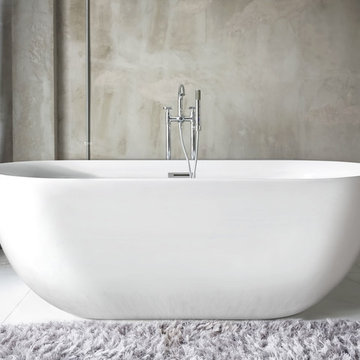
 Pacific Collection
The Neptune freestanding tub brings beauty to any bathroom. Crafted from a thick acrylic, the Neptune features a striking glossy white finish that is durable and easy to clean. It’s minimal yet elegant lines bring a high level of style without sacrificing comfort. Indulge in relaxation, indulge in Neptune.
The bathtub comes with pre-installed chrome finish pop-up drain and overflow and has an adjustable base for the precise leveling and stability. To ensure the highest quality, Pacific Collection bathtubs are UPC, cUPC and IAPMO approved.
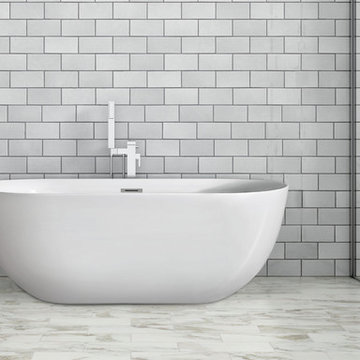 Pacific Collection
The Neptune freestanding tub brings beauty to any bathroom. Crafted from a thick acrylic, the Neptune features a striking glossy white finish that is durable and easy to clean. It’s minimal yet elegant lines bring a high level of style without sacrificing comfort. Indulge in relaxation, indulge in Neptune.
The bathtub comes with pre-installed chrome finish pop-up drain and overflow and has an adjustable base for the precise leveling and stability. To ensure the highest quality, Pacific Collection bathtubs are UPC, cUPC and IAPMO approved.
Find the right local pro for your project
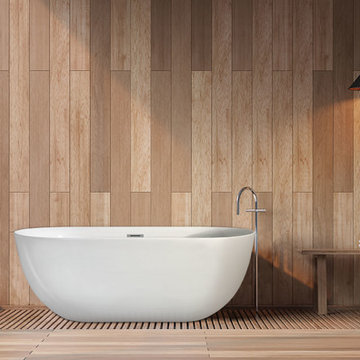 Pacific Collection
The Neptune freestanding tub brings beauty to any bathroom. Crafted from a thick acrylic, the Neptune features a striking glossy white finish that is durable and easy to clean. It’s minimal yet elegant lines bring a high level of style without sacrificing comfort. Indulge in relaxation, indulge in Neptune.
The bathtub comes with pre-installed chrome finish pop-up drain and overflow and has an adjustable base for the precise leveling and stability. To ensure the highest quality, Pacific Collection bathtubs are UPC, cUPC and IAPMO approved.

 Nick Skenteridis-master craftsman-project manager
Cristallo quartzite mitred island with pop up power sockets and internal lighting mechanism .
Technical specialties/characteristics:
-Fabrication on precise dimensions.
-All opposite sides of the six-sided structure exact parallel.
-All angles exact 90 degree.
-Flush with the cabinet in all sides.
-Top granite level flush with the top position of the elevating wooden countertop.
-A,B,C,D points defining one and only one level.
-As Quartzite with an approx. 7 on Mohs scale, one basic cut is one time/one chance to go as close as it gets to keep the flow.
-Adjustment water-cuts by hand absolutely necessary for perfect fit.
-Tight mitres and absolute colour match everywhere.
-Flow continuing everywhere.
-Compact structure.

 Dynia Architects
This residence is located on the banks of the Snake River. Drawing inspiration from the adjacent braided river channels, the precise layout form unique relationships to the site from each room, as well as dynamic views and spatial experiences. The sequence of interior spaces gradually unfolds to reveal views of the pond, river and mountains beyond. The skewed geometry creates shifting views between interior spaces and levels.
A three-story stair atrium brings light into the core of the house, gracefully connects floor levels, and creates a transition from the public to private zones of the house. The volume of the house cantilevers to cover an exterior dining area and spans to frame the entrance into the house and the river beyond. The exterior rain screen on the clean modern forms creates continuity with the surrounding cottonwood forest.
 Dynia Architects
This residence is located on the banks of the Snake River. Drawing inspiration from the adjacent braided river channels, the precise layout form unique relationships to the site from each room, as well as dynamic views and spatial experiences. The sequence of interior spaces gradually unfolds to reveal views of the pond, river and mountains beyond. The skewed geometry creates shifting views between interior spaces and levels.
A three-story stair atrium brings light into the core of the house, gracefully connects floor levels, and creates a transition from the public to private zones of the house. The volume of the house cantilevers to cover an exterior dining area and spans to frame the entrance into the house and the river beyond. The exterior rain screen on the clean modern forms creates continuity with the surrounding cottonwood forest.



 Electronic Lifestyle Associates (ela)
The center island uses a incandescent rope light as our night light. The Lutron lighting control system automates its operation with a daily schedule for off/on and the precise level at which it illuminates. We have also incorporated its activation into several low light scenes for the exact ambiance we desire.
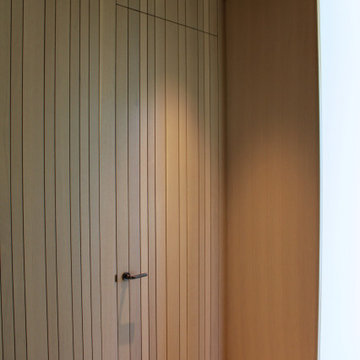
 Sarah Lawson Design
Vertical wood planks extend from wall to ceiling and continue seamlessly across surfaces, concealing dual closet doors behind the architectural bed surround.
Each plank was carefully aligned to maintain visual continuity across planes. A precise shadow reveal creates a clean transition from wood to adjacent sheetrock surfaces, allowing the material change to feel intentional and refined.
The closet doors are fully integrated and visually flush, maintaining the integrity of the wood envelope while preserving full functionality.
This level of detailing transforms what could be standard storage into a cohesive architectural feature within the primary suite.
 Cabane
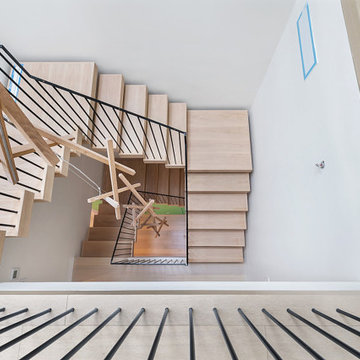
A custom three-story open stair is the spatial centerpiece of the home. Light natural oak treads pair with a black steel balustrade — flat vertical balusters, minimal and precise — while a sculptural X-brace element in raw natural oak occupies the center void across floors, adding craft and visual movement to the vertical journey. The upper landing is flooded with natural light from a flush skylight above; a black articulating arm sconce and a small brass wall light mark the transition from stair to hall. The green-painted stair enclosure at the main level, with its flush under-stair storage door, doubles as a graphic installation.
 Cabane
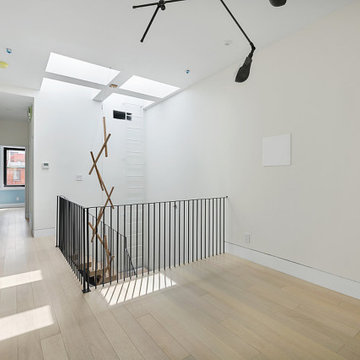
A custom three-story open stair is the spatial centerpiece of the home. Light natural oak treads pair with a black steel balustrade — flat vertical balusters, minimal and precise — while a sculptural X-brace element in raw natural oak occupies the center void across floors, adding craft and visual movement to the vertical journey. The upper landing is flooded with natural light from a flush skylight above; a black articulating arm sconce and a small brass wall light mark the transition from stair to hall. The green-painted stair enclosure at the main level, with its flush under-stair storage door, doubles as a graphic installation.
 Nick Skenteridis-master craftsman-project manager
Cristallo quartzite mitred island with pop up power sockets and internal lighting mechanism .
Technical specialties/characteristics:
-Fabrication on precise dimensions.
-All opposite sides of the six-sided structure exact parallel.
-All angles exact 90 degree.
-Flush with the cabinet in all sides.
-Top granite level flush with the top position of the elevating wooden countertop.
-A,B,C,D points defining one and only one level.
-As Quartzite with an approx. 7 on Mohs scale, one basic cut is one time/one chance to go as close as it gets to keep the flow.
-Adjustment water-cuts by hand absolutely necessary for perfect fit.
-Tight mitres and absolute colour match everywhere.
-Flow continuing everywhere.
-Compact structure.

 Noble Shower Doors
Simple Glass Shower Door & Panel Enclosure in Chrome. A very important part of the shower door process is measuring. The top corner of the glass panel is perfectly positioned at the edge where the wall meets the archway. Glass is usually measured in 1/16" increments. Adjusting for the outages of walls, floors, and ceiling that are not plumb or level must be precise. Our professionals have mastered their craftsmanship in all areas of the process, therefore we consistently provide our clients with the finest finished product of any glass company.


 K V Designs
Cove side of the new home that opens onto a stone patio. The master suite on the upper level has a private deck.
Mid-sized elegant yellow two-story wood gable roof photo in Bridgeport with a shingle roof
Mid-sized elegant yellow two-story wood gable roof photo in Bridgeport with a shingle roof

 Growsgreen Landscape Design
ADU was designed to extend with a screen to hide a shower for quick rinse before and after hot tub. Its a calm private spot.
Inspiration for a large modern drought-tolerant and full sun backyard landscaping with a fire pit and decking.
Inspiration for a large modern drought-tolerant and full sun backyard landscaping with a fire pit and decking.
 Dynia Architects
This residence is located on the banks of the Snake River. Drawing inspiration from the adjacent braided river channels, the precise layout form unique relationships to the site from each room, as well as dynamic views and spatial experiences. The sequence of interior spaces gradually unfolds to reveal views of the pond, river and mountains beyond. The skewed geometry creates shifting views between interior spaces and levels.
A three-story stair atrium brings light into the core of the house, gracefully connects floor levels, and creates a transition from the public to private zones of the house. The volume of the house cantilevers to cover an exterior dining area and spans to frame the entrance into the house and the river beyond. The exterior rain screen on the clean modern forms creates continuity with the surrounding cottonwood forest.

 Isla Homes
I built this on my property for my aging father who has some health issues. Handicap accessibility was a factor in design. His dream has always been to try retire to a cabin in the woods. This is what he got.
It is a 1 bedroom, 1 bath with a great room. It is 600 sqft of AC space. The footprint is 40' x 26' overall.
The site was the former home of our pig pen. I only had to take 1 tree to make this work and I planted 3 in its place. The axis is set from root ball to root ball. The rear center is aligned with mean sunset and is visible across a wetland.
The goal was to make the home feel like it was floating in the palms. The geometry had to simple and I didn't want it feeling heavy on the land so I cantilevered the structure beyond exposed foundation walls. My barn is nearby and it features old 1950's "S" corrugated metal panel walls. I used the same panel profile for my siding. I ran it vertical to match the barn, but also to balance the length of the structure and stretch the high point into the canopy, visually. The wood is all Southern Yellow Pine. This material came from clearing at the Babcock Ranch Development site. I ran it through the structure, end to end and horizontally, to create a seamless feel and to stretch the space. It worked. It feels MUCH bigger than it is.
I milled the material to specific sizes in specific areas to create precise alignments. Floor starters align with base. Wall tops adjoin ceiling starters to create the illusion of a seamless board. All light fixtures, HVAC supports, cabinets, switches, outlets, are set specifically to wood joints. The front and rear porch wood has three different milling profiles so the hypotenuse on the ceilings, align with the walls, and yield an aligned deck board below. Yes, I over did it. It is spectacular in its detailing. That's the benefit of small spaces.
Concrete counters and IKEA cabinets round out the conversation.
For those who cannot live tiny, I offer the Tiny-ish House.
Photos by Ryan Gamma
Staging by iStage Homes
Design Assistance Jimmy Thornton

 Morehouse Crafted Interiors
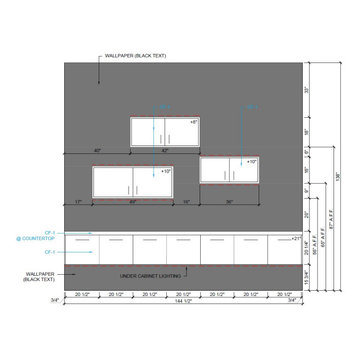
The striking, asymmetric storage solution in the Herring Residence home office is the result of meticulous spatial planning. This elevation drawing illustrates the exact placement of the staggered, floating white cabinetry (CF-1 finish) against the textured charcoal backdrop.
By mapping the 144.5-inch wide installation with specific clearances—including the 15.75-inch floor gap and integrated under-cabinet LED lighting—we created a weightless, modern aesthetic that doesn't compromise on storage. The drawing specifies the precise vertical and horizontal alignment of each cabinet door to ensure a clean, minimalist face. At Morehouse Crafted Interiors, we provide this level of technical documentation to ensure our custom millwork is executed with a level of precision that matches our clients' high expectations.
 Luxury Elements
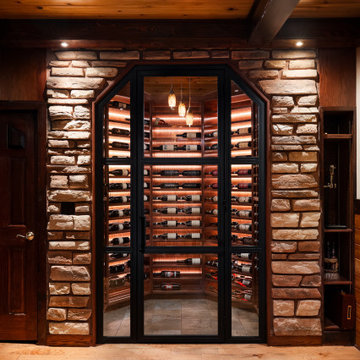
A growing wine collection and a desire to elevate a Vernon Hills basement led to the creation of this custom, temperature-controlled wine cellar. Designed to hold nearly 500 bottles, it transforms storage into an architectural legacy piece. Luxury Elements proudly serves discerning homeowners throughout the North Shore and greater Chicagoland area.
The Challenge
The uniquely shaped room required a fully custom layout to maximize space. Our team navigated the challenging footprint to ensure every inch was functional without sacrificing style—a common requirement in high-end North Shore renovations where basements serve as primary entertainment spaces.
Design & Materials
Style: Traditional wine cellar designed as a statement feature to elevate the lower level.
Racks: Custom red oak wine racks, hand-stained to perfectly match the existing wood ceiling outside the room—demonstrating the level of millwork customization expected in luxury Winnetka, Lake Forest, and Lincolnshire estates.
Exterior: Stone veneer wraps the outside of the cellar, chosen to complement the stone on the basement fireplace for a cohesive, curated look.
Door: Custom metal-framed insulated glass enclosure to display the collection while maintaining precise climate control.
Lighting: Integrated LED lighting highlights the bottles and wood tones, creating ambiance for sophisticated entertaining.
The Result
The finished space exceeded client expectations. By combining precise temperature control with bespoke millwork, the cellar seamlessly integrates with the home's existing architecture, enhancing both daily enjoyment and property value.
Ideal Client
This project is ideal for Chicagoland homeowners looking to turn a functional need into a custom showpiece. Whether you're in Vernon Hills, Lincolnshire, Highland Park, or anywhere along the North Shore, Luxury Elements specializes in building unique, high-end solutions that match the existing architecture of your home—and we can build pretty much anything.
 Pacific Collection
The Imperial soaking tub invites you to enter and relax into its deep basin. Enjoy a fully satisfying immersion experience. Its stunning design and quality construction make it a showstopper that is built to last. Not only beautiful, but easy to maintain, the Imperial freestanding bathtub is the perfect shining jewel for your bathroom.
The bathtub comes with pre-installed chrome finish pop-up drain and overflow and has an adjustable base for the precise leveling and stability. To ensure the highest quality, Pacific Collection bathtubs are UPC, cUPC and IAPMO approved.
6