
Search results for "Precise subscription" in Home Design Ideas



Find the right local pro for your project


 E_ Designs
This 1980’s condo on the East Bank, was ready for some updates to personalize their master bedroom/bath. Inspired by a recent trip to Asia, the clients were eager for a solid shower floor. After much searching, Azul blue Brazilian granite was selected with a custom Schluter drain system. To complement the gray and blue tones, gray travertine was selected for the floors and walls with a blue recycled glass accent. To carry the modern custom look onto the vanity wall, two stacked floating vanities were designed. The Azul granite was installed, modern faucet and basin, as well as the blue glass tile to the ceilings. Custom lighting finishes off the space. The homeowners couldn’t be happier and are thoroughly enjoying their custom master bath.
Photography: Lisa Brunnel


 Sentimental Home

Fluted Soapstone large format tile on a linear modern fireplace
Example of a large mid-century modern open concept porcelain tile and vaulted ceiling living room design in San Diego with gray walls, a standard fireplace, a tile fireplace and a wall-mounted tv
Example of a large mid-century modern open concept porcelain tile and vaulted ceiling living room design in San Diego with gray walls, a standard fireplace, a tile fireplace and a wall-mounted tv




 LS Winston Building Corp.
When working on our exterior projects, we do our best to hide all fasteners. It;s a cleaner look, and improves the performance of the fasteners themselves.


 Art of Design, Jennifer Copeland
Petite glass tile in the 4" space between the counter and the bartop.
Kitchen - transitional kitchen idea in Grand Rapids
Kitchen - transitional kitchen idea in Grand Rapids


 Sidelines Inc
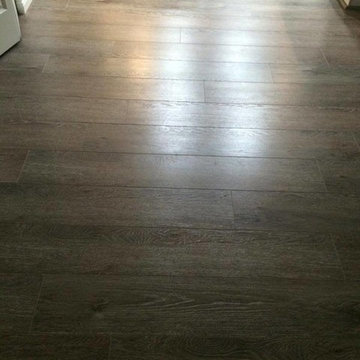
Sidelines 3 way hook features easy installation, concealed hardware and is available in 5 beautiful finishes - Bronze, Polished Chrome, Polished Brass, Satin Nickel and Satin Chrome.



 Bennett Contracting, Inc.
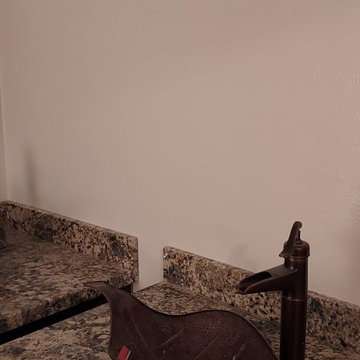
This Loudonville couple started by getting a quote to finish their attic space, but then changed gears and decided the kitchen was more important at this time. Estimator Anthony and designer Justina from Bennett Contracting went to work on a new design. The home is an older colonial with classic features, and the existing kitchen was a poorly laid out 90’s nightmare. With children in the home the island cooktop alone was a constant danger. By adding a window and removing the wall from the dining room, the new kitchen is much brighter and connected to the rest of the home. Bennett removed the old vinyl tile and continued the wood flooring into the new kitchen space. Justina admits it was so much fun working on this project because the owners were open to all sorts of design features. Roll-outs in most cabinets, hidden bread boards, hutch coffee bar, brass chicken wire, and the very cool antique foot rail. Then there are the custom cabinet colors. RD Henry Cabinets matched Glidden paint colors to get the exact color the client desired. They even sent three cabinet samples to get it right. These classic features combined with the modern design brings new life to the space.
30