
Search results for "Precisely" in Home Design Ideas
 NILES
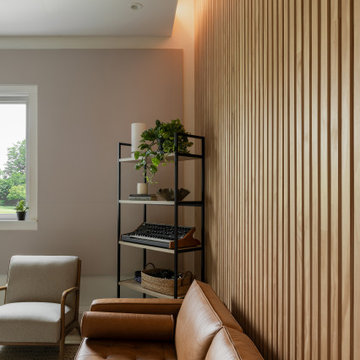
This 2022 project was a fully custom mix and writing suite designed for multi-Grammy and Dove Award–winning producer and songwriter Kyle Lee. The goal was to create an environment that mirrors his creative workflow—quiet, natural, highly accurate, and intentionally crafted for long sessions of collaboration and focused work.
The layout is compact but feels open thanks to high ceilings, soft daylight from the surrounding windows, and a palette of warm textures and natural materials. The room maintains a clean, grounded aesthetic without sacrificing technical performance, balancing style and acoustical precision in a way that supports both creativity and accuracy.
Acoustic isolation was a core priority. The suite is fully separated from the rest of the home using sound-reducing wall assemblies, custom bass management including a full soft-ceiling trap and a false rear wall trap, and full-lite doors designed for controlled leakage. The result is a private, self-contained environment that integrates seamlessly with the home’s flow yet transforms into a focused creative space the moment the doors close.
Monitoring was built around Kyle’s preferred ATC SCM45A loudspeakers, paired with Dynaudio subwoofers and calibrated specifically to the room’s frequency response. Every treatment, material, and speaker position was selected to ensure what Kyle hears while mixing precisely translates to the final master.
The finished suite delivers an effortless feel with professional-grade performance—an inspiring, accurate, and dependable space built to support Kyle’s work at the highest level.
 BAY BUILDERS
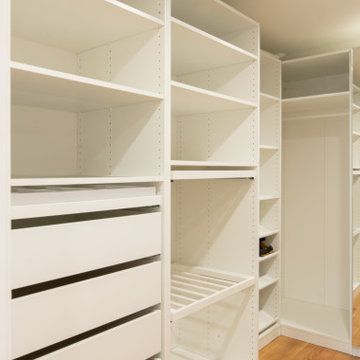
A ground-up design-build addition in Newton, MA — a dedicated studio built for a working sculptor. Bay Builders managed the full lifecycle, from pre-construction planning and architectural development through permitting, right into construction and final finishes. One accountable team, start to finish.
We built the new structure from the ground up — framing, roofing, and siding — then focused on what matters most for an artist's space: a stable, comfortable, light-filled environment to create in. High-performance spray foam insulation and a modern heat-pump mini-split HVAC system keep the studio precisely climate-controlled year-round, protecting both the artist and the work. Pella windows flood the space with the natural light a sculptor needs to see form and shadow clearly.
Inside, professional drywall and plaster finishing, fresh paint, and durable hardwood flooring give the studio a clean, modern feel that's built to last.
Key features & materials:
- Windows — Pella, positioned for optimal natural light
- Insulation — high-efficiency spray foam for superior climate control
- Systems — new water heating and heat-pump mini-split HVAC
- Interior — plaster finishing and hardwood floors
- Fixtures — plumbing fixtures from Ferguson Supply
Like every Bay Builders project, this one ran on our IDDS™ process: design, selections, and pricing were finalized before construction began — so the client had a clear scope, a fixed price, and no surprises from groundbreaking to final walkthrough.
Project credits:
- General Contractor — Bay Builders
- Partners — VIP Plumbing, Inspire Development, Gold Tile, Christoforou & Son Electrical
 Exclusively Cabinets by Cabinetek
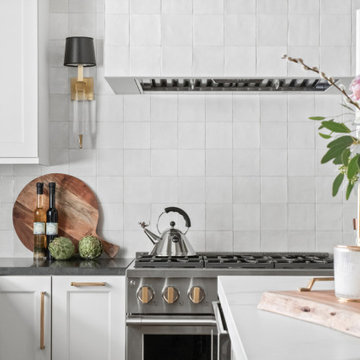
A major challenge of this Bloomfield Hills kitchen renovation was to rethink its spatial layout to create a more functional dining and entertaining area. The homeowners also wanted a warm, inviting space filled with natural light, unique design elements and a cohesive flow that honored the character of the home.
Adjusting the depth of the perimeter Inspira Cabinetry Concordia cabinets made room for a perfectly sized island that provides seating without overwhelming the space, notes the designer. Modifying walls and windows, including removing a small window by the buffet that allows the inclusion of statement cabinetry, lets more natural light flow into the space. Incorporating glass doors into the buffet gives it a China cabinet-inspired look.
Along the perimeter, a Blanco PRECIS low-divide Silgranit sink is paired with a Moen Align pull-down faucet below the sink, with Bosch dishwasher close at hand. A 36″ Dual-Fuel Professional Range from Monogram is topped with a custom range hood with Zephyr liner. Flash Series ceramic wall tile from Arizona Tile covers the walls, adding light and shine. A Monogram refrigerator and freezer, as well as Presrv refrigerator drawers from Zephyr and GE Profile microwave oven are also featured.
One standout feature of the previous kitchen was a brick wall with a fireplace, which the designer knew she wanted to keep. As a complement, existing ceiling beams were wrapped with natural wood, which adds warmth and continuity to the space. Playing with a mix of black, gold and creamy tones ensures a balance of bold accents and soft neutrals while replacing the original slate floor tiles with large wood planks offers a better connection to the kitchen’s new design vision.
Find the right local pro for your project
 Exclusively Cabinets by Cabinetek
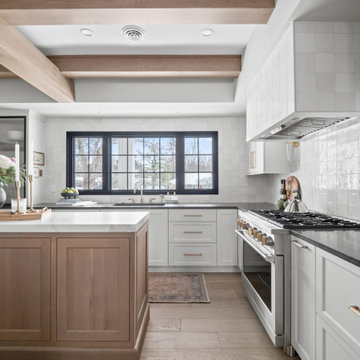
A major challenge of this Bloomfield Hills kitchen renovation was to rethink its spatial layout to create a more functional dining and entertaining area. The homeowners also wanted a warm, inviting space filled with natural light, unique design elements and a cohesive flow that honored the character of the home.
Adjusting the depth of the perimeter Inspira Cabinetry Concordia cabinets made room for a perfectly sized island that provides seating without overwhelming the space, notes the designer. Modifying walls and windows, including removing a small window by the buffet that allows the inclusion of statement cabinetry, lets more natural light flow into the space. Incorporating glass doors into the buffet gives it a China cabinet-inspired look.
Along the perimeter, a Blanco PRECIS low-divide Silgranit sink is paired with a Moen Align pull-down faucet below the sink, with Bosch dishwasher close at hand. A 36″ Dual-Fuel Professional Range from Monogram is topped with a custom range hood with Zephyr liner. Flash Series ceramic wall tile from Arizona Tile covers the walls, adding light and shine. A Monogram refrigerator and freezer, as well as Presrv refrigerator drawers from Zephyr and GE Profile microwave oven are also featured.
One standout feature of the previous kitchen was a brick wall with a fireplace, which the designer knew she wanted to keep. As a complement, existing ceiling beams were wrapped with natural wood, which adds warmth and continuity to the space. Playing with a mix of black, gold and creamy tones ensures a balance of bold accents and soft neutrals while replacing the original slate floor tiles with large wood planks offers a better connection to the kitchen’s new design vision.

 Kitchen Design Concepts
As a kitchen design firm, we love transforming spaces to fit our clients’ styles and needs. Plus, it makes our job that much easier when a client knows precisely what they want, and how they want it. That’s just the case for this kitchen! We began with discussing layout and functionality, new appliances, and new color palette. The original kitchen was dark with deep orange tones in both the flooring and cabinetry, making for a very orange space. It was also not very functional and was in need of some much needed TLC. So, working with the design, we were able to give this space a brand new look and much better functionality for a growing family. So, check out what the space looked like before (below) and read on to learn about what we did!
Cabinetry
With this particular project we did a combination of refinishing and installing of new cabinetry. We refinished the perimeter cabinetry with white paint, and the island received new cabinetry from WWWoods, in a Heritage door style, and a finish of Dovetail Gray.
Countertops
The countertops feature s 3cm a White Cliff Cambria Quartz on perimeter kitchen countertops, and a 3cm Brittanicca Cambria Quartz on the island. If you ask us, it’s a beautiful combination!
Tile
The backsplash includes a Daltile 3×6 Rittenhouse Square in Desert Gray as the main tile, a Daltile 1 x 1 random Carrara White Marble (M701) in picture frame behind sink, and lastly, a Daltile Carrera White Polished ¾”x12 Pencil liner to create picture frame. For flooring, in a herringbone pattern, we have a 8×32 Aequa Cirrus from Arizona Tile.
Fixtures
From Blanco, we have a Quartus Undermount super single Bowl sink, and a Culina Semi-Pro in Satin Nickel.
 BAY BUILDERS
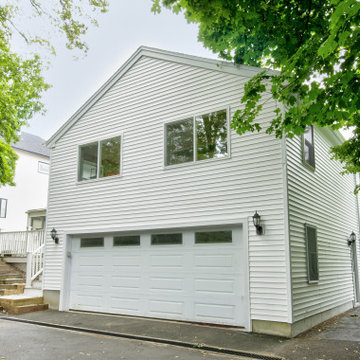
A ground-up design-build addition in Newton, MA — a dedicated studio built for a working sculptor. Bay Builders managed the full lifecycle, from pre-construction planning and architectural development through permitting, right into construction and final finishes. One accountable team, start to finish.
We built the new structure from the ground up — framing, roofing, and siding — then focused on what matters most for an artist's space: a stable, comfortable, light-filled environment to create in. High-performance spray foam insulation and a modern heat-pump mini-split HVAC system keep the studio precisely climate-controlled year-round, protecting both the artist and the work. Pella windows flood the space with the natural light a sculptor needs to see form and shadow clearly.
Inside, professional drywall and plaster finishing, fresh paint, and durable hardwood flooring give the studio a clean, modern feel that's built to last.
Key features & materials:
- Windows — Pella, positioned for optimal natural light
- Insulation — high-efficiency spray foam for superior climate control
- Systems — new water heating and heat-pump mini-split HVAC
- Interior — plaster finishing and hardwood floors
- Fixtures — plumbing fixtures from Ferguson Supply
Like every Bay Builders project, this one ran on our IDDS™ process: design, selections, and pricing were finalized before construction began — so the client had a clear scope, a fixed price, and no surprises from groundbreaking to final walkthrough.
Project credits:
- General Contractor — Bay Builders
- Partners — VIP Plumbing, Inspire Development, Gold Tile, Christoforou & Son Electrical
 BAY BUILDERS
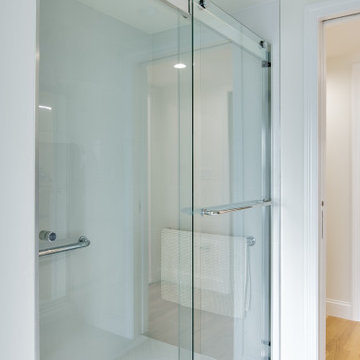
A ground-up design-build addition in Newton, MA — a dedicated studio built for a working sculptor. Bay Builders managed the full lifecycle, from pre-construction planning and architectural development through permitting, right into construction and final finishes. One accountable team, start to finish.
We built the new structure from the ground up — framing, roofing, and siding — then focused on what matters most for an artist's space: a stable, comfortable, light-filled environment to create in. High-performance spray foam insulation and a modern heat-pump mini-split HVAC system keep the studio precisely climate-controlled year-round, protecting both the artist and the work. Pella windows flood the space with the natural light a sculptor needs to see form and shadow clearly.
Inside, professional drywall and plaster finishing, fresh paint, and durable hardwood flooring give the studio a clean, modern feel that's built to last.
Key features & materials:
- Windows — Pella, positioned for optimal natural light
- Insulation — high-efficiency spray foam for superior climate control
- Systems — new water heating and heat-pump mini-split HVAC
- Interior — plaster finishing and hardwood floors
- Fixtures — plumbing fixtures from Ferguson Supply
Like every Bay Builders project, this one ran on our IDDS™ process: design, selections, and pricing were finalized before construction began — so the client had a clear scope, a fixed price, and no surprises from groundbreaking to final walkthrough.
Project credits:
- General Contractor — Bay Builders
- Partners — VIP Plumbing, Inspire Development, Gold Tile, Christoforou & Son Electrical
 NILES
This 2022 project was a fully custom mix and writing suite designed for multi-Grammy and Dove Award–winning producer and songwriter Kyle Lee. The goal was to create an environment that mirrors his creative workflow—quiet, natural, highly accurate, and intentionally crafted for long sessions of collaboration and focused work.
The layout is compact but feels open thanks to high ceilings, soft daylight from the surrounding windows, and a palette of warm textures and natural materials. The room maintains a clean, grounded aesthetic without sacrificing technical performance, balancing style and acoustical precision in a way that supports both creativity and accuracy.
Acoustic isolation was a core priority. The suite is fully separated from the rest of the home using sound-reducing wall assemblies, custom bass management including a full soft-ceiling trap and a false rear wall trap, and full-lite doors designed for controlled leakage. The result is a private, self-contained environment that integrates seamlessly with the home’s flow yet transforms into a focused creative space the moment the doors close.
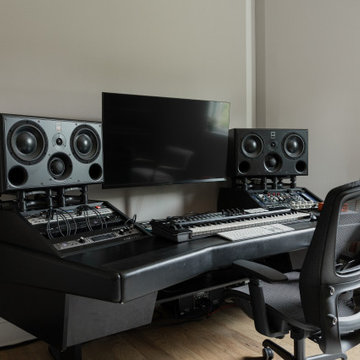
Monitoring was built around Kyle’s preferred ATC SCM45A loudspeakers, paired with Dynaudio subwoofers and calibrated specifically to the room’s frequency response. Every treatment, material, and speaker position was selected to ensure what Kyle hears while mixing precisely translates to the final master.
The finished suite delivers an effortless feel with professional-grade performance—an inspiring, accurate, and dependable space built to support Kyle’s work at the highest level.
 BAY BUILDERS
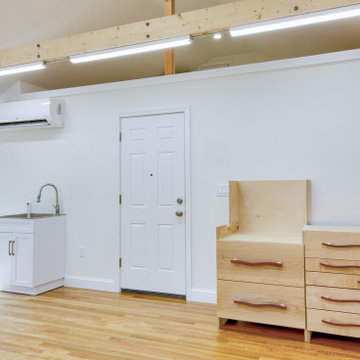
A ground-up design-build addition in Newton, MA — a dedicated studio built for a working sculptor. Bay Builders managed the full lifecycle, from pre-construction planning and architectural development through permitting, right into construction and final finishes. One accountable team, start to finish.
We built the new structure from the ground up — framing, roofing, and siding — then focused on what matters most for an artist's space: a stable, comfortable, light-filled environment to create in. High-performance spray foam insulation and a modern heat-pump mini-split HVAC system keep the studio precisely climate-controlled year-round, protecting both the artist and the work. Pella windows flood the space with the natural light a sculptor needs to see form and shadow clearly.
Inside, professional drywall and plaster finishing, fresh paint, and durable hardwood flooring give the studio a clean, modern feel that's built to last.
Key features & materials:
- Windows — Pella, positioned for optimal natural light
- Insulation — high-efficiency spray foam for superior climate control
- Systems — new water heating and heat-pump mini-split HVAC
- Interior — plaster finishing and hardwood floors
- Fixtures — plumbing fixtures from Ferguson Supply
Like every Bay Builders project, this one ran on our IDDS™ process: design, selections, and pricing were finalized before construction began — so the client had a clear scope, a fixed price, and no surprises from groundbreaking to final walkthrough.
Project credits:
- General Contractor — Bay Builders
- Partners — VIP Plumbing, Inspire Development, Gold Tile, Christoforou & Son Electrical
 BAY BUILDERS
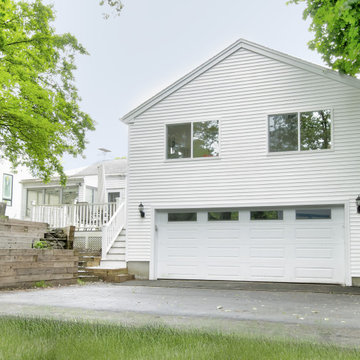
A ground-up design-build addition in Newton, MA — a dedicated studio built for a working sculptor. Bay Builders managed the full lifecycle, from pre-construction planning and architectural development through permitting, right into construction and final finishes. One accountable team, start to finish.
We built the new structure from the ground up — framing, roofing, and siding — then focused on what matters most for an artist's space: a stable, comfortable, light-filled environment to create in. High-performance spray foam insulation and a modern heat-pump mini-split HVAC system keep the studio precisely climate-controlled year-round, protecting both the artist and the work. Pella windows flood the space with the natural light a sculptor needs to see form and shadow clearly.
Inside, professional drywall and plaster finishing, fresh paint, and durable hardwood flooring give the studio a clean, modern feel that's built to last.
Key features & materials:
- Windows — Pella, positioned for optimal natural light
- Insulation — high-efficiency spray foam for superior climate control
- Systems — new water heating and heat-pump mini-split HVAC
- Interior — plaster finishing and hardwood floors
- Fixtures — plumbing fixtures from Ferguson Supply
Like every Bay Builders project, this one ran on our IDDS™ process: design, selections, and pricing were finalized before construction began — so the client had a clear scope, a fixed price, and no surprises from groundbreaking to final walkthrough.
Project credits:
- General Contractor — Bay Builders
- Partners — VIP Plumbing, Inspire Development, Gold Tile, Christoforou & Son Electrical

 Universal Appliance and Kitchen Center
Miele Appliances at Universal Appliance and Kitchen Center
26767 Agoura Road, Calabasas, CA 91302
Phone 818.880.0011 Fax 818.880.0411
12050 Ventura Blvd.,Studio City, CA 91604
Phone 818.755.1111 Fax 818.755.9111
www.uakc.com
Miele Generation 6000 is bringing design and innovation that exceed expectations. It includes two distinct design styles - PureLine and ContourLine - as well as several color options including Brilliant White and Truffle Brown.
Design for Miele is not simply the exterior. Like the design principle, form follows function; the true beauty of the Generation 6000 series is highlighted by its intuitive user interface, which ensures unsurpassed performance and convenience in the kitchen. With these new color options and the uniform design of the Generation 6000 series, Miele has created a series of appliances that will seamlessly integrate into any kitchen or lifestyle. Whether appliances are installed vertically, horizontally, as a square or in a T-shape configuration, the design is fully resolved.
M Touch – Top-class technology with a special touch
Whether it’s creating a double cappuccino at the touch of a single button, finding the desired MasterChef automatic program on the Combi-Steam Oven in an instant or selecting the operating mode and temperature in just a few simple steps – Miele eliminates the guesswork. All of these operations are easier than ever because of M Touch. Reminiscent of smart phones and tablets, M Touch is an intuitive user interface that allows the user to swipe or scroll through the menu with the tip of a finger. A new high resolution control panel with white TFT (Thin Film Transistor) text brings a brilliant display. And because the interface is universal across all Gen 6000 appliances, the transition from appliance to appliance is easier than ever.
Oven Innovations: Moisture Plus, Gourmet Center and MultiSteam
Developed exclusively for Miele USA, Moisture Plus is a truly unique steam injection system featured in Miele M Touch 30” Convection Ovens. Moisture Plus automatically injects a burst of steam into the oven cavity at pre-determined points during the cooking process. The addition of moisture improves results when proofing dough, gives loaves of bread a crisp crust and glossy finish and makes cuts of meat particularly crisp on the outside and succulent inside.
Also new to the 30” Convection Oven is the addition of MasterChef Plus programs. Ideal for the consummate baker at home, this exclusive new menu system houses 14 automatic bread programs and replicates results seen in artisan bakeries. Included are programs for sourdough, whole grain, rolls and baguettes.
A pioneer in steam oven technology, Generation 6000 Steam and Combi-Steam Ovens are equipped with MultiSteam technology, a revolutionary new steam cooking generation. The addition of six steam inlets in the Steam Oven and eight steam inlets in the Combi-Steam Oven, delivers fast, even steam distribution and incredibly quick heat-up times for even cooking results through a more powerful steam generator.
Long regarded for its ingredient-driven menu, Miele MasterChef programs are now located within the Gourmet Center. Choose from more than 100 easy to use programs for grains, vegetables, meats, fish and poultry. At just the touch of a button, the program will deliver menu options that guide the user step by step - from the desired oven mode to temperature - all resulting in the perfect dish.
Generation 6000 Coffee Systems impress with comfort and innovation
There are several new highlights to the Generation 6000 Whole Bean Coffee System including a new CupSensor, EasyClick Milk System and One Touch for Two features. Exclusive to Miele, the CupSensor automatically adjusts the height of the spout to the optimum position for different cup and glass sizes. Whether a tall latté macchiato or a dainty espresso is being prepared, the central spout automatically adjusts to the cup’s rim and eliminates splashing. The CupSensor even reacts precisely to beverages made with milk by raising the spout slightly to make room for the incoming espresso.
Also new is the EasyClick milk system which is a dishwasher safe glass, milk flask that effortlessly clicks into place at the front of the machine. And for easy maintenance, the new Miele Coffee Systems now automatically rinse all milk spouts and hoses with water after each use.
The One Touch for Two feature allows the user to prepare two coffee specialties such as cappuccino and latté macchiato at the same time, thus reducing prep time when two or more drinks are being served.
Miele Generation 6000 series is distinguished by its elegant design and remarkable innovations to deliver unmatched results that can be seen, touched and tasted. German engineered and tested to last 20 years, Generation 6000 reinforces the Miele Design for Life philosophy and solidifies Miele at the forefront of residential culinary appliances.

 HU-884212062
Our client recently purchased a newly-constructed home in order to downsize and have a low- maintenance home and yard. The existing side yard/back yard was undeveloped by the builder, leaving the homeowner with the huge challenge of creating a great outdoor entertaining space for family and friends, while creating privacy and overcoming the over 8-foot steep drop from the existing back porch down to the alley.
The grade was the largest challenge because the space was so narrow with such a large fall from existing porch to the property line. The second largest challenge is that this residence is located in a semi-private community where HOA approval of plans and materials is difficult, as all the residences here share a similar look and feel with a very clean and contemporary aesthetic.
We had to precisely shoot grades to know what kinds of retaining walls would need to be constructed along with how much backfill soil and dirt movement would need to be done. After that the design had to carefully consider the space with maximum functionality for outdoor entertainment with newly constructed walls to ensure it would last for many years to come. All of this was done with multiple meetings with the homeowners who are a retired engineer and active architect themselves. Once a design was settled upon, then submission to the HOA board of approval had to be completed and signed off on with all questions and concerns answered for the community by-laws.
The two biggest difficulties within the construction phase were that the neighbor next to the back yard had a large retaining wall not properly backfilled up to the property line. That neighbor wouldn’t allow us proper access and control to help alleviate the issues, so we had to skillfully work around this to ensure what we constructed would last, despite their property not being properly addressed. We also had to go through multiple shipments from the manufacturer due to large variances in the material’s appearance on the steps and another shipment that was broken during shipping. These two things delayed the project we were working to complete before the spring so the homeowner could have the maximum use of the space this year.
Topping off this challenging construction was a beautiful palette of native grasses, rosemary, groundcover, granite walkways, and synthetic grass to ensure year-round, practically effortless beauty.
 BAY BUILDERS
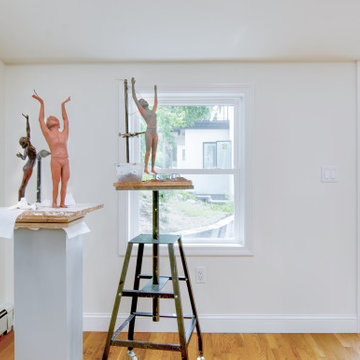
A ground-up design-build addition in Newton, MA — a dedicated studio built for a working sculptor. Bay Builders managed the full lifecycle, from pre-construction planning and architectural development through permitting, right into construction and final finishes. One accountable team, start to finish.
We built the new structure from the ground up — framing, roofing, and siding — then focused on what matters most for an artist's space: a stable, comfortable, light-filled environment to create in. High-performance spray foam insulation and a modern heat-pump mini-split HVAC system keep the studio precisely climate-controlled year-round, protecting both the artist and the work. Pella windows flood the space with the natural light a sculptor needs to see form and shadow clearly.
Inside, professional drywall and plaster finishing, fresh paint, and durable hardwood flooring give the studio a clean, modern feel that's built to last.
Key features & materials:
- Windows — Pella, positioned for optimal natural light
- Insulation — high-efficiency spray foam for superior climate control
- Systems — new water heating and heat-pump mini-split HVAC
- Interior — plaster finishing and hardwood floors
- Fixtures — plumbing fixtures from Ferguson Supply
Like every Bay Builders project, this one ran on our IDDS™ process: design, selections, and pricing were finalized before construction began — so the client had a clear scope, a fixed price, and no surprises from groundbreaking to final walkthrough.
Project credits:
- General Contractor — Bay Builders
- Partners — VIP Plumbing, Inspire Development, Gold Tile, Christoforou & Son Electrical
 BAY BUILDERS
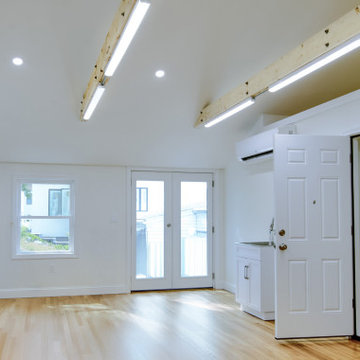
A ground-up design-build addition in Newton, MA — a dedicated studio built for a working sculptor. Bay Builders managed the full lifecycle, from pre-construction planning and architectural development through permitting, right into construction and final finishes. One accountable team, start to finish.
We built the new structure from the ground up — framing, roofing, and siding — then focused on what matters most for an artist's space: a stable, comfortable, light-filled environment to create in. High-performance spray foam insulation and a modern heat-pump mini-split HVAC system keep the studio precisely climate-controlled year-round, protecting both the artist and the work. Pella windows flood the space with the natural light a sculptor needs to see form and shadow clearly.
Inside, professional drywall and plaster finishing, fresh paint, and durable hardwood flooring give the studio a clean, modern feel that's built to last.
Key features & materials:
- Windows — Pella, positioned for optimal natural light
- Insulation — high-efficiency spray foam for superior climate control
- Systems — new water heating and heat-pump mini-split HVAC
- Interior — plaster finishing and hardwood floors
- Fixtures — plumbing fixtures from Ferguson Supply
Like every Bay Builders project, this one ran on our IDDS™ process: design, selections, and pricing were finalized before construction began — so the client had a clear scope, a fixed price, and no surprises from groundbreaking to final walkthrough.
Project credits:
- General Contractor — Bay Builders
- Partners — VIP Plumbing, Inspire Development, Gold Tile, Christoforou & Son Electrical
 Rocky Tops Granite & Marble LLC
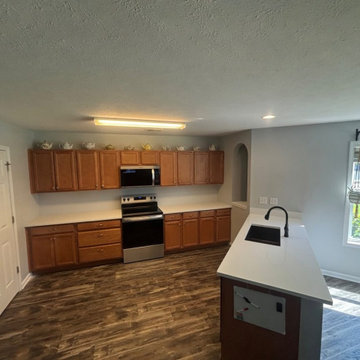
This kitchen in Elgin came together in engineered quartz, Calacatta Viraldi, and it's the kind of stone that does a lot of the work in a room without shouting about it. The white background stays clean and bright, and the veining moves through it in soft grays and golds. For a kitchen that gets used every day, that's the whole point.
Quartz is engineered stone, ground quartz mixed with resin under pressure, so it comes out of the plant with a consistent pattern from slab to slab. That consistency matters when you're templating a kitchen. We can match the veining across a seam or carry it around a corner without hunting for the right spot on the slab, because the pattern's already built in that way. Calacatta Viraldi reads soft and bright in a kitchen, which is exactly why it gets picked for spaces where people actually cook.
Getting a countertop like this in is still a craft even with a manufactured material. We template the kitchen precisely, cut the slabs to fit the cabinets and the sink cutout, and dress the edges by hand. Here we kept the edge eased, a clean, simple detail that lets the stone itself stay the focus instead of the profile. Seams get set tight and leveled so your eye reads the counter as one continuous surface, not pieced-together sections.
Day to day, this is a low-maintenance surface. Quartz doesn't need sealing, since the resin already closes it off from stains, and it resists scratches and everyday acids from cooking better than a lot of other surfaces. It handles the daily bumps of a real kitchen without much fuss. Heat's the one thing to watch, a hot pan straight off the stove can shock the resin, so a trivet's a smart habit, but that's a small price for a counter that otherwise shrugs off wine, coffee, and citrus without a second thought.
It's a good look for Elgin and for the kind of Midlands kitchens we build these for, bright, durable, and built to actually get used instead of just looked at.
 BAY BUILDERS
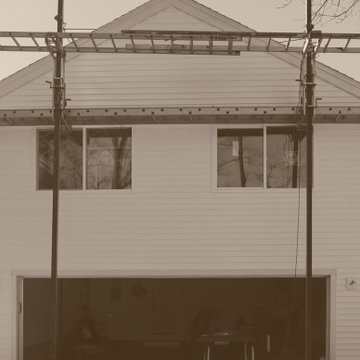
A ground-up design-build addition in Newton, MA — a dedicated studio built for a working sculptor. Bay Builders managed the full lifecycle, from pre-construction planning and architectural development through permitting, right into construction and final finishes. One accountable team, start to finish.
We built the new structure from the ground up — framing, roofing, and siding — then focused on what matters most for an artist's space: a stable, comfortable, light-filled environment to create in. High-performance spray foam insulation and a modern heat-pump mini-split HVAC system keep the studio precisely climate-controlled year-round, protecting both the artist and the work. Pella windows flood the space with the natural light a sculptor needs to see form and shadow clearly.
Inside, professional drywall and plaster finishing, fresh paint, and durable hardwood flooring give the studio a clean, modern feel that's built to last.
Key features & materials:
- Windows — Pella, positioned for optimal natural light
- Insulation — high-efficiency spray foam for superior climate control
- Systems — new water heating and heat-pump mini-split HVAC
- Interior — plaster finishing and hardwood floors
- Fixtures — plumbing fixtures from Ferguson Supply
Like every Bay Builders project, this one ran on our IDDS™ process: design, selections, and pricing were finalized before construction began — so the client had a clear scope, a fixed price, and no surprises from groundbreaking to final walkthrough.
Project credits:
- General Contractor — Bay Builders
- Partners — VIP Plumbing, Inspire Development, Gold Tile, Christoforou & Son Electrical
 NILES
This 2022 project was a fully custom mix and writing suite designed for multi-Grammy and Dove Award–winning producer and songwriter Kyle Lee. The goal was to create an environment that mirrors his creative workflow—quiet, natural, highly accurate, and intentionally crafted for long sessions of collaboration and focused work.
The layout is compact but feels open thanks to high ceilings, soft daylight from the surrounding windows, and a palette of warm textures and natural materials. The room maintains a clean, grounded aesthetic without sacrificing technical performance, balancing style and acoustical precision in a way that supports both creativity and accuracy.
Acoustic isolation was a core priority. The suite is fully separated from the rest of the home using sound-reducing wall assemblies, custom bass management including a full soft-ceiling trap and a false rear wall trap, and full-lite doors designed for controlled leakage. The result is a private, self-contained environment that integrates seamlessly with the home’s flow yet transforms into a focused creative space the moment the doors close.
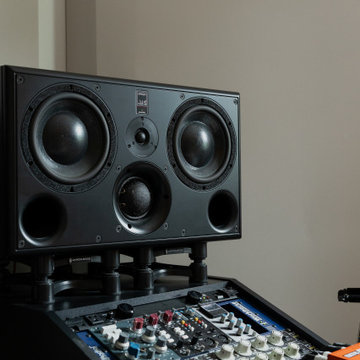
Monitoring was built around Kyle’s preferred ATC SCM45A loudspeakers, paired with Dynaudio subwoofers and calibrated specifically to the room’s frequency response. Every treatment, material, and speaker position was selected to ensure what Kyle hears while mixing precisely translates to the final master.
The finished suite delivers an effortless feel with professional-grade performance—an inspiring, accurate, and dependable space built to support Kyle’s work at the highest level.
 BAY BUILDERS
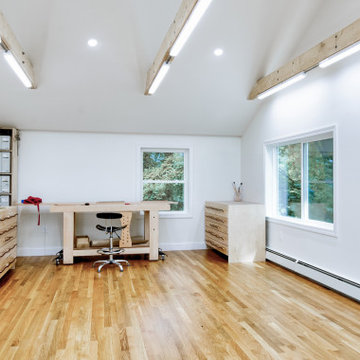
A ground-up design-build addition in Newton, MA — a dedicated studio built for a working sculptor. Bay Builders managed the full lifecycle, from pre-construction planning and architectural development through permitting, right into construction and final finishes. One accountable team, start to finish.
We built the new structure from the ground up — framing, roofing, and siding — then focused on what matters most for an artist's space: a stable, comfortable, light-filled environment to create in. High-performance spray foam insulation and a modern heat-pump mini-split HVAC system keep the studio precisely climate-controlled year-round, protecting both the artist and the work. Pella windows flood the space with the natural light a sculptor needs to see form and shadow clearly.
Inside, professional drywall and plaster finishing, fresh paint, and durable hardwood flooring give the studio a clean, modern feel that's built to last.
Key features & materials:
- Windows — Pella, positioned for optimal natural light
- Insulation — high-efficiency spray foam for superior climate control
- Systems — new water heating and heat-pump mini-split HVAC
- Interior — plaster finishing and hardwood floors
- Fixtures — plumbing fixtures from Ferguson Supply
Like every Bay Builders project, this one ran on our IDDS™ process: design, selections, and pricing were finalized before construction began — so the client had a clear scope, a fixed price, and no surprises from groundbreaking to final walkthrough.
Project credits:
- General Contractor — Bay Builders
- Partners — VIP Plumbing, Inspire Development, Gold Tile, Christoforou & Son Electrical
 NILES
This 2022 project was a fully custom mix and writing suite designed for multi-Grammy and Dove Award–winning producer and songwriter Kyle Lee. The goal was to create an environment that mirrors his creative workflow—quiet, natural, highly accurate, and intentionally crafted for long sessions of collaboration and focused work.
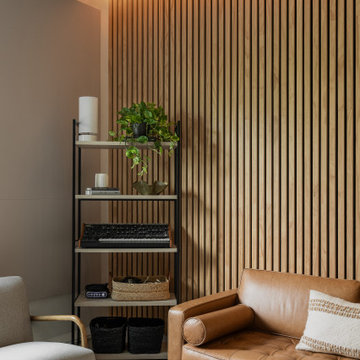
The layout is compact but feels open thanks to high ceilings, soft daylight from the surrounding windows, and a palette of warm textures and natural materials. The room maintains a clean, grounded aesthetic without sacrificing technical performance, balancing style and acoustical precision in a way that supports both creativity and accuracy.
Acoustic isolation was a core priority. The suite is fully separated from the rest of the home using sound-reducing wall assemblies, custom bass management including a full soft-ceiling trap and a false rear wall trap, and full-lite doors designed for controlled leakage. The result is a private, self-contained environment that integrates seamlessly with the home’s flow yet transforms into a focused creative space the moment the doors close.
Monitoring was built around Kyle’s preferred ATC SCM45A loudspeakers, paired with Dynaudio subwoofers and calibrated specifically to the room’s frequency response. Every treatment, material, and speaker position was selected to ensure what Kyle hears while mixing precisely translates to the final master.
The finished suite delivers an effortless feel with professional-grade performance—an inspiring, accurate, and dependable space built to support Kyle’s work at the highest level.
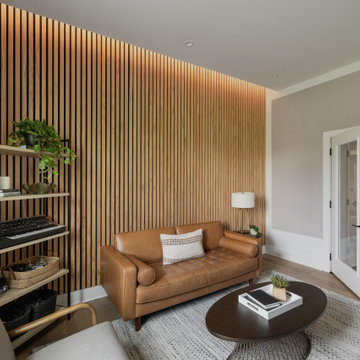 NILES
This 2022 project was a fully custom mix and writing suite designed for multi-Grammy and Dove Award–winning producer and songwriter Kyle Lee. The goal was to create an environment that mirrors his creative workflow—quiet, natural, highly accurate, and intentionally crafted for long sessions of collaboration and focused work.
The layout is compact but feels open thanks to high ceilings, soft daylight from the surrounding windows, and a palette of warm textures and natural materials. The room maintains a clean, grounded aesthetic without sacrificing technical performance, balancing style and acoustical precision in a way that supports both creativity and accuracy.
Acoustic isolation was a core priority. The suite is fully separated from the rest of the home using sound-reducing wall assemblies, custom bass management including a full soft-ceiling trap and a false rear wall trap, and full-lite doors designed for controlled leakage. The result is a private, self-contained environment that integrates seamlessly with the home’s flow yet transforms into a focused creative space the moment the doors close.
Monitoring was built around Kyle’s preferred ATC SCM45A loudspeakers, paired with Dynaudio subwoofers and calibrated specifically to the room’s frequency response. Every treatment, material, and speaker position was selected to ensure what Kyle hears while mixing precisely translates to the final master.
The finished suite delivers an effortless feel with professional-grade performance—an inspiring, accurate, and dependable space built to support Kyle’s work at the highest level.
144