
Search results for "Precisely" in Home Design Ideas
 NILES
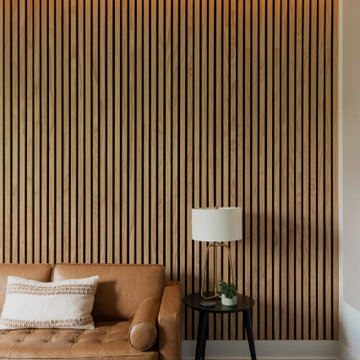
This 2022 project was a fully custom mix and writing suite designed for multi-Grammy and Dove Award–winning producer and songwriter Kyle Lee. The goal was to create an environment that mirrors his creative workflow—quiet, natural, highly accurate, and intentionally crafted for long sessions of collaboration and focused work.
The layout is compact but feels open thanks to high ceilings, soft daylight from the surrounding windows, and a palette of warm textures and natural materials. The room maintains a clean, grounded aesthetic without sacrificing technical performance, balancing style and acoustical precision in a way that supports both creativity and accuracy.
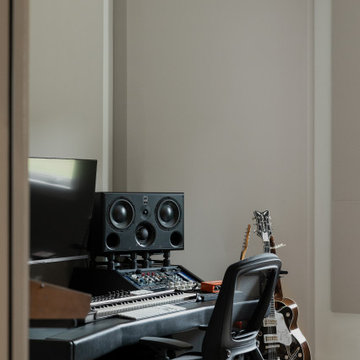
Acoustic isolation was a core priority. The suite is fully separated from the rest of the home using sound-reducing wall assemblies, custom bass management including a full soft-ceiling trap and a false rear wall trap, and full-lite doors designed for controlled leakage. The result is a private, self-contained environment that integrates seamlessly with the home’s flow yet transforms into a focused creative space the moment the doors close.
Monitoring was built around Kyle’s preferred ATC SCM45A loudspeakers, paired with Dynaudio subwoofers and calibrated specifically to the room’s frequency response. Every treatment, material, and speaker position was selected to ensure what Kyle hears while mixing precisely translates to the final master.
The finished suite delivers an effortless feel with professional-grade performance—an inspiring, accurate, and dependable space built to support Kyle’s work at the highest level.
 NILES
This 2022 project was a fully custom mix and writing suite designed for multi-Grammy and Dove Award–winning producer and songwriter Kyle Lee. The goal was to create an environment that mirrors his creative workflow—quiet, natural, highly accurate, and intentionally crafted for long sessions of collaboration and focused work.
The layout is compact but feels open thanks to high ceilings, soft daylight from the surrounding windows, and a palette of warm textures and natural materials. The room maintains a clean, grounded aesthetic without sacrificing technical performance, balancing style and acoustical precision in a way that supports both creativity and accuracy.
Acoustic isolation was a core priority. The suite is fully separated from the rest of the home using sound-reducing wall assemblies, custom bass management including a full soft-ceiling trap and a false rear wall trap, and full-lite doors designed for controlled leakage. The result is a private, self-contained environment that integrates seamlessly with the home’s flow yet transforms into a focused creative space the moment the doors close.
Monitoring was built around Kyle’s preferred ATC SCM45A loudspeakers, paired with Dynaudio subwoofers and calibrated specifically to the room’s frequency response. Every treatment, material, and speaker position was selected to ensure what Kyle hears while mixing precisely translates to the final master.
The finished suite delivers an effortless feel with professional-grade performance—an inspiring, accurate, and dependable space built to support Kyle’s work at the highest level.
 BAY BUILDERS
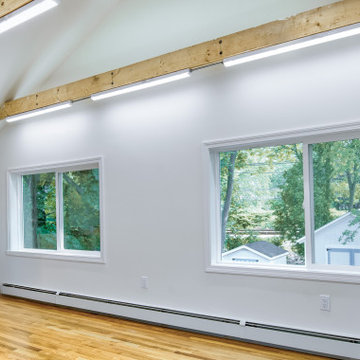
A ground-up design-build addition in Newton, MA — a dedicated studio built for a working sculptor. Bay Builders managed the full lifecycle, from pre-construction planning and architectural development through permitting, right into construction and final finishes. One accountable team, start to finish.
We built the new structure from the ground up — framing, roofing, and siding — then focused on what matters most for an artist's space: a stable, comfortable, light-filled environment to create in. High-performance spray foam insulation and a modern heat-pump mini-split HVAC system keep the studio precisely climate-controlled year-round, protecting both the artist and the work. Pella windows flood the space with the natural light a sculptor needs to see form and shadow clearly.
Inside, professional drywall and plaster finishing, fresh paint, and durable hardwood flooring give the studio a clean, modern feel that's built to last.
Key features & materials:
- Windows — Pella, positioned for optimal natural light
- Insulation — high-efficiency spray foam for superior climate control
- Systems — new water heating and heat-pump mini-split HVAC
- Interior — plaster finishing and hardwood floors
- Fixtures — plumbing fixtures from Ferguson Supply
Like every Bay Builders project, this one ran on our IDDS™ process: design, selections, and pricing were finalized before construction began — so the client had a clear scope, a fixed price, and no surprises from groundbreaking to final walkthrough.
Project credits:
- General Contractor — Bay Builders
- Partners — VIP Plumbing, Inspire Development, Gold Tile, Christoforou & Son Electrical
Find the right local pro for your project

 Interlocking Concrete Pavement Institute
2018 HNA Awards Honorable Mention - Concrete Paver - Residential (size more than 3,000 sf)
Contractor: Go Pavers
Producer: Orco
Designer: Aaron Barnes
The homeowner wanted to create a luxurious outdoor space. A one-of-a-kind design, the company combined Orco Villa stones and arranged them in a random pattern to create the outline of a small airplane which accents the shape of the swimming pool. The subtle earthy tones of the stones together create the perfect contrast between the rich blue of the pool water and green tones of the artificial turf installation.
What truly takes this design to the next level is the propeller design that was created using Holland stone in Charcoal. The company had the idea of creating a "starburst" effect with the colors, where the dark grey bursts into the a lighter brown (Chateau). To create the symmetrical, rounded shape the company used high end cutting machines to precisely cut each and every edge stone, ensuring they all lay perfectly together.
The company also installed red, green and white lights into the system which are reminiscent to the tail lights on a real airplane to create the some of the final touches. Despite being the statement design, the company tied in an alternating runner border in the Manor colorway to truly tie in the pool to the rest of the yard. By incorporating different elements of the back patio, such as the turf, water and overall shape, the company was able to accent the homeowner's front driveway as well.
Approximately 3,700 square feet in total, the company combined Orco Villa with Orco Antique Cobble Circle to create an open, welcoming entrance to a lovely home. The company took advantage of the naturally rounded edges of the home and created accents with the circle kit and border detail near an existing water fountain.
Similar to the "starburst" effect on the plane propeller, this was replicated on the each circle kit on the front entryway. The artificial turf border around the fountain paired with the Antique Cobble circle kit truly make this piece stand out.
 BAY BUILDERS
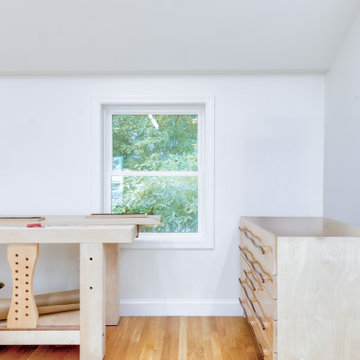
A ground-up design-build addition in Newton, MA — a dedicated studio built for a working sculptor. Bay Builders managed the full lifecycle, from pre-construction planning and architectural development through permitting, right into construction and final finishes. One accountable team, start to finish.
We built the new structure from the ground up — framing, roofing, and siding — then focused on what matters most for an artist's space: a stable, comfortable, light-filled environment to create in. High-performance spray foam insulation and a modern heat-pump mini-split HVAC system keep the studio precisely climate-controlled year-round, protecting both the artist and the work. Pella windows flood the space with the natural light a sculptor needs to see form and shadow clearly.
Inside, professional drywall and plaster finishing, fresh paint, and durable hardwood flooring give the studio a clean, modern feel that's built to last.
Key features & materials:
- Windows — Pella, positioned for optimal natural light
- Insulation — high-efficiency spray foam for superior climate control
- Systems — new water heating and heat-pump mini-split HVAC
- Interior — plaster finishing and hardwood floors
- Fixtures — plumbing fixtures from Ferguson Supply
Like every Bay Builders project, this one ran on our IDDS™ process: design, selections, and pricing were finalized before construction began — so the client had a clear scope, a fixed price, and no surprises from groundbreaking to final walkthrough.
Project credits:
- General Contractor — Bay Builders
- Partners — VIP Plumbing, Inspire Development, Gold Tile, Christoforou & Son Electrical
 BAY BUILDERS
A ground-up design-build addition in Newton, MA — a dedicated studio built for a working sculptor. Bay Builders managed the full lifecycle, from pre-construction planning and architectural development through permitting, right into construction and final finishes. One accountable team, start to finish.
We built the new structure from the ground up — framing, roofing, and siding — then focused on what matters most for an artist's space: a stable, comfortable, light-filled environment to create in. High-performance spray foam insulation and a modern heat-pump mini-split HVAC system keep the studio precisely climate-controlled year-round, protecting both the artist and the work. Pella windows flood the space with the natural light a sculptor needs to see form and shadow clearly.
Inside, professional drywall and plaster finishing, fresh paint, and durable hardwood flooring give the studio a clean, modern feel that's built to last.
Key features & materials:
- Windows — Pella, positioned for optimal natural light
- Insulation — high-efficiency spray foam for superior climate control
- Systems — new water heating and heat-pump mini-split HVAC
- Interior — plaster finishing and hardwood floors
- Fixtures — plumbing fixtures from Ferguson Supply
Like every Bay Builders project, this one ran on our IDDS™ process: design, selections, and pricing were finalized before construction began — so the client had a clear scope, a fixed price, and no surprises from groundbreaking to final walkthrough.
Project credits:
- General Contractor — Bay Builders
- Partners — VIP Plumbing, Inspire Development, Gold Tile, Christoforou & Son Electrical
 NILES
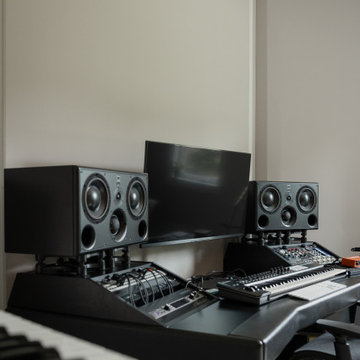
This 2022 project was a fully custom mix and writing suite designed for multi-Grammy and Dove Award–winning producer and songwriter Kyle Lee. The goal was to create an environment that mirrors his creative workflow—quiet, natural, highly accurate, and intentionally crafted for long sessions of collaboration and focused work.
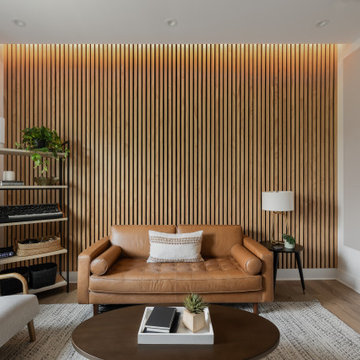
The layout is compact but feels open thanks to high ceilings, soft daylight from the surrounding windows, and a palette of warm textures and natural materials. The room maintains a clean, grounded aesthetic without sacrificing technical performance, balancing style and acoustical precision in a way that supports both creativity and accuracy.
Acoustic isolation was a core priority. The suite is fully separated from the rest of the home using sound-reducing wall assemblies, custom bass management including a full soft-ceiling trap and a false rear wall trap, and full-lite doors designed for controlled leakage. The result is a private, self-contained environment that integrates seamlessly with the home’s flow yet transforms into a focused creative space the moment the doors close.
Monitoring was built around Kyle’s preferred ATC SCM45A loudspeakers, paired with Dynaudio subwoofers and calibrated specifically to the room’s frequency response. Every treatment, material, and speaker position was selected to ensure what Kyle hears while mixing precisely translates to the final master.
The finished suite delivers an effortless feel with professional-grade performance—an inspiring, accurate, and dependable space built to support Kyle’s work at the highest level.
 Interlocking Concrete Pavement Institute
2018 HNA Awards Honorable Mention - Concrete Paver - Residential (size more than 3,000 sf)
Contractor: Go Pavers
Producer: Orco
Designer: Aaron Barnes
The homeowner wanted to create a luxurious outdoor space. A one-of-a-kind design, the company combined Orco Villa stones and arranged them in a random pattern to create the outline of a small airplane which accents the shape of the swimming pool. The subtle earthy tones of the stones together create the perfect contrast between the rich blue of the pool water and green tones of the artificial turf installation.
What truly takes this design to the next level is the propeller design that was created using Holland stone in Charcoal. The company had the idea of creating a "starburst" effect with the colors, where the dark grey bursts into the a lighter brown (Chateau). To create the symmetrical, rounded shape the company used high end cutting machines to precisely cut each and every edge stone, ensuring they all lay perfectly together.
The company also installed red, green and white lights into the system which are reminiscent to the tail lights on a real airplane to create the some of the final touches. Despite being the statement design, the company tied in an alternating runner border in the Manor colorway to truly tie in the pool to the rest of the yard. By incorporating different elements of the back patio, such as the turf, water and overall shape, the company was able to accent the homeowner's front driveway as well.
Approximately 3,700 square feet in total, the company combined Orco Villa with Orco Antique Cobble Circle to create an open, welcoming entrance to a lovely home. The company took advantage of the naturally rounded edges of the home and created accents with the circle kit and border detail near an existing water fountain.
Similar to the "starburst" effect on the plane propeller, this was replicated on the each circle kit on the front entryway. The artificial turf border around the fountain paired with the Antique Cobble circle kit truly make this piece stand out.
 NILES
This 2022 project was a fully custom mix and writing suite designed for multi-Grammy and Dove Award–winning producer and songwriter Kyle Lee. The goal was to create an environment that mirrors his creative workflow—quiet, natural, highly accurate, and intentionally crafted for long sessions of collaboration and focused work.
The layout is compact but feels open thanks to high ceilings, soft daylight from the surrounding windows, and a palette of warm textures and natural materials. The room maintains a clean, grounded aesthetic without sacrificing technical performance, balancing style and acoustical precision in a way that supports both creativity and accuracy.
Acoustic isolation was a core priority. The suite is fully separated from the rest of the home using sound-reducing wall assemblies, custom bass management including a full soft-ceiling trap and a false rear wall trap, and full-lite doors designed for controlled leakage. The result is a private, self-contained environment that integrates seamlessly with the home’s flow yet transforms into a focused creative space the moment the doors close.
Monitoring was built around Kyle’s preferred ATC SCM45A loudspeakers, paired with Dynaudio subwoofers and calibrated specifically to the room’s frequency response. Every treatment, material, and speaker position was selected to ensure what Kyle hears while mixing precisely translates to the final master.
The finished suite delivers an effortless feel with professional-grade performance—an inspiring, accurate, and dependable space built to support Kyle’s work at the highest level.
 BAY BUILDERS
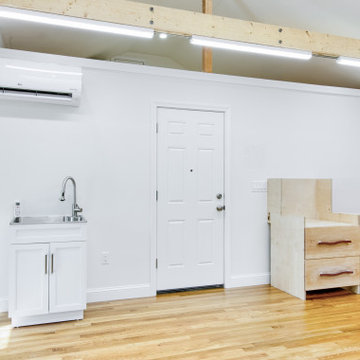
A ground-up design-build addition in Newton, MA — a dedicated studio built for a working sculptor. Bay Builders managed the full lifecycle, from pre-construction planning and architectural development through permitting, right into construction and final finishes. One accountable team, start to finish.
We built the new structure from the ground up — framing, roofing, and siding — then focused on what matters most for an artist's space: a stable, comfortable, light-filled environment to create in. High-performance spray foam insulation and a modern heat-pump mini-split HVAC system keep the studio precisely climate-controlled year-round, protecting both the artist and the work. Pella windows flood the space with the natural light a sculptor needs to see form and shadow clearly.
Inside, professional drywall and plaster finishing, fresh paint, and durable hardwood flooring give the studio a clean, modern feel that's built to last.
Key features & materials:
- Windows — Pella, positioned for optimal natural light
- Insulation — high-efficiency spray foam for superior climate control
- Systems — new water heating and heat-pump mini-split HVAC
- Interior — plaster finishing and hardwood floors
- Fixtures — plumbing fixtures from Ferguson Supply
Like every Bay Builders project, this one ran on our IDDS™ process: design, selections, and pricing were finalized before construction began — so the client had a clear scope, a fixed price, and no surprises from groundbreaking to final walkthrough.
Project credits:
- General Contractor — Bay Builders
- Partners — VIP Plumbing, Inspire Development, Gold Tile, Christoforou & Son Electrical

 Tamara Rosenbloom Design LLC
This exquisite master suite combines rough hewn reclaimed wood, custom milled reclaimed fir, VG fir, hot rolled steel, custom barn doors, stone, concrete counters and hearths and limestone plaster for a truly one of kind space. The suite's entrance hall showcases three gorgeous barn doors hand made from from reclaimed jarrah and fir. Behind one of the doors is the office, which was designed to precisely suit my clients' needs. The built in's house a small desk, Sub Zero undercounter refrigerator and Miele built in espresso machine. The leather swivel chairs, slate and iron end tables from a Montana artist and dual function ottomans keep the space very usable while still beautiful. The walls are painted in dry erase paint, allowing every square inch of wall space to be used for business strategizing and planning. The limestone plaster fireplace warms the space and brings another texture to the room. Through another barn door is the stunning 20' x 23' master bedroom. The VG fir beams have a channel routed in the top containing LED rope light, illuminating the soaring VG fir ceiling. The bronze chandelier from France is a free form shape, providing contrast to all the horizontal lines in the room. The show piece is definitely the 150 year old reclaimed jarrah wood used on the bed wall. The gray tones coordinate beautifully with all the warmth from the fir. We custom designed the panelized fireplace surround with inset wood storage in hot rolled steel. The cantilevered concrete hearth adds depth to the sleek steel. Opposite the bed is a fir 18' wide bifold door, allowing my outdoor-loving clients to feel as one with their gorgeous property. The final space is a dream bath suite, with sauna, steam shower, sunken tub, fireplace and custom vanities. The glazed wood vanities were designed with all drawers to maximize function. We topped the vanities with antique corbels and a reclaimed fir soffit and corner column for a dramatic design. The corner column houses spring loaded magnetic doors, hiding away all the bathroom necessities that require plugs. The concrete countertop on the vanities has integral sinks and a low profile contemporary design. The soaking tub is sunk into a bed of Mexican beach pebbles and clad in reclaimed jarrah and steel. The custom steel and tile fireplace is beautiful and warms the bathroom nicely on cool Pacific Northwest days.
www.cascadepromedia.com
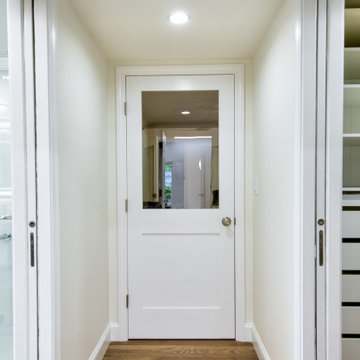 BAY BUILDERS
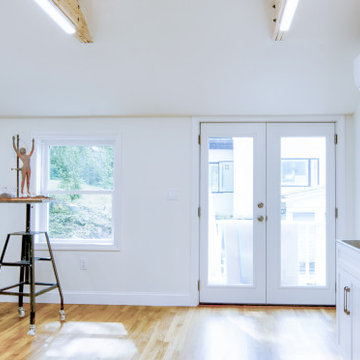
A ground-up design-build addition in Newton, MA — a dedicated studio built for a working sculptor. Bay Builders managed the full lifecycle, from pre-construction planning and architectural development through permitting, right into construction and final finishes. One accountable team, start to finish.
We built the new structure from the ground up — framing, roofing, and siding — then focused on what matters most for an artist's space: a stable, comfortable, light-filled environment to create in. High-performance spray foam insulation and a modern heat-pump mini-split HVAC system keep the studio precisely climate-controlled year-round, protecting both the artist and the work. Pella windows flood the space with the natural light a sculptor needs to see form and shadow clearly.
Inside, professional drywall and plaster finishing, fresh paint, and durable hardwood flooring give the studio a clean, modern feel that's built to last.
Key features & materials:
- Windows — Pella, positioned for optimal natural light
- Insulation — high-efficiency spray foam for superior climate control
- Systems — new water heating and heat-pump mini-split HVAC
- Interior — plaster finishing and hardwood floors
- Fixtures — plumbing fixtures from Ferguson Supply
Like every Bay Builders project, this one ran on our IDDS™ process: design, selections, and pricing were finalized before construction began — so the client had a clear scope, a fixed price, and no surprises from groundbreaking to final walkthrough.
Project credits:
- General Contractor — Bay Builders
- Partners — VIP Plumbing, Inspire Development, Gold Tile, Christoforou & Son Electrical
 Rocky Tops Granite & Marble LLC
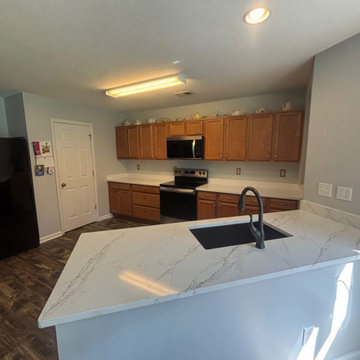
This kitchen in Elgin came together in engineered quartz, Calacatta Viraldi, and it's the kind of stone that does a lot of the work in a room without shouting about it. The white background stays clean and bright, and the veining moves through it in soft grays and golds. For a kitchen that gets used every day, that's the whole point.
Quartz is engineered stone, ground quartz mixed with resin under pressure, so it comes out of the plant with a consistent pattern from slab to slab. That consistency matters when you're templating a kitchen. We can match the veining across a seam or carry it around a corner without hunting for the right spot on the slab, because the pattern's already built in that way. Calacatta Viraldi reads soft and bright in a kitchen, which is exactly why it gets picked for spaces where people actually cook.
Getting a countertop like this in is still a craft even with a manufactured material. We template the kitchen precisely, cut the slabs to fit the cabinets and the sink cutout, and dress the edges by hand. Here we kept the edge eased, a clean, simple detail that lets the stone itself stay the focus instead of the profile. Seams get set tight and leveled so your eye reads the counter as one continuous surface, not pieced-together sections.
Day to day, this is a low-maintenance surface. Quartz doesn't need sealing, since the resin already closes it off from stains, and it resists scratches and everyday acids from cooking better than a lot of other surfaces. It handles the daily bumps of a real kitchen without much fuss. Heat's the one thing to watch, a hot pan straight off the stove can shock the resin, so a trivet's a smart habit, but that's a small price for a counter that otherwise shrugs off wine, coffee, and citrus without a second thought.
It's a good look for Elgin and for the kind of Midlands kitchens we build these for, bright, durable, and built to actually get used instead of just looked at.
 BAY BUILDERS
A ground-up design-build addition in Newton, MA — a dedicated studio built for a working sculptor. Bay Builders managed the full lifecycle, from pre-construction planning and architectural development through permitting, right into construction and final finishes. One accountable team, start to finish.
We built the new structure from the ground up — framing, roofing, and siding — then focused on what matters most for an artist's space: a stable, comfortable, light-filled environment to create in. High-performance spray foam insulation and a modern heat-pump mini-split HVAC system keep the studio precisely climate-controlled year-round, protecting both the artist and the work. Pella windows flood the space with the natural light a sculptor needs to see form and shadow clearly.
Inside, professional drywall and plaster finishing, fresh paint, and durable hardwood flooring give the studio a clean, modern feel that's built to last.
Key features & materials:
- Windows — Pella, positioned for optimal natural light
- Insulation — high-efficiency spray foam for superior climate control
- Systems — new water heating and heat-pump mini-split HVAC
- Interior — plaster finishing and hardwood floors
- Fixtures — plumbing fixtures from Ferguson Supply
Like every Bay Builders project, this one ran on our IDDS™ process: design, selections, and pricing were finalized before construction began — so the client had a clear scope, a fixed price, and no surprises from groundbreaking to final walkthrough.
Project credits:
- General Contractor — Bay Builders
- Partners — VIP Plumbing, Inspire Development, Gold Tile, Christoforou & Son Electrical
 Exclusively Cabinets by Cabinetek
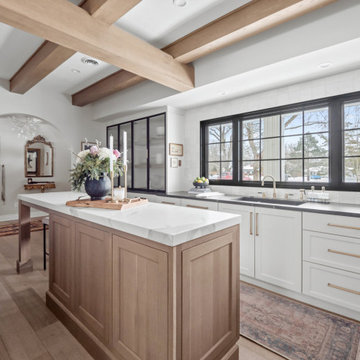
A major challenge of this Bloomfield Hills kitchen renovation was to rethink its spatial layout to create a more functional dining and entertaining area. The homeowners also wanted a warm, inviting space filled with natural light, unique design elements and a cohesive flow that honored the character of the home.
Adjusting the depth of the perimeter Inspira Cabinetry Concordia cabinets made room for a perfectly sized island that provides seating without overwhelming the space, notes the designer. Modifying walls and windows, including removing a small window by the buffet that allows the inclusion of statement cabinetry, lets more natural light flow into the space. Incorporating glass doors into the buffet gives it a China cabinet-inspired look.
Along the perimeter, a Blanco PRECIS low-divide Silgranit sink is paired with a Moen Align pull-down faucet below the sink, with Bosch dishwasher close at hand. A 36″ Dual-Fuel Professional Range from Monogram is topped with a custom range hood with Zephyr liner. Flash Series ceramic wall tile from Arizona Tile covers the walls, adding light and shine. A Monogram refrigerator and freezer, as well as Presrv refrigerator drawers from Zephyr and GE Profile microwave oven are also featured.
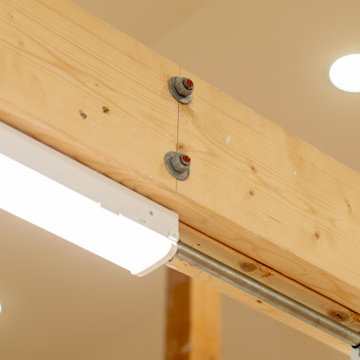
One standout feature of the previous kitchen was a brick wall with a fireplace, which the designer knew she wanted to keep. As a complement, existing ceiling beams were wrapped with natural wood, which adds warmth and continuity to the space. Playing with a mix of black, gold and creamy tones ensures a balance of bold accents and soft neutrals while replacing the original slate floor tiles with large wood planks offers a better connection to the kitchen’s new design vision.
 BAY BUILDERS
A ground-up design-build addition in Newton, MA — a dedicated studio built for a working sculptor. Bay Builders managed the full lifecycle, from pre-construction planning and architectural development through permitting, right into construction and final finishes. One accountable team, start to finish.
We built the new structure from the ground up — framing, roofing, and siding — then focused on what matters most for an artist's space: a stable, comfortable, light-filled environment to create in. High-performance spray foam insulation and a modern heat-pump mini-split HVAC system keep the studio precisely climate-controlled year-round, protecting both the artist and the work. Pella windows flood the space with the natural light a sculptor needs to see form and shadow clearly.
Inside, professional drywall and plaster finishing, fresh paint, and durable hardwood flooring give the studio a clean, modern feel that's built to last.
Key features & materials:
- Windows — Pella, positioned for optimal natural light
- Insulation — high-efficiency spray foam for superior climate control
- Systems — new water heating and heat-pump mini-split HVAC
- Interior — plaster finishing and hardwood floors
- Fixtures — plumbing fixtures from Ferguson Supply
Like every Bay Builders project, this one ran on our IDDS™ process: design, selections, and pricing were finalized before construction began — so the client had a clear scope, a fixed price, and no surprises from groundbreaking to final walkthrough.
Project credits:
- General Contractor — Bay Builders
- Partners — VIP Plumbing, Inspire Development, Gold Tile, Christoforou & Son Electrical
 NILES
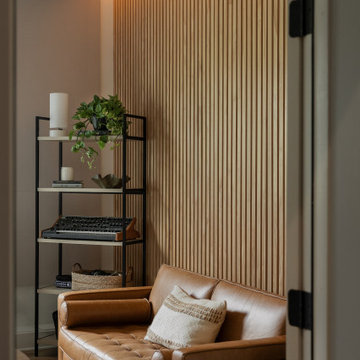
This 2022 project was a fully custom mix and writing suite designed for multi-Grammy and Dove Award–winning producer and songwriter Kyle Lee. The goal was to create an environment that mirrors his creative workflow—quiet, natural, highly accurate, and intentionally crafted for long sessions of collaboration and focused work.
The layout is compact but feels open thanks to high ceilings, soft daylight from the surrounding windows, and a palette of warm textures and natural materials. The room maintains a clean, grounded aesthetic without sacrificing technical performance, balancing style and acoustical precision in a way that supports both creativity and accuracy.
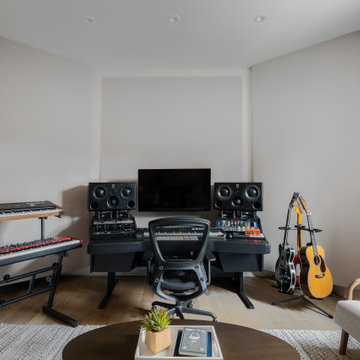
Acoustic isolation was a core priority. The suite is fully separated from the rest of the home using sound-reducing wall assemblies, custom bass management including a full soft-ceiling trap and a false rear wall trap, and full-lite doors designed for controlled leakage. The result is a private, self-contained environment that integrates seamlessly with the home’s flow yet transforms into a focused creative space the moment the doors close.
Monitoring was built around Kyle’s preferred ATC SCM45A loudspeakers, paired with Dynaudio subwoofers and calibrated specifically to the room’s frequency response. Every treatment, material, and speaker position was selected to ensure what Kyle hears while mixing precisely translates to the final master.
The finished suite delivers an effortless feel with professional-grade performance—an inspiring, accurate, and dependable space built to support Kyle’s work at the highest level.
 NILES
This 2022 project was a fully custom mix and writing suite designed for multi-Grammy and Dove Award–winning producer and songwriter Kyle Lee. The goal was to create an environment that mirrors his creative workflow—quiet, natural, highly accurate, and intentionally crafted for long sessions of collaboration and focused work.
The layout is compact but feels open thanks to high ceilings, soft daylight from the surrounding windows, and a palette of warm textures and natural materials. The room maintains a clean, grounded aesthetic without sacrificing technical performance, balancing style and acoustical precision in a way that supports both creativity and accuracy.
Acoustic isolation was a core priority. The suite is fully separated from the rest of the home using sound-reducing wall assemblies, custom bass management including a full soft-ceiling trap and a false rear wall trap, and full-lite doors designed for controlled leakage. The result is a private, self-contained environment that integrates seamlessly with the home’s flow yet transforms into a focused creative space the moment the doors close.
Monitoring was built around Kyle’s preferred ATC SCM45A loudspeakers, paired with Dynaudio subwoofers and calibrated specifically to the room’s frequency response. Every treatment, material, and speaker position was selected to ensure what Kyle hears while mixing precisely translates to the final master.
The finished suite delivers an effortless feel with professional-grade performance—an inspiring, accurate, and dependable space built to support Kyle’s work at the highest level.

 Castle Building & Remodeling
Tired of doing laundry in an unfinished rugged basement? The owners of this 1922 Seward Minneapolis home were as well! They contacted Castle to help them with their basement planning and build for a finished laundry space and new bathroom with shower.
Changes were first made to improve the health of the home. Asbestos tile flooring/glue was abated and the following items were added: a sump pump and drain tile, spray foam insulation, a glass block window, and a Panasonic bathroom fan.
After the designer and client walked through ideas to improve flow of the space, we decided to eliminate the existing 1/2 bath in the family room and build the new 3/4 bathroom within the existing laundry room. This allowed the family room to be enlarged.
Plumbing fixtures in the bathroom include a Kohler, Memoirs® Stately 24″ pedestal bathroom sink, Kohler, Archer® sink faucet and showerhead in polished chrome, and a Kohler, Highline® Comfort Height® toilet with Class Five® flush technology.
American Olean 1″ hex tile was installed in the shower’s floor, and subway tile on shower walls all the way up to the ceiling. A custom frameless glass shower enclosure finishes the sleek, open design.
Highly wear-resistant Adura luxury vinyl tile flooring runs throughout the entire bathroom and laundry room areas.
The full laundry room was finished to include new walls and ceilings. Beautiful shaker-style cabinetry with beadboard panels in white linen was chosen, along with glossy white cultured marble countertops from Central Marble, a Blanco, Precis 27″ single bowl granite composite sink in cafe brown, and a Kohler, Bellera® sink faucet.
We also decided to save and restore some original pieces in the home, like their existing 5-panel doors; one of which was repurposed into a pocket door for the new bathroom.
The homeowners completed the basement finish with new carpeting in the family room. The whole basement feels fresh, new, and has a great flow. They will enjoy their healthy, happy home for years to come.
Designed by: Emily Blonigen
See full details, including before photos at https://www.castlebri.com/basements/project-3378-1/
 Castle Building & Remodeling
Tired of doing laundry in an unfinished rugged basement? The owners of this 1922 Seward Minneapolis home were as well! They contacted Castle to help them with their basement planning and build for a finished laundry space and new bathroom with shower.
Changes were first made to improve the health of the home. Asbestos tile flooring/glue was abated and the following items were added: a sump pump and drain tile, spray foam insulation, a glass block window, and a Panasonic bathroom fan.
After the designer and client walked through ideas to improve flow of the space, we decided to eliminate the existing 1/2 bath in the family room and build the new 3/4 bathroom within the existing laundry room. This allowed the family room to be enlarged.
Plumbing fixtures in the bathroom include a Kohler, Memoirs® Stately 24″ pedestal bathroom sink, Kohler, Archer® sink faucet and showerhead in polished chrome, and a Kohler, Highline® Comfort Height® toilet with Class Five® flush technology.
American Olean 1″ hex tile was installed in the shower’s floor, and subway tile on shower walls all the way up to the ceiling. A custom frameless glass shower enclosure finishes the sleek, open design.
Highly wear-resistant Adura luxury vinyl tile flooring runs throughout the entire bathroom and laundry room areas.
The full laundry room was finished to include new walls and ceilings. Beautiful shaker-style cabinetry with beadboard panels in white linen was chosen, along with glossy white cultured marble countertops from Central Marble, a Blanco, Precis 27″ single bowl granite composite sink in cafe brown, and a Kohler, Bellera® sink faucet.
We also decided to save and restore some original pieces in the home, like their existing 5-panel doors; one of which was repurposed into a pocket door for the new bathroom.
The homeowners completed the basement finish with new carpeting in the family room. The whole basement feels fresh, new, and has a great flow. They will enjoy their healthy, happy home for years to come.
Designed by: Emily Blonigen
See full details, including before photos at https://www.castlebri.com/basements/project-3378-1/
145