
Search results for "Precisely" in Home Design Ideas
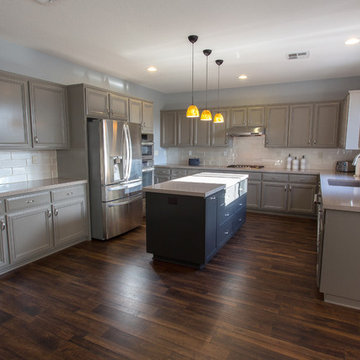
 kitchen & bath CRATE
kitchenCRATE Crown Valley Way | Modesto, CA | Quartz: Silestone Coral Clay | Backsplash: Bedrosians Glass Manhattan Cashmere 4x16 Glass Tiles | Cabinets: Kelly-Moore Paw Print | Island Cabinets: Kelly-Moore Balsamic Reduction | Cabinet Pulls: Amerock 3” Candler | Sink: Blanco Precis Silgranit in Truffle | Faucet: Kohler Bellera in Vibrant Stainless

 BEVOLO GAS & ELECTRIC LIGHTS
With a vision of a establishing a working farm and finding a bucolic locale for hosting their extended family, a retiring couple acquired 400 acres of gently rolling hills along the Duck River, approximately fifty miles from downtown Nashville. From there, they assembled a talented team of design professionals to reimagine the existing, historic 1800s farmhouse that sat on the property. Completed less than two years ago, the 9,000 sq.ft. home's elegant simplicity offered this family a timeless pastoral retreat - precisely what the owners had in mind. Take the tour with Huseby Homes, LLC on Houzz. http://ow.ly/9Ilj30lYe1J
Featured Lighting: http://ow.ly/Zw7c30lYe4y | http://ow.ly/omJ930lYe5k | http://ow.ly/fXhr30lYe6g | http://ow.ly/qmMa30lYe7m

 BiglarKinyan Design Planning Inc.
BiglarKinyan Design - Toronto
Example of a mid-sized transitional guest light wood floor bedroom design in Toronto with white walls and no fireplace
Example of a mid-sized transitional guest light wood floor bedroom design in Toronto with white walls and no fireplace
Find the right local pro for your project

 User
UserASID Design Excellence First Place Residential – Kitchen and Bathroom: Michael Merrill Design Studio was approached three years ago by the homeowner to redesign her kitchen. Although she was dissatisfied with some aspects of her home, she still loved it dearly. As we discovered her passion for design, we began to rework her entire home--room by room, top to bottom.

 C2 | Studio Landscape Architecture
The design for this formerly cramped, unattractive and unprogrammed roof terrace was approached as an opportunity to create a lush, sophisticated outdoor room. The worn decking was replaced with lightweight slate roof pavers and the preimeter was provided with a fully customized installation of ipe planters, benches, screens and an outdoor kitchen, all precisely tailored to the space.
Scott Carman
 kitchen & bath CRATE
kitchenCRATE Cherry Blossom Lane | Countertop: Arizona Tile Granite Viscount White | Backsplash: Arizona Tile Dunes Platinum Wave Glass Tile | Cabinet Paint: Kelly-Moore Japanese Sable | Sink: Blanco Precis Siligrant Super Single Bowl In Anthracite | Faucet: Kohler Simplice in Vibrant Stainless | For more visit: https://kbcrate.com/kitchencrate-cherry-blossom-lane-in-tracy-ca-is-complete/
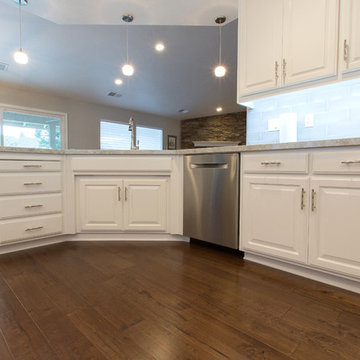 kitchen & bath CRATE
kitchenCRATE Donna Court | Merced, CA | Granite: Arizona Tile Colonial White | Backsplash: Bedrosians Grace Sabbia Glossy 4 X 12 Tiles | Cabinets: Kelly-Moore Swiss Coffee | Sink: Blanco Precis in White | Faucet: Kohler Bellera in Polished Chrome | Pulls: Emtek Tribeca | Wall Paint: Kelly-Moore Inviting Veranda
 kitchen & bath CRATE
kitchenCRATE Northgate Drive | Modesto, CA | Granite: Arizona Tile Giallo Cream | Backsplash: Bedrosians Mediterranean Beige 3X6 Tumbled Travertine Tiles | Cabinets: Kelly-Moore Texan Angel | Cabinet Pulls: Liberty 3” Carolina in Satin Nickel | Sink: Blanco Precis in Truffle | Faucet: Kohler Simplice in Vibrant Stainless


 Alderwood Landscape Architecture and Construction
Precisely-placed plants provide the separation of spaces and the client's desired courtyard effect without restricting views of the gorgeous scenery.
Patio - large modern backyard concrete paver patio idea in Seattle with a fire pit and a pergola
Patio - large modern backyard concrete paver patio idea in Seattle with a fire pit and a pergola

 christophermichaelmyers
This award winning copper hot tub was designed as the focal point of this residential terrace to be used year round on the rooftop. The infinity edge acts as a low water wall to be viewed through the huge glass doors of the living and dining areas. The cover is stored behind the tub and the hatches act as a bench. Custom teak decking and planter fascia is precisely cut to play with the curves of the spa edge and allow water to flow below.

 Stumpff HomeWorks, LLC
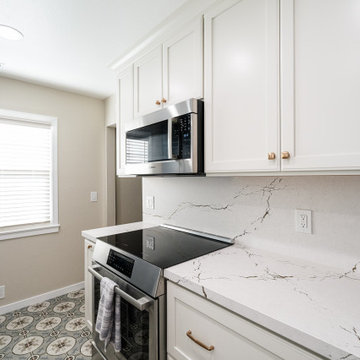
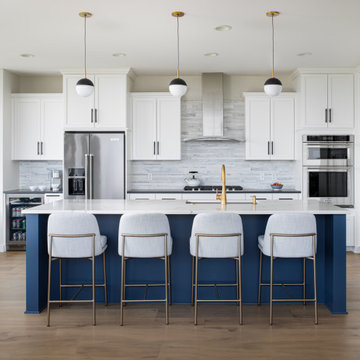
Villa Caprisi in Palermo, Chantilly Lace OC-65, Classic Gray 1548 by Benjamin Moore, Newburyport Blue HC-155, Siello 6” Pull, Blanco Precis 33” Coal Black Undermount Double Basin Silgranit Sink, Kohler Tempered 1.5 GPM Single Hole Pull Down Kitchen Faucet and soap dispenser, Mitzi Renee 7” Pendants, Statuary Classique quartz, Silestone Charcoal Soapstone quartz, Chapter 15: Random Sticks Classic Statuario by Jeffery Court, Urban Modern Collection by Emtek

 DreamMaker Bath and Kitchen
Cabinetry: Bertch Kitchen Plus
Door Style: St. Thomas
Wood Species: Cherry
Finish: Dawn Semi-Gloss
Countertops: Cambria Skara Brae
Sink: Blanco Precis Super in Metallic Grey
Faucet: Brizo Litze pull down faucet in Brilliance Stainless
Soap Dispenser: Brizo Solna in Brilliance Stainless
Hardware: Hardware Resources Milan in Brushed Pewter
 DreamMaker Bath and Kitchen
Cabinetry: Bertch Kitchen Plus
Door Style: St. Thomas
Wood Species: Cherry
Finish: Dawn Semi-Gloss
Countertops: Cambria Skara Brae
Sink: Blanco Precis Super in Metallic Grey
Faucet: Brizo Litze pull down faucet in Brilliance Stainless
Soap Dispenser: Brizo Solna in Brilliance Stainless
Hardware: Hardware Resources Milan in Brushed Pewter
 ValEquity Construction
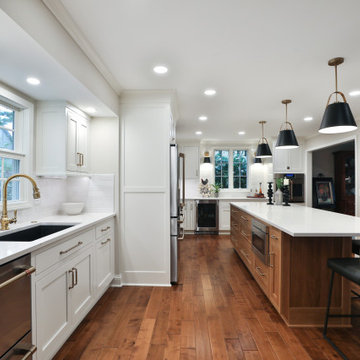
Where the soffit above the sink dies into the wall is where the previous kitchen space ended. Our clients vision on what they wanted to create in the space made planning of this remodel very smooth.
 DreamMaker Bath and Kitchen
Cabinetry: Bertch Kitchen Plus
Door Style: St. Thomas
Wood Species: Cherry
Finish: Dawn Semi-Gloss
Countertops: Cambria Skara Brae
Sink: Blanco Precis Super in Metallic Grey
Faucet: Brizo Litze pull down faucet in Brilliance Stainless
Soap Dispenser: Brizo Solna in Brilliance Stainless
Hardware: Hardware Resources Milan in Brushed Pewter

 Nautilus Company, LLC
Tripp describes this as the "money" shot. Look at how precisely the shiplap ceiling lines run all the way from the kitchen through the dining area into the living room. That's attention to detail. Notice how the cabinets and countertop bump in and out to add a little interest to the room. The host may be working at the kitchen sink, but can still be engaged with guests!
Tripp Smith Photography

 Contact Renovations & Custom Homes Ltd.
Mid-sized mid-century modern open concept and l-shaped light wood floor and brown floor kitchen photo in Edmonton with white cabinets, white backsplash, stainless steel appliances, white countertops, white walls, no fireplace, a wall-mounted tv, an undermount sink, flat-panel cabinets, solid surface countertops, ceramic backsplash and a peninsula
 kitchen & bath CRATE
kitchenCRATE Oak Avenue | Ripon, CA | Granite: Arizona Tile Golden Ridge | Backsplash: Emser Vino Gold 3X6 Tiles | Accent: Emser Lucente Tromba Stone Blend Tiles | Cabinets: Kelly-Moore Canvas Cloth | Sink: Blanco Precis sink in Bisccotti | Faucet: Kohler Ballera in Oil Rubbed Bronze | Kohler Traditional Soap Dispenser
40