Search results for "Precisely" in Home Design Ideas
Set against Deer Valley with expansive views toward Bald Mountain and Mount Timpanogos, Axis is a 6,000-square-foot modern mountain residence that feels inevitable within the landscape. The home is positioned with an exceptional depth of field, allowing the ridgelines, changing alpine light, and long mountain views to remain a defining part of daily life.
Inside, refined interiors and storied personal collections bring warmth, depth, and a strong sense of identity. The result is a deeply personal, precisely executed residence designed for generations.

Materspiece Double Steam Wall Oven 30" features the largest steam capacity on the market, with 17 heating modes and steam auto programs. Cook precisely with the multi-point temperature meat probe. This appliance is Wi-Fi enabled, and allows for remote preheating and monitoring via the Home Connect® app, smartwatch and other smart home devices and services like Amazon Alexa foe hands-free control.

kitchenCRATE Custom Shadowhill Circle | Countertop: Arizona Tile Carrara Venatino | Backsplash: Arizona Tile H-Line Pumice | Sink: Blanco Precis Silgranite Diamond Super Single Bowl in Truffle | Kitchen Faucet: Kohler Simplice Faucet in Vibrant Stainless | Cabinet Paint: Kelly-Moore Swiss Coffee | Wall Paint: Kelly-Moore Brown Mouse | For More Visit: https://kbcrate.com/kitchencrate-custom-shadowhill-circle-ca-is-complete/
Find the right local pro for your project

Cabinetry: Starmark
Style: Ridgeville w/ Five Piece Drawers
Finish: Maple in Macadamia
Countertops: (Solid Surfaces Unlimited) Desert Breeze Quartz
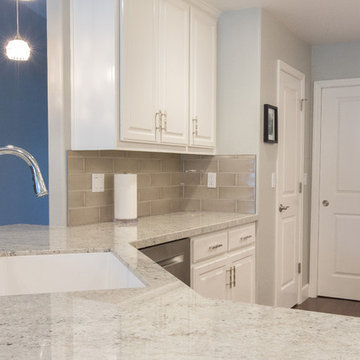
Plumbing: (Progressive Plumbing) Delta Mateo Touchless Faucet in Stainless; Blanco Precis in White
Hardware: (Hardware Resources) Audrey Pull in Satin Nickel
Backsplash Tile: (Virginia Tile) 3” X 12” Grace in Sand Matte
Flooring: (Krauseneck) Shaw Atlantic Towers – Polar Bear
Glass Shelving: Mt. Clemens Glass
Interior Designer: Devon Moore
Contractor: LVE

This custom-built outdoor living pool deck features stamped concrete with precisely spaced square cuts, accented by turf inlays for a clean, modern aesthetic. The remaining yard is finished with turf, creating a low-maintenance and visually cohesive outdoor space.
A gas fire pit anchors the seating area, offering a warm and inviting gathering spot with ample room to entertain friends and the entire family. The property is enclosed with a custom iron fence along the perimeter, thoughtfully designed to meet HOA requirements while maintaining open views along the shared golf course boundary.
This outdoor retreat blends durability, style, and comfort—perfect for year-round enjoyment.

2018 HNA Awards Honorable Mention - Concrete Paver - Residential (size more than 3,000 sf)
Contractor: Go Pavers
Producer: Orco
Designer: Aaron Barnes
The homeowner wanted to create a luxurious outdoor space. A one-of-a-kind design, the company combined Orco Villa stones and arranged them in a random pattern to create the outline of a small airplane which accents the shape of the swimming pool. The subtle earthy tones of the stones together create the perfect contrast between the rich blue of the pool water and green tones of the artificial turf installation.
What truly takes this design to the next level is the propeller design that was created using Holland stone in Charcoal. The company had the idea of creating a "starburst" effect with the colors, where the dark grey bursts into the a lighter brown (Chateau). To create the symmetrical, rounded shape the company used high end cutting machines to precisely cut each and every edge stone, ensuring they all lay perfectly together.
The company also installed red, green and white lights into the system which are reminiscent to the tail lights on a real airplane to create the some of the final touches. Despite being the statement design, the company tied in an alternating runner border in the Manor colorway to truly tie in the pool to the rest of the yard. By incorporating different elements of the back patio, such as the turf, water and overall shape, the company was able to accent the homeowner's front driveway as well.
Approximately 3,700 square feet in total, the company combined Orco Villa with Orco Antique Cobble Circle to create an open, welcoming entrance to a lovely home. The company took advantage of the naturally rounded edges of the home and created accents with the circle kit and border detail near an existing water fountain.
Similar to the "starburst" effect on the plane propeller, this was replicated on the each circle kit on the front entryway. The artificial turf border around the fountain paired with the Antique Cobble circle kit truly make this piece stand out.

This custom-built outdoor living pool deck features stamped concrete with precisely spaced square cuts, accented by turf inlays for a clean, modern aesthetic. The remaining yard is finished with turf, creating a low-maintenance and visually cohesive outdoor space.
A gas fire pit anchors the seating area, offering a warm and inviting gathering spot with ample room to entertain friends and the entire family. The property is enclosed with a custom iron fence along the perimeter, thoughtfully designed to meet HOA requirements while maintaining open views along the shared golf course boundary.
This outdoor retreat blends durability, style, and comfort—perfect for year-round enjoyment.

We turned this 1950's kitchen into a marvelous modern styled kitchen. This beautiful kitchen has 10 LED recessed lights, a beautiful industrial farmhouse pendant above the island, new vinyl flooring, a black quartz countertop, and a white porcelain sink. We installed brand new white shaker cabinets with black hardware accents, white subway tiles that cover the entire wall, and wood floating shelves. The brand new appliances are precisely built-in the cabinets of the kitchen.
We also updated the connecting living room with new recessed lights, vinyl flooring, new paint, wall removal, and updated the fireplace. Together both spaces connect with plenty of open space to walk into the kitchen and dining room.

Elegant Traditional Master Bathroom. Crafting an exquisitely elegant traditional master bathroom demanded meticulous attention to every detail. From the carefully chosen textures and colors to the precisely orchestrated lighting and finishes, each element was meticulously planned to breathe life into this refined ambiance.

The Light Guide Ring uses an innovative system of redirected, glare-free, LED illumination. The light guide transmits light from an LED source at its edge, evenly distributing the light over the face of the light guide through a precisely engineered pattern of light extraction points that provide an evenly lit, low-glare appearance while maintaining the translucency of the optically clear acrylic disk.

Cabinetry: Starmark
Style: Bridgeport w/ Five Piece Drawer Headers
Finish: (Cabinetry) Maple Blueberry; (Shelving) Walnut Oregano
Countertop: Solid Surface Unlimited – Snowy River Quartz
Sink: Blanco Precis in Truffle
Faucet: Delta Broderick in Champagne Bronze
Hardware: Richelieu – Pulls in Champagne Bronze
Backsplash: (Customer’s Own)
Floor: (Customer’s Own)
Designer: Andrea Yeip
Interior Designer: Amy Termarsch (Amy Elizabeth Design)
Contractor: Langtry Construction, LLC

Refined simplicity defines this clean, contemporary staircase. Dark solid oak treads contrast beautifully with crisp white risers, square balusters, and newels, creating a striking visual rhythm. The design includes a thoughtful landing that doubles as a reading nook, transforming a transitional space into a destination.
White railing runs the full length of the stairwell, maintaining the home's bright, minimalist aesthetic while providing safety and structure. Every element was precisely crafted to meet the architect and builder's exacting vision, demonstrating how attention to detail and modern machining capabilities can bring refined designs to life.
1976-2026 © Century Stair Company

With exceptional technical experience, I am routinely called upon to manage a diverse range of installation projects. I work quickly and most houses usually only take a couple hours. Generally there are two job scenarios: if you know where everything is to be hung then I can start as soon as I arrive, and if you are unsure of where you would like your art hung, I will start by getting a sense of what art work you have and do a walk through of your home to get an understanding of the space. Once we have decided what layout makes the most of your collection, I start installation.
Comprehensive, museum-quality installation services
Aesthetic advice in art acquisition to build your collection
Aesthetic advice on the layout of your existing collection to shape your space
Security installation available for high value or public spaces
Exceptional technical experience
Able to work quickly & precisely
Installation of large quantities of artwork
Installation of artwork, sculptures and mirrors
20+ years experience handling a diverse range of installation projects
Comprehensive, museum-quality art handling services
Often work in collaboration with interior designers and art consultants
Often work in collaboration with architects and developers
Can integrate art with other design elements in the house: color scheme, mood boards, swatches, and fabric samples etc..
Family Wall Installation / Gallery Wall Installation
If you have a grouping of art, family photographs or kids' art to go on one wall, I can come up with a layout that will look great. Additionally, if you want a Family/Gallery wall but nothing is framed or printed yet, feel free to call me to discuss tips on how to get the most impact from your collection.
Family Walls - grouping of many family photos on one
Gallery Walls - grouping of many artworks on one wall.

kitchenCRATE Akron Drive
For the full project description visit: https://kbcrate.com/kitchencrate-akron-drive-in-turlock-ca-complete/
Countertops: Bedrosians Bianco Caesarstone Pure White Quartz| Backsplash: Bedrosians Enchante Moderno Tile| Cabinets: Kelly-Moore Blue Curacao| Sink: Blanco Precis Diamond| Faucet: Delta Trinsic|

Vanity in custom-quarried Pietra de Cardoso quartzite with honed finish. The countertop stone and backsplash stone were cut to custom thicknesses in order to achieve precisely aligned surfaces.

Our homes are resilient, adaptable, and when combined with Solar can be built to zero energy standards. Designs come complete with Solar ready features, LED Lighting, structured wiring, and expandable building automation technology.
Ultra efficient mechanical equipment with small diameter ducts and variable speed blowers reduce energy use and ensure consistent temperatures between rooms, zones, and floors. Modular Prefabrication offers a smarter building system that leverages manufacturing efficiency, advanced engineering technology, and highly skilled labor to precisely produce high quality, durable, and efficient buildings in a fraction of the time needed in traditional construction.
This is not your standard prefab home! EcoCraft homes are designed and constructed to provide our home owners with a look and feel that is unlike anything you have ever experienced!

Modern farmhouse describes this open concept, light and airy ranch home with modern and rustic touches. Precisely positioned on a large lot the owners enjoy gorgeous sunrises from the back left corner of the property with no direct sunlight entering the 14’x7’ window in the front of the home. After living in a dark home for many years, large windows were definitely on their wish list. Three generous sliding glass doors encompass the kitchen, living and great room overlooking the adjacent horse farm and backyard pond. A rustic hickory mantle from an old Ohio barn graces the fireplace with grey stone and a limestone hearth. Rustic brick with scraped mortar adds an unpolished feel to a beautiful built-in buffet.

After. A durable Blanco “Precis” Silgranit engineered composite sink was paired with an “Emmeline” pull down faucet by Delta. Both from Ferguson
Transitional laundry room photo in DC Metro

Wolf 24" Coffee System EC24/S - Stainless
Available at Universal Appliance and Kitchen Center | uakc.com
Striking stainless steel design. Strikingly delicious drinks — espresso, cappuccino, latte, macchiato, long or short coffee, even hot water for tea. Simply touch a couple of buttons and in seconds you’ll be enjoying a professional-quality coffee drink, made your way. On top of that, the Wolf coffee system lets you easily customize the details of your drink, from temperature to strength to level of foam, to meet your personal definition of the “perfect cup.”
You’ll also enjoy how hassle-free the Wolf coffee system is to own. It needs no plumbing connections, and it steam-cleans the milk nozzle with one push of a button; milk never enters the system’s internal mechanisms.
The 24” coffee system in stainless can be installed with a 24" cup warming drawer to create an ultimate in-home coffee station, and coordinates beautifully with Wolf convection steam and microwave ovens of the same size. For ideal pairing with 30” Wolf ovens, the 24” coffee system in black (EC24/B) should be purchased and customized with any of five accessory trim kits.
DESIGN AND PERFORMANCE FEATURES
Make all your favorite coffee beverages:
What's your pleasure? Make long or short coffee, espresso, cappuccino, latte, or a macchiato in seconds. Even steam or froth milk for, say, a chai latte or the kids' hot chocolate.
Coffee, made to size:
Select the size you want from four pushbutton presets, everything from a one-ounce espresso shot to a 12-ounce coffee. Unique sizes (up to 7 oz.) can be programmed and saved using the customizable "My Coffee" setting.
Strength, to your taste:
When brewing from whole bean coffee, five strength settings from extra-mild to extra-strong give you precisely the flavor you prefer at any selected size.
No plumbing needed:
Unlike units that must be connected to a water line, the Wolf coffee system can be installed anywhere without additional plumbing. The easily accessible water reservoir holds 60.9 fluid oz. (1.8 liters), enough for several drinks between refills.
Easy to clean:
Unlike coffee systems that pipe milk through the internal mechanism, the Wolf system cleans with pushbutton ease. Rinse the brew head, or clean the milk spout with a jet of steam. It's all done in seconds. The milk carafe is dishwasher safe, too.
Uses whole-bean and pre-ground coffee:
The machine holds a generous supply of whole-bean coffee — about half a pound — and grinds it automatically to make your drink. It can brew single-cups from pre-ground coffee, too, so you can have your breakfast blend even when the bean reservoir is full of espresso roast.
Adjustable built-in stainless steel burr grinder:
Thirteen grind settings allow you to customize your whole-bean coffee for the taste and body you prefer.
Make it a double:
For two identical coffees, just press the Double Coffee button and position a cup under each of the two spouts. Or select Double Coffee and place your mug under the spouts to make a double-size coffee for one.
Removable milk carafe for freshness and convenience:
The dishwasher-safe carafe plugs into the machine to make milk drinks, then can go right in the refrigerator to keep milk fresh. Milk is steamed and frothed without passing through the system's internal components. That makes cleaning infinitely easier.
Hot water on demand — tea, anyone?
Tea, hot chocolate, oatmeal, you name it. The system can deliver up to 14 ounces of hot water with the push of a button. How hot? That's up to you. The temperature is adjustable.
Push-button control panel:
Brewing the drink you want at the size and with the taste you want is as easy as pressing a few buttons. The bright LCD control panel provides clear information.
Programmable start time and auto off:
Program a time for the system to turn on and warm up automatically, it will be ready to brew when you're ready to enjoy. For safety and energy efficiency, the system powers down after a set period of inactivity.
More enjoying, less cleaning:
After the system prepares a coffee drink, it ejects the compressed grounds into a container, then lets you know when the container is ready to be emptied. Meanwhile, a removable drip tray catches excess water from brewing and rinsing. Simply rinse it out just as you would your coffee cup.
Built into cabinetry, works like a drawer:
Designed to be built seamlessly into your kitchen cabinetry, the Wolf coffee system has an ingenious feature: glide rails that enable you to slide the unit out from the wall for easy access to the whole-bean and ground coffee reservoirs. It's like opening a drawer.
Supplies are in reach but out of sight:
Pull the unit out on its glide rails to access handy integrated storage trays where you can keep bottles of flavored syrup, sugars and other supplies at the ready.
Auto-descale reminders:
Minerals from water naturally build up on heating surfaces and reduce efficiency. The Wolf coffee system is engineered to monitor this and let you know when to descale the system. Result: Your drinks always come out at the temperature you expect.
TECHNICAL FEATURES:
- Electrical Requirements: 120 V AC, 60 Hz, 15-amp dedicated circuit, grounded
- Shipping Weight (lbs): 60
- Water reservoir (fl oz): 60.9 (1.8 L)
- Whole Bean Reservoir (oz): 8.8 (~1/2 lb)
- Removable milk carafe holds just over 3 cups

Photo by Mike Force.
Designed by Kinney & Associates.
Built by Waldrop Builders.
Dusty Waldrop of Waldrop Builders engaged Kinney & Associates to design a semi-modern 4000-square foot speculative reside-nce that is in the Verano neighborhood of Barton Creek. The program included three bedrooms in the main house (one doubling as an office) each with their own bathrooms, a Living Room, and a Family Room adjacent the Kitchen, as well as Dining Rooms. The developer also wanted a separate Guest Quarters located adjacent an Outdoor Living area and the pool. One design feature of the residence was the custom-cut limestone facade comprised of large 24" x 12" precisely cut stones arranged in a running bond pattern. This gives the facade a very modern yet warm feel. The other exterior materials chosen for the house were wood and stucco, which complement the stone dramatically.
36