
Search results for "Predict man hour" in Home Design Ideas
 Alloy Homes Incorporated
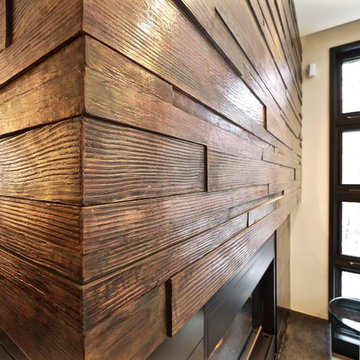
This is a detail illustrating the incredibly textured, glowing finish of the fireplace cladding. Each piece of douglas fir was sandblasted to bring out the grain, then hand-burnished by the homeowner with copper leaf. The whole project took thousands of man-hours and is truly one-of-a kind.
 Standale Home Studio
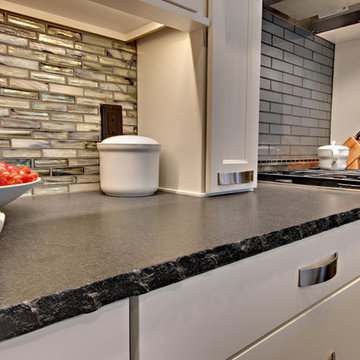
This kitchen features multiple back splashes. Above the stove is subway tile called Man about you, color Playful while the back splash over the counter is Dwyer 12 hour Dusk Glass tiles. The perimeter counter top is Black wood gran with a Rock profile. The island is Cambria Britanica. Again, the island is a dark grey while the perimeter cabinets are white. Easy access from the garage thru a mudroom for the grand kids.
 Standale Home Studio
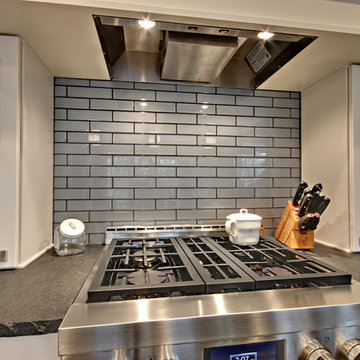
This kitchen features multiple back splashes. Above the stove is subway tile called Man about you, color Playful while the back splash over the counter is Dwyer 12 hour Dusk Glass tiles. The perimeter counter top is Black wood gran with a Rock profile. The island is Cambria Britanica. Again, the island is a dark grey while the perimeter cabinets are white. Easy access from the garage thru a mudroom for the grand kids.
Find the right local pro for your project
 Rediscover Your Home
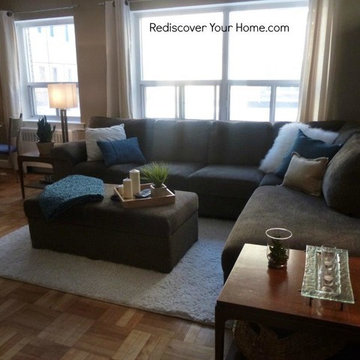
This client had already purchased his sofa and had been given some previously loved end tables when we were enlisted to add some personality to his first apartment. Given a modest budget and a few hours time we were able to add punches of color, texture and warmth to his space with purchases found at local shops in the area. We also recommended a birch tree print for the wall over the sofa.
 E. F. San Juan
Wooden Classicism
Nesbitt House – Seaside, Florida
Architect: Robert A. M. Stern
Builder: O.B. Laurent Construction

E. F. San Juan produced all of the interior and exterior millwork for this elegantly designed residence in the influential New Urban town of Seaside, Florida.
Challenges:
The beachfront residence required adherence to the area’s strict building code requirements, creating a unique profile for the compact layout of each room. Each room was also designed with all-wood walls and ceilings, which meant there was a lot of custom millwork!
Solution:
Unlike many homes where the same molding and paneling profiles are repeated throughout each room, this home featured a unique profile for each space. The effort was laborious—our team at E. F. San Juan created tools for each of these specific jobs. “The project required over four hundred man-hours of knife-grinding just to produce the tools,” says Edward San Juan. “Organization and scheduling were critical in this project because so many parts were required to complete each room.”
The long hours and hard work allowed us to take the compacted plan and create the feel of an open, airy American beach house with the influence of 1930s Swedish classicism. The ceiling and walls in each room are paneled, giving them an elongated look to open up the space. The enticing, simplified wooden classicism style seamlessly complements the sweeping vistas and surrounding natural beauty along the Gulf of Mexico.
---
Photography by Steven Mangum – STM Photography

 Deck and Patio Company "Outdoor Living Experts"
Our designers incorporated a 12’ waterfall with a 20,000 gallon-per-hour water flow. This helps keep the pond fresh and aerated with oxygen. www.deckandpatio.com
 Sand Creek Post & Beam

Sand Creek Post & Beam Traditional Wood Barns and Barn Homes
Learn more & request a free catalog: www.sandcreekpostandbeam.com

Sponsored
Columbus, OH

Hope Restoration & General Contracting
Columbus Design-Build, Kitchen & Bath Remodeling, Historic Renovations
 Ambreen Uddin Interiors LLC

Art Commission: The client hired me to stage this space and source art. Instead I pitched the idea of a mural wall. My design philosophy is to ensure any piece curated for my clients has personal meaning and truly speaks to them. As I pitched the idea with an inspiration picture, we talked through colors, textures and addition of abstract concepts that resonated with the client so that when they view this piece of art, they are reminded of the story it tells.
I had the pleasure of collaborating with @darvinjones who was the “man of the hour” for this project. He worked effortlessly throughout the process to bring this vision to life. He was able to take all the feedback and turn it into a complete master piece.
 Rediscover Your Home
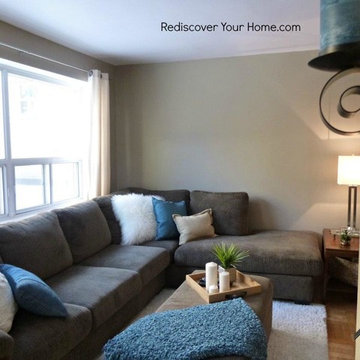
This client had already purchased his sofa and had been given some previously loved end tables when we were enlisted to add some personality to his first apartment. Given a modest budget and a few hours time we were able to add punches of color, texture and warmth to his space with purchases found at local shops in the area. We also recommended a birch tree print for the wall over the sofa.
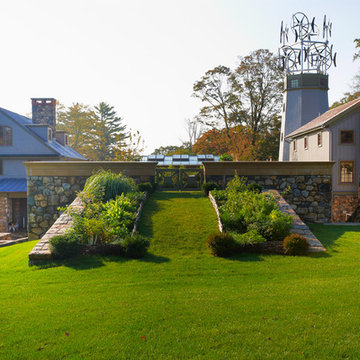


 Dianne Davant and Associates
Master Bedroom with Red Bed Frame and custom drapery and bedding.
Bedroom - traditional master light wood floor bedroom idea in Charlotte
Bedroom - traditional master light wood floor bedroom idea in Charlotte
 Mitchell Gold + Bob Williams
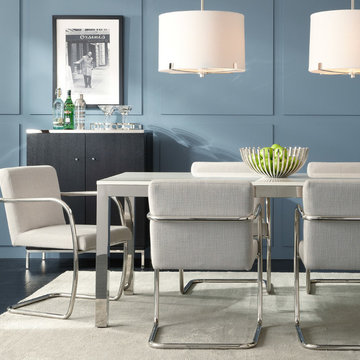
Iconic style with so much flair: That's what we like about classic parson's tables. With ours, you get to design what you need: Start with a simple and sophisticated table base, in sparkling polished stainless as shown here, or in dark bronze finish. Pair it with your choice of tabletop in white quarts, as shown here, or in tempered glass or wood options ranging from dark to light. Rectangular table available in 3 sizes: 84”w x 38”d x 30”h , 72”w x 36”d x 30”h , and 60”w x 34”d x 30”h. Also available in round. Paired with a great iconic chair: Hugo, with a cantilevered tubular steel frame that provides both a streamlined look and strong support, plus an upholstered seat & back for true comfort. Available in many fabrics and leathers. And against the wall, our Manning bar cabinet, with our Capri martini shaker & glasses on top. Photo above is Truman Capote, a man who knew his way around a cocktail hour...and a crime scene.
 E. F. San Juan
Wooden Classicism
Nesbitt House – Seaside, Florida
Architect: Robert A. M. Stern
Builder: O.B. Laurent Construction
E. F. San Juan produced all of the interior and exterior millwork for this elegantly designed residence in the influential New Urban town of Seaside, Florida.
Challenges:
The beachfront residence required adherence to the area’s strict building code requirements, creating a unique profile for the compact layout of each room. Each room was also designed with all-wood walls and ceilings, which meant there was a lot of custom millwork!
Solution:
Unlike many homes where the same molding and paneling profiles are repeated throughout each room, this home featured a unique profile for each space. The effort was laborious—our team at E. F. San Juan created tools for each of these specific jobs. “The project required over four hundred man-hours of knife-grinding just to produce the tools,” says Edward San Juan. “Organization and scheduling were critical in this project because so many parts were required to complete each room.”
The long hours and hard work allowed us to take the compacted plan and create the feel of an open, airy American beach house with the influence of 1930s Swedish classicism. The ceiling and walls in each room are paneled, giving them an elongated look to open up the space. The enticing, simplified wooden classicism style seamlessly complements the sweeping vistas and surrounding natural beauty along the Gulf of Mexico.
---
Photography by Steven Mangum – STM Photography

Sponsored
Delaware, OH

Buckeye Basements, Inc.
Central Ohio's Basement Finishing ExpertsBest Of Houzz '13-'21
 Manhattan Home Design
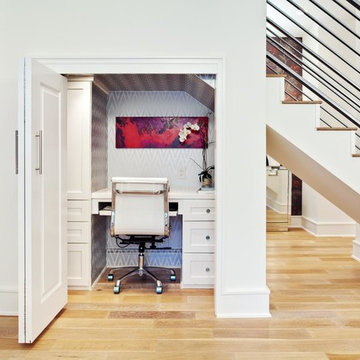
Clever design ideas include using the space under the stairs, just off the dining area, as a compact home office. Home office features a white eames softpad office chair with 100% Italian leather which uber comfortable to sit and work for long hours.
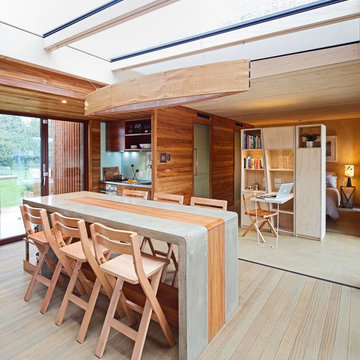

 E. F. San Juan
Wooden Classicism
Nesbitt House – Seaside, Florida
Architect: Robert A. M. Stern
Builder: O.B. Laurent Construction
E. F. San Juan produced all of the interior and exterior millwork for this elegantly designed residence in the influential New Urban town of Seaside, Florida.
Challenges:
The beachfront residence required adherence to the area’s strict building code requirements, creating a unique profile for the compact layout of each room. Each room was also designed with all-wood walls and ceilings, which meant there was a lot of custom millwork!
Solution:
Unlike many homes where the same molding and paneling profiles are repeated throughout each room, this home featured a unique profile for each space. The effort was laborious—our team at E. F. San Juan created tools for each of these specific jobs. “The project required over four hundred man-hours of knife-grinding just to produce the tools,” says Edward San Juan. “Organization and scheduling were critical in this project because so many parts were required to complete each room.”
The long hours and hard work allowed us to take the compacted plan and create the feel of an open, airy American beach house with the influence of 1930s Swedish classicism. The ceiling and walls in each room are paneled, giving them an elongated look to open up the space. The enticing, simplified wooden classicism style seamlessly complements the sweeping vistas and surrounding natural beauty along the Gulf of Mexico.
---
Photography by Steven Mangum – STM Photography

 Fidelity General Contractors Inc.
Mid-century modern white tile claw-foot bathtub photo in Los Angeles with a pedestal sink
Sponsored
Columbus, OH
Hope Restoration & General Contracting
Columbus Design-Build, Kitchen & Bath Remodeling, Historic Renovations

 Inhabit | Space
Whon Photography
Large urban underground carpeted staircase photo in Indianapolis with gray walls and no fireplace
Large urban underground carpeted staircase photo in Indianapolis with gray walls and no fireplace



4