
Search results for "Prediction software" in Home Design Ideas





 Amanda Kirkpatrick Photography
Kitchen - mid-sized cottage light wood floor kitchen idea in New York with a farmhouse sink, shaker cabinets, yellow cabinets, soapstone countertops, black backsplash, stone slab backsplash, stainless steel appliances, an island and black countertops
Find the right local pro for your project

 General Shale
Traditional Tennessee brick home featuring "Virginia Highlands" red brick exterior featuring quoins and soldier course accents with buff mortar joints.

 Kevin O'Sullivan + Associates
Detail of buff limestone.
Example of a minimalist beige stone exterior home design in New York
Example of a minimalist beige stone exterior home design in New York

 Schroetlin Custom Homes
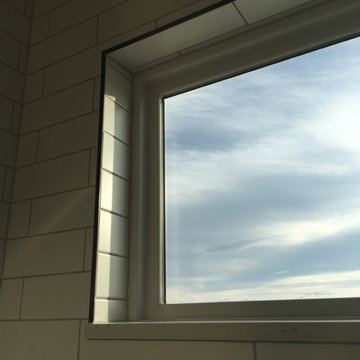
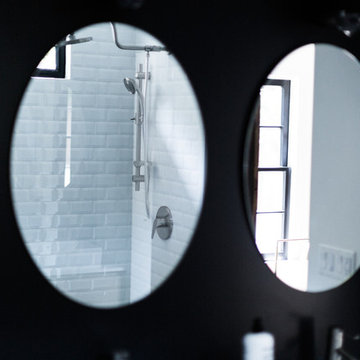
For guest bathrooms, we used a typical subway set with a modern 4x12 size. Darker grout helps bring out the old. Modern quartz countertops and mixed metals of oil rubbed bronze and polished nickel help achieve this modern farmhouse look.

 Drop Wallcoverings
A powder rm featuring Arte Wallcoverings 48103 Masquerade Uni installed by Drop Wallcoverings, Calgary Wallpaper Installer. Interior Design by Cridland Associates. Photography by Lindsay Nichols Photography. Contractor/Build by Triangle Enterprises.

 Living Interiors
Floor to ceiling bookcase in the entry foyer.
Large elegant home office library photo in San Francisco
Large elegant home office library photo in San Francisco
![[project] old sauk](https://st.hzcdn.com/fimgs/b691b08704cd5217_6444-w360-h360-b0-p0--.jpg)


 Donna Denney, Independent Interior Designer
Example of a mid-sized transitional formal and open concept light wood floor living room design with yellow walls, a standard fireplace, a brick fireplace and no tv



 The Dan Company
Explore the elegance of this Architectural Digest-featured bathroom in a Nashville home, thoughtfully designed by award-winning designers Lauren Bradshaw and Sarah Sherman Samuel. Centered around the Ascension line freestanding natural copper clawfoot bathtub from Re's Parish Collection, inspired by the picturesque landscapes of Louisiana, this bathroom is a testament to luxury and design excellence. The bathtub is paired with high-end Delta Victorian brass tub fixtures, enhancing its allure.
Adjacent to the tub, the space features a sophisticated Kingston brass vanity sink atop a Mason porcelain console, contributing to the room's refined contemporary aesthetic. Enhancing the functionality and style, custom recessed cabinetry is seamlessly integrated into the walls, providing streamlined storage solutions without compromising the sleek design.
The flooring and baseboards are adorned with custom sheet tiles from Fire Clay Tile, specifically the Akoya and Halite designs, which bring an artisanal and eco-conscious touch to the space. These tiles not only add a layer of luxury but also resonate with the room's modern and artistic vibe. The walls and ceiling boast a unique faux finish paint application, complementing the custom tile work and adding depth to the room's overall ambiance.
This bathroom renovation showcases the harmonious blend of modern luxury and sustainable design, making it a highlight of Nashville's residential architecture and a distinguished project on Houzz.
Photography: Joseph Bradshaw



 driscoll interior design, LLC
Driscoll Interior Design, LLC
Mid-sized transitional kids' white tile and porcelain tile porcelain tile and gray floor alcove bathtub photo in DC Metro with furniture-like cabinets, dark wood cabinets, a two-piece toilet, purple walls, an undermount sink and granite countertops
Mid-sized transitional kids' white tile and porcelain tile porcelain tile and gray floor alcove bathtub photo in DC Metro with furniture-like cabinets, dark wood cabinets, a two-piece toilet, purple walls, an undermount sink and granite countertops

 Studio TOOP
design: Studio TOOP, 2010
location: Rotterdam, Kralingen
status: built in 2010, door Teo van Horssen Hoveniers
foto’s: 2011, Jolanthe Lalkens (with a few extras made by the clients)
When we first arrived on the scene this garden with a Northern orientation was gray and dank and full of algae. The goal was essentially to create the antithesis of that: a warm, fresh, lively and dynamic garden suited for a party, play and just hanging out and having fun. The challenge was to incorporate lots of functions into the small space. The patio was set in the back to get the most garden. The ledges on the raised beds offer extra seating during parties. By situating the play house on top of the shed (only accessible by the climbing wall), moving the access to the back alley into the shed and adding a diagonal to widen the space near the shed for play but keep the patio area intimate, the space was optimized as much as possible. The warm Terre Egypte color from Farrow & Ball that is painted on the bed and walls adds lots of warmth and freshness.

 Alpine Gardens
Design ideas for a mid-sized rustic partial sun backyard stone water fountain landscape in Denver for summer.

 Modern-Shed
Sliding doors separate the waiting room from other spaces at this home office.
--Arla Shephard Bull
Example of a large minimalist home studio design in Seattle with white walls
Example of a large minimalist home studio design in Seattle with white walls



15