
Search results for "Predictive modeling" in Home Design Ideas

 Durham Designs & Consulting, LLC
A close-up of the custom-finished Niermann Weeks chandelier that hangs above the table.
Designed by Melodie Durham of Durham Designs & Consulting, LLC. Photo by Livengood Photographs [www.livengoodphotographs.com/design].

 SAMTAK Design
All photos belong to SAMTAK Design, Inc.
Minimalist wooden l-shaped mixed material railing staircase photo in Los Angeles with wooden risers
Minimalist wooden l-shaped mixed material railing staircase photo in Los Angeles with wooden risers


Find the right local pro for your project

 CTM CONSTRUCTION
Example of a 1960s walk-out vinyl floor and beige floor home design design in Baltimore with a home theater and gray walls





Sponsored
Columbus, OH

Trish Takacs Design
Award Winning & Highly Skilled Kitchen & Bath Designer in Columbus


 Vesta Builders
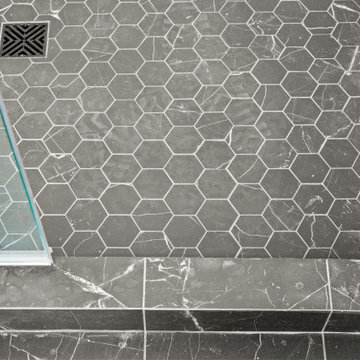
Dark hexagonal floor tile contrasts with the light shower walls.
Wet room - mid-sized country master white tile and ceramic tile ceramic tile, black floor, single-sink and vaulted ceiling wet room idea in San Diego with shaker cabinets, light wood cabinets, a one-piece toilet, white walls, an undermount sink, quartzite countertops, white countertops, a niche and a built-in vanity
Wet room - mid-sized country master white tile and ceramic tile ceramic tile, black floor, single-sink and vaulted ceiling wet room idea in San Diego with shaker cabinets, light wood cabinets, a one-piece toilet, white walls, an undermount sink, quartzite countertops, white countertops, a niche and a built-in vanity



 LS Winston Building Corp.
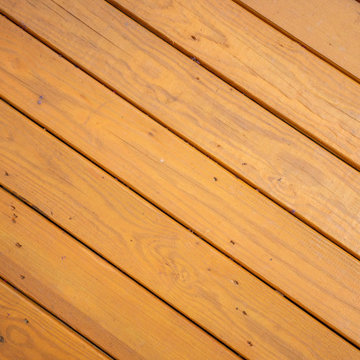
When working on our exterior projects, we do our best to hide all fasteners. It;s a cleaner look, and improves the performance of the fasteners themselves.



Sponsored
Columbus, OH

Hope Restoration & General Contracting
Columbus Design-Build, Kitchen & Bath Remodeling, Historic Renovations

 Monica Perrone Landscape Architecture
Monica Perrone
This sixteen-bed hospice care facility completed in 2006 has a 150' long rose arbor as its crowning feature. Traditional in theme and appropriate for its agrarian setting, this facility needed to feel very "residential" so that patients and guests could feel at home while managing end of life issues. Hedges, tree canopies and private patient patios offer beauty and comfortable transitions to/from the larger garden. An organized layout of paths and various points of interest, including four water features and a mist-filled grotto, allow for strolling and retreating. A significant herringbone brick formal patio and lawn support larger functions.









 Scudder Construction LLC.
Oak stair treads with paint grade risers and oak handrail.
Minimalist wooden staircase photo in Dallas with painted risers
Minimalist wooden staircase photo in Dallas with painted risers

30