
Search results for "Predictive modeling" in Home Design Ideas

 Nailed It Tallahassee LLC
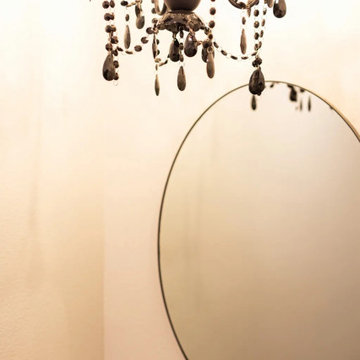
This elegant powder room features a dramatic black beaded crystal chandelier paired with a minimalist round wall mirror. The warm beige walls create a soft backdrop, while the reflective glass surfaces and glossy chandelier beads add sophisticated texture and dimension to the compact space.
 WallsNeedLove
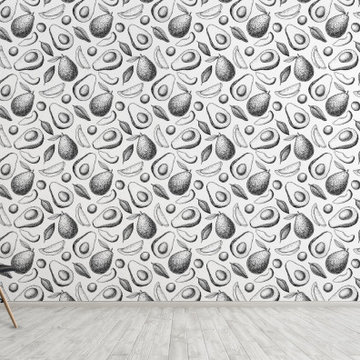
So do you know the avocado is actually a fruit? A member of the berry family, no less! These avocados are hand drawn in black pen and ink, old engraving style on a white background. Available in both removable peel-and-stick and permanent wallpapers. Printed with child-safe inks.
Find the right local pro for your project


 Housewright Construction Inc.
Photo by Megan Riley, Black River Design Architects
Architect: Jim Drummond, Black River Design Architects
Designers: Dashka Kurjanowicz, Allison Stoltze, Black River Design.

 Jones Outdoor Living
A modern West Coast landscape in Vancouver blending clean architectural lines with lush, layered planting. Large-format paving, natural stone, sculptural boulders, integrated lighting, a subtle water feature, and contemporary outdoor seating create a calm, highly functional garden that feels both refined and connected to nature. The design draws on Scandinavian and Pacific Northwest influences, balancing minimalist hardscape with soft, textural planting for year-round interest.

Sponsored
Sunbury, OH

J.Holderby - Renovations
Franklin County's Leading General Contractors - 2X Best of Houzz!

 Dialect
Designed around a courtyard, this modern home both extends the interior views outwards and creates a sense of privacy. We carefully calibrated the proportions of all the volumes forming the building, as well as the size of the courtyard, to emphasize these qualities. The highly polished concrete floor is continuous throughout the entire house. Wood slats, metal siding, and exposed masonry round off the material palette.



 BC Interiorismo
Brenda Chiquito | Va Studio
Inspiration for a mid-sized contemporary u-shaped dark wood floor open concept kitchen remodel in New York with a single-bowl sink, flat-panel cabinets, dark wood cabinets, marble countertops, black backsplash, stone slab backsplash, stainless steel appliances and an island
Inspiration for a mid-sized contemporary u-shaped dark wood floor open concept kitchen remodel in New York with a single-bowl sink, flat-panel cabinets, dark wood cabinets, marble countertops, black backsplash, stone slab backsplash, stainless steel appliances and an island



Sponsored
Columbus, OH

Hope Restoration & General Contracting
Columbus Design-Build, Kitchen & Bath Remodeling, Historic Renovations



 Enzo Design Build
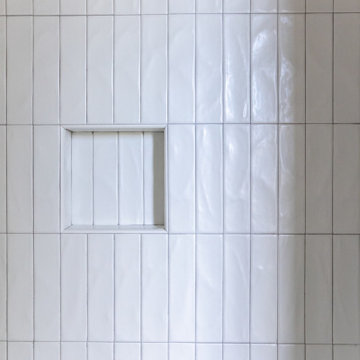
Large master bathroom renovation in Vancouver with floating vanity, flat-panelled vanity door, single sink with white engineered quartz counter, white ceramic tile wall, drop in sink, one piece toilet, white wall, white ceramic tile floor, and a niche.




73