
Search results for "Predominant" in Home Design Ideas

 Dawson & Clinton
Tucked into the hillsides of Marin, the environment played a predominant role in defining the contemporary yet exotic style of this home.
In the master bedroom, a fireplace adds a cozy design element, while an inconspicuous home theater system can be elegantly tucked away when not in use. In the master bathroom, pebbled stone tile adorn the walls of the double shower that overlooks the hillsides of Marin.
A guest bathroom was designed to compliment the eclectic aesthetic of the home. While in the center of the residence, a spiral acrylic staircase climbs 3 floors acting as a consistent element, tying together the varied yet complementary styles.


Find the right local pro for your project
 Bakes & Kropp Fine Cabinetry

Inspiration for a mid-sized industrial u-shaped light wood floor kitchen remodel in New York with white cabinets, quartz countertops, white backsplash, subway tile backsplash, stainless steel appliances and a peninsula



 Holst Brothers General Contractors
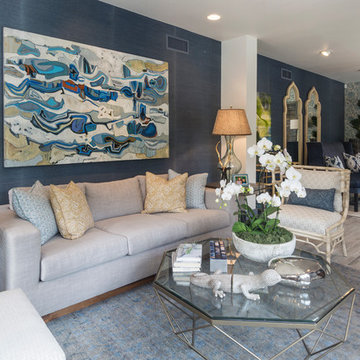
Great room - small coastal light wood floor great room idea in Los Angeles with white walls and no fireplace


 House of Meraki
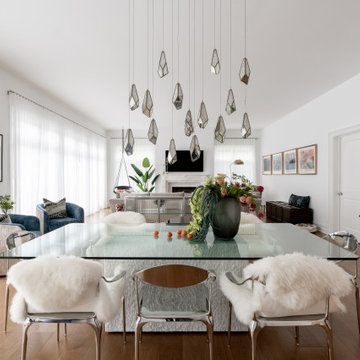
Our vision for this new-build condo was to create a captivating space that celebrates our client’s individuality, bringing together a diverse mix of styles, textures, and elements while maintaining a cohesive and contemporary feel. It combines the fresh, clean look of white as the predominant color with eclectic accents that add our client’s personality and character to the space. There are several “areas'' within this multi-functional space. A large sectional in a greige velvet serves as the centerpiece of the seating area, grounded by pops of blue and pink in the custom Morrocan rug. The cobalt blue theme is carried throughout, seen in the accents, art and even the ombre glass console table of the entry. A set of two blue swivel chairs by the windows, are the perfect setting for a glass of wine in the early evening as the light glistens in through the custom white sheers. The airy dining table is made of glass and carved marble and surrounded by chrome sculptural dining chairs. Above, the multi-faceted antique mirror multi-pendant chandelier drips down from the high ceiling. Our client’s antique carved wood chairs, reupholstered in a linen zebra, flank the selenite and brass bar cabinet. In the corner by the fireplace, a lucite and cowhide desk is paired with a brightly colored vintage chair. On the right of the fireplace, a leather swing, perfectly suited for reading. Lastly, the white kitchen with shimmering blue quartzite countertops brings the design in full circle.

 Swift Decor
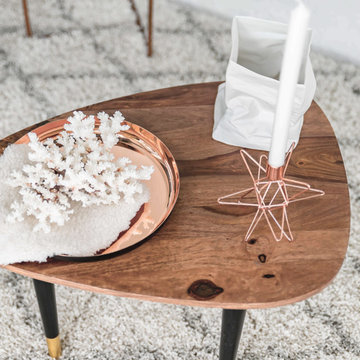
Mary Ellen’s collection is a minimalistic and romantic inspired set. It has a touch of classic charm while maintaining a modern European aesthetic.
Mary Ellen’s collection features five perfectly matched accent pieces. A stylish copper vase with the dark patina finish is flawless for placing fresh flowers giving this piece a classic and timeless style. One of the freshest trends in home décor is Gold Rose accent pieces. This collection features a candle holder with a twist on a 12-point star sculpture. The Stainless Steel Tray it’s a sleek, hand-finished tray with a copper inside and black exterior.
Dutch designer Kiki Van Eijk originally designed the Paper Bag Porcelain Vase. His vision was to exude a visual illusion with the wrinkled ceramic and perfect detail resembling the texture of paper; this vase is one of kind and perfect for any table. One of the most unique pieces in this collection is a Brown Stem Coral. It is delicate and impressive with gorgeous white stems and rust colored base, it is an exquisite eye-catching piece. The coral includes a soft fabric to be placed underneath so it can be properly displayed in any surface.

 Hufft
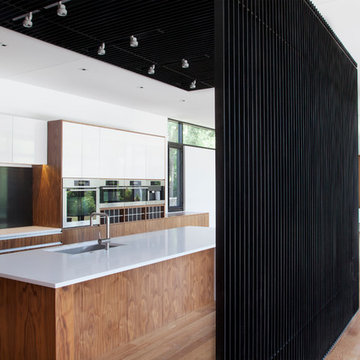
HufftThe warm, light tones of the kitchen are balanced by the blackened steel screen.
In the kitchen, both the stove hood and screen are custom fabrications by Hufft Projects.


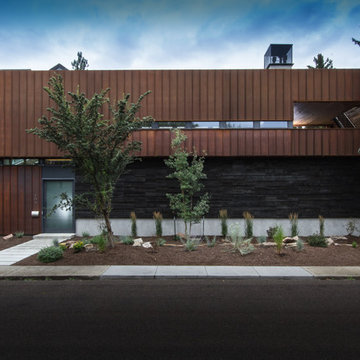
 Chris Pardo Design - Elemental Architecture
Photos by Steven Begleiter
Inspiration for an industrial exterior home remodel in Seattle
Inspiration for an industrial exterior home remodel in Seattle



 Arete Renovators Inc.
This beautiful open concept kitchen is lit up by wonderful natural light. All white cabinets and countertops are paired perfectly with light hardwood floors to create a bright space. Matte black fixtures and Vigo faucet contrast nicely against the white subway tile backsplash and white cabinets. Quartz countertops and stainless steel appliances complete the look of this amazing kitchen.
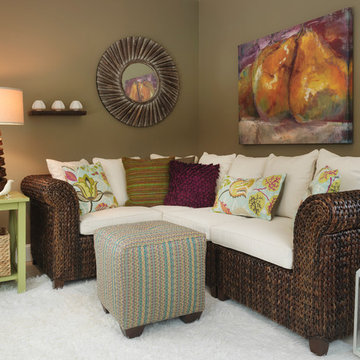
 Mandeville Canyon Designs
Nat Rea
Mid-sized trendy open concept ceramic tile and beige floor living room photo in Other with brown walls and no fireplace
Mid-sized trendy open concept ceramic tile and beige floor living room photo in Other with brown walls and no fireplace
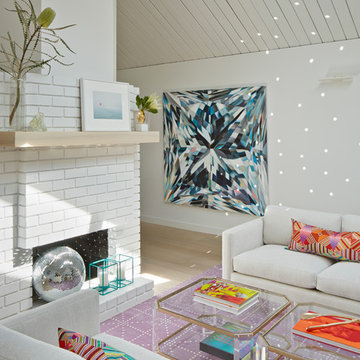
 Flegel's Construction Co., Inc.
Living Room and Family Room are one large room with a vaulted ceiling separated by a brick fireplace pillar. The fireplace pillar was reconfigured to allow for a wide-screen TV on the family room side.
All new trims, baseboards and doors in the redone living room. All new, modern lighting was installed.
Heated du chateau flooring was added.
Bruce Damonte Photography
8