
Search results for "Preferred energy" in Home Design Ideas
 Signature Homes of the Chippewa Valley LLC.
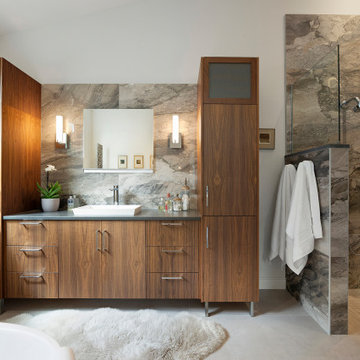
Trendy brown tile gray floor and single-sink freestanding bathtub photo with flat-panel cabinets, dark wood cabinets, white walls, a vessel sink, gray countertops and a freestanding vanity

 Studio Dearborn
c 2014 Sarah Robertson
Transitional single-wall dark wood floor eat-in kitchen photo in New York with a farmhouse sink, shaker cabinets, gray cabinets, marble countertops, gray backsplash, cement tile backsplash, stainless steel appliances, gray walls and an island
Transitional single-wall dark wood floor eat-in kitchen photo in New York with a farmhouse sink, shaker cabinets, gray cabinets, marble countertops, gray backsplash, cement tile backsplash, stainless steel appliances, gray walls and an island

Find the right local pro for your project

 A-1 Builders and Adaptations Design Studio
Rastra blocks (insulated concrete forms) covered with a pre-colored coating add one more feature to how maintenance free and energy efficient this small home is. The 2 logs visible here were harvested from the footprint upon which the house is built.
For more information and additional photos of this project, which we both designed and built, go to http://a1builders.ws/2013/04/green-home-among-the-trees/


 Pheasant Hill Homes Ltd.
Dirk Heydemann of HA Photography
Example of a small trendy wooden floating open staircase design in Vancouver
Example of a small trendy wooden floating open staircase design in Vancouver

 Alair Homes Chilliwack
This contemporary farmhouse is located on a scenic acreage in Greendale, BC. It features an open floor plan with room for hosting a large crowd, a large kitchen with double wall ovens, tons of counter space, a custom range hood and was designed to maximize natural light. Shed dormers with windows up high flood the living areas with daylight. The stairwells feature more windows to give them an open, airy feel, and custom black iron railings designed and crafted by a talented local blacksmith. The home is very energy efficient, featuring R32 ICF construction throughout, R60 spray foam in the roof, window coatings that minimize solar heat gain, an HRV system to ensure good air quality, and LED lighting throughout. A large covered patio with a wood burning fireplace provides warmth and shelter in the shoulder seasons.
Carsten Arnold Photography

 Destination Eichler, LLC
Destination Eichler
Inspiration for a mid-sized mid-century modern galley linoleum floor eat-in kitchen remodel in San Francisco with an undermount sink, flat-panel cabinets, medium tone wood cabinets, concrete countertops, blue backsplash, ceramic backsplash, stainless steel appliances and an island
Inspiration for a mid-sized mid-century modern galley linoleum floor eat-in kitchen remodel in San Francisco with an undermount sink, flat-panel cabinets, medium tone wood cabinets, concrete countertops, blue backsplash, ceramic backsplash, stainless steel appliances and an island

 Authentic Window Design
Integrity from Marvin casement windows made from patented Ultrex fiberglass. Energy efficient tilt-out windows.
Example of a mid-sized minimalist master slate floor freestanding bathtub design in New York with white walls
Example of a mid-sized minimalist master slate floor freestanding bathtub design in New York with white walls

 Bellingham Bay Builders
Desig by Haven Design Workshop
Photography by Jim Smith Photography
Mid-sized contemporary gray one-story mixed siding exterior home idea in Seattle with a shed roof
Mid-sized contemporary gray one-story mixed siding exterior home idea in Seattle with a shed roof

 Larson Building Company
Moments in Time Photography
Example of a large trendy l-shaped dark wood floor eat-in kitchen design in Kansas City with an undermount sink, flat-panel cabinets, white cabinets, granite countertops, gray backsplash, glass tile backsplash, stainless steel appliances and an island
Example of a large trendy l-shaped dark wood floor eat-in kitchen design in Kansas City with an undermount sink, flat-panel cabinets, white cabinets, granite countertops, gray backsplash, glass tile backsplash, stainless steel appliances and an island

 Stonecreek Building Company, Inc.
Timmerman Photography
A very interesting feature of this house is that it was done on a very tight budget and was invited to be on an AIA tour because it showed great design within a reasonable price-range.
Stonecreek's involvement in the project was to work alongside the client and the architect to ensure the project remained in budget while still executing its dream and vision.

 Charlie & Co. Design, Ltd
Interior Design: Lucy Interior Design | Builder: Detail Homes | Landscape Architecture: TOPO | Photography: Spacecrafting
Inspiration for a large eclectic l-shaped light wood floor and gray floor eat-in kitchen remodel in Minneapolis with flat-panel cabinets, light wood cabinets, soapstone countertops, an island, green backsplash, glass tile backsplash, paneled appliances and gray countertops
Inspiration for a large eclectic l-shaped light wood floor and gray floor eat-in kitchen remodel in Minneapolis with flat-panel cabinets, light wood cabinets, soapstone countertops, an island, green backsplash, glass tile backsplash, paneled appliances and gray countertops


 Oliver Custom Homes
Kristin Oliver, photographer
Large minimalist u-shaped dark wood floor eat-in kitchen photo in Austin with an undermount sink, flat-panel cabinets, white cabinets, white backsplash, mirror backsplash and an island
Large minimalist u-shaped dark wood floor eat-in kitchen photo in Austin with an undermount sink, flat-panel cabinets, white cabinets, white backsplash, mirror backsplash and an island

 12-Gauge Electric Inc.
@D. Zucker Design
Inspiration for a mid-sized transitional white tile and matchstick tile marble floor powder room remodel in Los Angeles with shaker cabinets, dark wood cabinets, a two-piece toilet, beige walls, an undermount sink and marble countertops
Inspiration for a mid-sized transitional white tile and matchstick tile marble floor powder room remodel in Los Angeles with shaker cabinets, dark wood cabinets, a two-piece toilet, beige walls, an undermount sink and marble countertops

 New Energy Works Timberframers
A walnut entry door with sidelights and multi-species staircase were crafted and fitted to the frame by our fine woodworking group.

 California Construction Center, Inc.
Large minimalist two-story mixed siding house exterior photo in San Francisco with a hip roof

 MDM Custom Remodeling Inc
We prefer having a spacious kitchen. In 2020, an all-white is a huge hit again. You can see that this color is making the kitchen look even airier. The white cabinetry goes well with a white countertop. Also, the lights and fixtures are making it all happen. And the broad windows make the kitchen more energy-efficient. Glass-front cabinets are an all-time favorite among the homeowners.

 User
Pinnacle clad wood windows by Windsor Windows & Doors.
Established in 1946, Windsor Windows & Doors offers quality windows and doors for builders, architects and homeowners, with a solution for nearly every application: Pinnacle Wood, Legend Cellular PVC, Next Dimension Vinyl, Bi-fold doors, and WinPac sash replacement kit.
Our Pinnacle, Legend, and Next Dimension products are all custom-built. Each product is designed to meet your specific needs, depending on architectural style, regional preference and price point.
Windsor is an Energy Star® Partner and our products are NFRC rated, meaning that they meet exacting standards for energy efficiency and durability.
You can find Windsor products at select dealers throughout the United States, Mexico and Canada. To find a Windsor dealer near you, please visit the Dealer Locator on our website at http://windsorwindows.com/DealerLocator.page
18