
Search results for "Preferred games" in Home Design Ideas

 GOLDEN GATE KITCHENS
Christopher Stark Photography
Dura Supreme custom painted cabinetry, white , custom SW blue island,
Furniture and accessories: Susan Love, Interior Stylist
Photographer www.christopherstark.com
 ADŌR Homes
Spacecrafting

Inspiration for a cottage dark wood floor and brown floor great room remodel in Minneapolis with white walls
Inspiration for a cottage dark wood floor and brown floor great room remodel in Minneapolis with white walls
 Natale Building Corp.
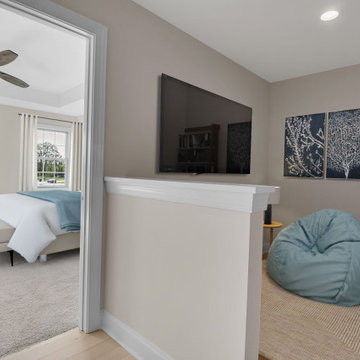
The family suite offers versatility, allowing your family to customize it according to your preferences and interests. Within this space, we have designed a game room/tv room, providing a perfect setting for relaxation and entertainment.
Find the right local pro for your project
 Marquise Pools

The bar has keg-orators, snow cone machines, fridges, sinks, and ice makers, and of course flat screen TV for the football games
Photography by Paul Ladd

 Stanley Martin Homes
Transitional freestanding desk medium tone wood floor and brown floor study room photo in DC Metro with black walls
 Services Rendered Interior Design
Stephani Buchman Photography

Inspiration for a small contemporary dark wood floor and brown floor kitchen/dining room combo remodel in Toronto with gray walls and no fireplace
Inspiration for a small contemporary dark wood floor and brown floor kitchen/dining room combo remodel in Toronto with gray walls and no fireplace
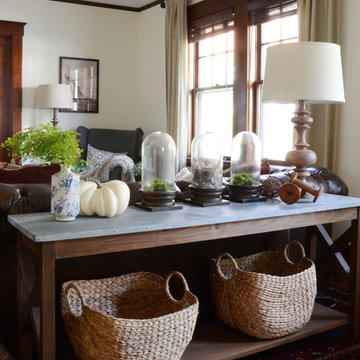
![Design Fixation [Faith Provencher]](https://st.hzcdn.com/fimgs/07a3fbf7003fc8b3_6655-w32-h32-b0-p0--.jpg) Design Fixation [Faith Provencher]
Design Fixation [Faith Provencher]Photo: Faith Towers © 2016 Houzz
Living room - farmhouse living room idea in Boston
Living room - farmhouse living room idea in Boston

Sponsored
Delaware, OH

Buckeye Basements, Inc.
Central Ohio's Basement Finishing ExpertsBest Of Houzz '13-'21

 Jessica Koltun Home
Experience this classic and timeless Preston Hollow home in a prime location designed by Jessica Koltun Home that honors classic clean lines with a contemporary flair. Enter through the stunning foyer with dramatic ceilings and elliptical arches that flow seamlessly into the family room, and dining room boasting light from every direction. Amenities include a chef's kitchen with a Jenn Air appliance package, a waterfall bar with a custom acrylic wine wall, custom millwork paneling, and 3 fireplaces adorned in stone. The first floor features a primary suite with an attached sitting room or study, a spa-like bathroom dripping in marble with a soaking tub, separate vanities, and separate closest. Upstairs features 3 bedrooms and 3 baths, a bonus space for a gym, study, or additional bedroom, and an oversized game room. This home was built for those aspiring for an architectural masterpiece that combines both live-able comfort and sophisticated design in a well-appointed location.

 Poss Architecture + Planning and Interior Design
Large trendy open concept living room photo in Denver with a two-sided fireplace, no tv and beige walls

 Robert Elliott Custom Homes
Situated on one of the most prestigious streets in the distinguished neighborhood of Highland Park, 3517 Beverly is a transitional residence built by Robert Elliott Custom Homes. Designed by notable architect David Stocker of Stocker Hoesterey Montenegro, the 3-story, 5-bedroom and 6-bathroom residence is characterized by ample living space and signature high-end finishes. An expansive driveway on the oversized lot leads to an entrance with a courtyard fountain and glass pane front doors. The first floor features two living areas — each with its own fireplace and exposed wood beams — with one adjacent to a bar area. The kitchen is a convenient and elegant entertaining space with large marble countertops, a waterfall island and dual sinks. Beautifully tiled bathrooms are found throughout the home and have soaking tubs and walk-in showers. On the second floor, light filters through oversized windows into the bedrooms and bathrooms, and on the third floor, there is additional space for a sizable game room. There is an extensive outdoor living area, accessed via sliding glass doors from the living room, that opens to a patio with cedar ceilings and a fireplace.

 Square Construction
Family room - large transitional enclosed dark wood floor family room idea in Austin with gray walls, a standard fireplace, a concealed tv and a stone fireplace



Sponsored
Columbus, OH

Wannemacher Interiors
Customized Award-Winning Interior Design Solutions in Franklin Cnty OH
 National Association of Home Builders
Photo by Erhard Preiffer

Family room - large coastal loft-style medium tone wood floor and brown floor family room idea in Grand Rapids with white walls and no fireplace
Family room - large coastal loft-style medium tone wood floor and brown floor family room idea in Grand Rapids with white walls and no fireplace
 Wendy Word Design
Ryan Garvin

Inspiration for a cottage dark wood floor and brown floor family room remodel in Los Angeles with white walls and a wall-mounted tv
Inspiration for a cottage dark wood floor and brown floor family room remodel in Los Angeles with white walls and a wall-mounted tv
 Liston Design Build

Elegant u-shaped brown floor wet bar photo in St Louis with an undermount sink, shaker cabinets, black cabinets, mirror backsplash and beige countertops

 Marvin Design Gallery by Eldredge Lumber
Integrity from Marvin Windows and Doors open this tiny house up to a larger-than-life ocean view.
Living room - small cottage open concept light wood floor and beige floor living room idea in Portland Maine with blue walls, no fireplace and no tv
Living room - small cottage open concept light wood floor and beige floor living room idea in Portland Maine with blue walls, no fireplace and no tv

Sponsored
Delaware, OH
Buckeye Basements, Inc.
Central Ohio's Basement Finishing ExpertsBest Of Houzz '13-'21
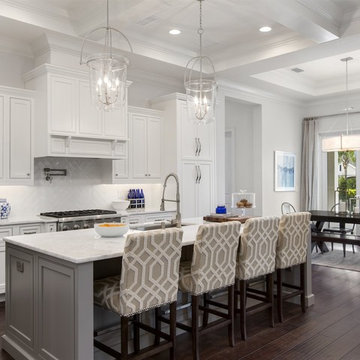
 Element Home Builders
This is a 4 bedrooms, 4.5 baths, 1 acre water view lot with game room, study, pool, spa and lanai summer kitchen.
Example of a large transitional l-shaped dark wood floor eat-in kitchen design in Orlando with an undermount sink, shaker cabinets, white cabinets, marble countertops, white backsplash, ceramic backsplash, stainless steel appliances and an island
Example of a large transitional l-shaped dark wood floor eat-in kitchen design in Orlando with an undermount sink, shaker cabinets, white cabinets, marble countertops, white backsplash, ceramic backsplash, stainless steel appliances and an island

 Last Detail Interior Design
The walls are covered in a linen paper which , along with the crunchy sisal carpet, adds texture and warmth.
Living room - mid-sized traditional enclosed dark wood floor living room idea in New York with blue walls, a standard fireplace and no tv
Living room - mid-sized traditional enclosed dark wood floor living room idea in New York with blue walls, a standard fireplace and no tv


18