
Search results for "Preferred games" in Home Design Ideas

 P. Emerson Interiors

Example of a transitional enclosed family room design in Phoenix with white walls, a standard fireplace and a metal fireplace


Find the right local pro for your project
 ITALdoors, LLC.

Modern Sliding Doors with Italian Hardware
Example of a mid-sized trendy enclosed limestone floor living room design in Miami with white walls, no fireplace and a tv stand
Example of a mid-sized trendy enclosed limestone floor living room design in Miami with white walls, no fireplace and a tv stand

 Carlton Edwards
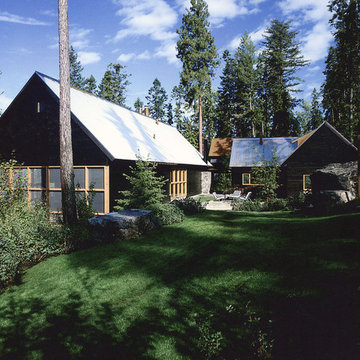
This modern lake house is located in the foothills of the Blue Ridge Mountains. The residence overlooks a mountain lake with expansive mountain views beyond. The design ties the home to its surroundings and enhances the ability to experience both home and nature together. The entry level serves as the primary living space and is situated into three groupings; the Great Room, the Guest Suite and the Master Suite. A glass connector links the Master Suite, providing privacy and the opportunity for terrace and garden areas.
Won a 2013 AIANC Design Award. Featured in the Austrian magazine, More Than Design. Featured in Carolina Home and Garden, Summer 2015.
 House of Fine Carpentry- CABIFY Cabinetry

Custom Sports Bar Cabinets
Mid-sized elegant galley light wood floor home bar photo in Ottawa with shaker cabinets, brown cabinets, granite countertops and mirror backsplash
Mid-sized elegant galley light wood floor home bar photo in Ottawa with shaker cabinets, brown cabinets, granite countertops and mirror backsplash
 FBC Remodel
©Finished Basement Company

Bookcase door leads to disguised room
Large elegant underground carpeted and beige floor basement photo in Chicago with gray walls, a standard fireplace and a stone fireplace
Large elegant underground carpeted and beige floor basement photo in Chicago with gray walls, a standard fireplace and a stone fireplace

Sponsored
Delaware, OH

Buckeye Basements, Inc.
Central Ohio's Basement Finishing ExpertsBest Of Houzz '13-'21
 Kukk Architecture & Design

Example of a tuscan medium tone wood floor and tray ceiling home gym design in Miami

 Mark P Finlay Interiors

This home library houses the client's extensive book collection and offers a space to work from home and conduct meetings. Photography by Michael Partenio

 S Interior Design
Back in the 1980s the builder intended this space to be used as a formal dining room. Our client preferred to use it a perfect space to play a game of pool with friends and family.
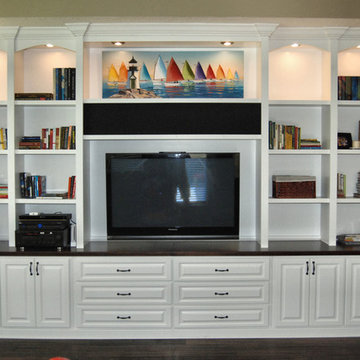


 Heller & Associates
The stunning two story dining room in this Bloomfield Hills home, completed in 2015, allows the twenty foot wall of windows and the breathtaking lake views beyond to take center stage as the key focal point. Twin built in buffets grace the two side walls, offering substantial storage and serving space for the generously proportioned room. The floating cabinets are topped with leathered granite mitered countertops in Fantasy Black. The backsplashes feature Peau de Béton, lightweight fiberglass reinforced concrete panels, in a dynamic Onyx finish for a sophisticated industrial look. The custom walnut table sports a metal edge binding, furthering the modern industrial theme of the buffets. The soaring ceiling is treated to a stepped edge detail with indirect LED strip lighting above to provide ambient light to accent the scene below.

Sponsored
Delaware, OH
Buckeye Basements, Inc.
Central Ohio's Basement Finishing ExpertsBest Of Houzz '13-'21
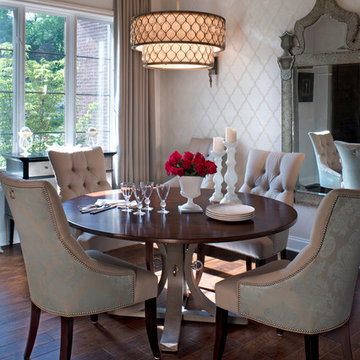
 Tutto Interiors
Breathtaking Dining Room includes soft white geometric wall paper with combination fabrics on the chairs. 1940's vintage inspired Chandelier, hand scraped walnut flooring and faux finished ceiling.
Carlson Productions, LLC

 RLH Studio
Spacecrafting Photography
Example of a beach style multicolored floor, ceramic tile, single-sink and shiplap wall bathroom design in Minneapolis with open cabinets, medium tone wood cabinets, multicolored walls, a drop-in sink and wood countertops
Example of a beach style multicolored floor, ceramic tile, single-sink and shiplap wall bathroom design in Minneapolis with open cabinets, medium tone wood cabinets, multicolored walls, a drop-in sink and wood countertops
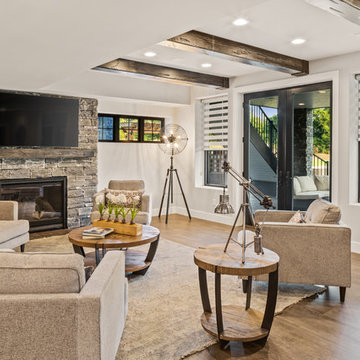
 Justin Doyle Homes
This basement features billiards, a sunken home theatre, a stone wine cellar and multiple bar areas and spots to gather with friends and family.
Large country walk-out brown floor living room photo in Cincinnati with a standard fireplace, a stone fireplace and gray walls
Large country walk-out brown floor living room photo in Cincinnati with a standard fireplace, a stone fireplace and gray walls

 Reliance Design Build
Large minimalist formal and open concept light wood floor living room photo in Columbus with gray walls, a two-sided fireplace, a stone fireplace and a wall-mounted tv

Sponsored
Columbus, OH

Hope Restoration & General Contracting
Columbus Design-Build, Kitchen & Bath Remodeling, Historic Renovations

 J.S. Brown & Co.
Basement remodel in Dublin, Ohio designed by Monica Lewis CMKBD, MCR, UDCP of J.S. Brown & Co. Project Manager Dave West. Photography by Todd Yarrington.
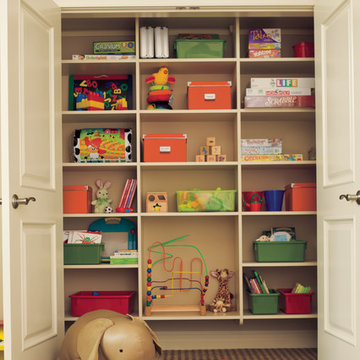
 California Closets of the Texas Hill Country
basket, pull out basket, storage, baby storage, storage for kids, pull out basket, pull out wire basket
Kids' room - transitional kids' room idea in Austin
Kids' room - transitional kids' room idea in Austin
 Shuster Design Associates

This modern home theater recalls classic movie houses with the duo-tone color scheme and lighting, with custom upholstered theater style seating, high definition projection and intelligent control panel it's the perfect setting for watching a film, or two!
19