
Search results for "Preferred games" in Home Design Ideas




Find the right local pro for your project

 Charles Virone Concept
Custom designed kitchen by Foster+Partners | Produced by Molteni&C Dada, Italy


 J.P. Hoffman Design Build
This Master Bathroom in Norfolk received a complete gut, expansion and renovation. Through our Design Build process these homeowners worked with in-house designer Jason Hoffman to create their dream master bathroom retreat. When designing, Jason was able to offer ideas on how to gain square footage, ultimately adding a walk-in shower. Complete with a custom double vanity and beautiful tile work by Marshall Tile & Marble Company, this has been one of our favorite transformations to date. See the before and after photos below as well as some 3D renderings approved by the homeowners prior to construction. Our team both designs the renovation AND performs the work. Our talented carpentry crew and trusted subcontractors perfectly executed a design on paper to a well laid out, oasis retreat.


Sponsored
Delaware, OH

Buckeye Basements, Inc.
Central Ohio's Basement Finishing ExpertsBest Of Houzz '13-'21

 SLABlite, Inc.
We are always asked if the SLABlite will support the weight of the slab. The slab rests right on top of the SLABlite.. TylerCo, Inc.
Trendy home bar photo in Orange County
Trendy home bar photo in Orange County

 Blinds.com
"Blinds for the stairwell! But these aren’t any blinds–those wouldn’t do–these are motorized shades and we’re more than a little excited about them."
All photos and captions courtesy of blog:Chris loves Julia.
See more of this modern space here: http://www.chrislovesjulia.com/2015/05/motorized-blinds-ftw.html
Chris and Julia installed Deluxe Roman Shades, available here: http://blnds.cm/1DnvxTK

 Blulens Design
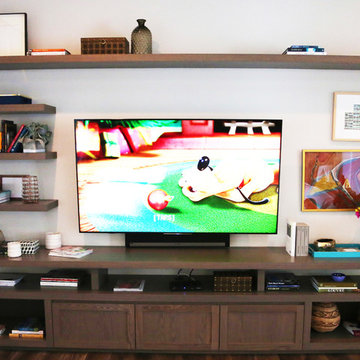
Family room - mid-sized contemporary enclosed medium tone wood floor and gray floor family room idea in Cleveland with white walls, a ribbon fireplace, a wood fireplace surround and a wall-mounted tv


 Darlene Chimaliro Interior Design
Goldie Locks and the Two Bulls.
For this project we channeled our inner glamazon and designed a Guest Bathroom fit for royalty (fun, quirky royalty!) Un-lacquered brass fittings, metallic wallpaper and a touch of whimsy with bull headed towel hooks make this Guest Bath a space you’d never want to leave…our client even confessed she may be caught spending strange amounts of time in here.
Photo Credit: Misheck Chimaliro

 Moss Yaw Design studio
white oak treads and steel details highlight the channel glass wall at the floating entry stair design
Inspiration for a large industrial wooden floating open and glass railing staircase remodel in Orange County
Inspiration for a large industrial wooden floating open and glass railing staircase remodel in Orange County

Sponsored
Delaware, OH
Buckeye Basements, Inc.
Central Ohio's Basement Finishing ExpertsBest Of Houzz '13-'21



 YellowKorner
Trail - Mark Tipple
Mark Tipple is an Australian photographer specialising in marine documentary. In recent years, he has closely collaborated with social welfare organisations in Australia and neighbouring countries. His most important work is entitled “The Underwater Project” – a project for which he produced a report as an official photographer, presenting the relationships that Australians maintain with the ocean. His objective is to interrelate the various facets of his work in order to shed light on stories that traditional media tend to ignore. His personal photography or photographs derived from specific commissions (World Vision, Planet Ocean or the Nanda Dian Foundation) are widely diverse and deeply humane. Widely documented, they are now presented in print media as famous as The Australian, The Independent or National Geographic.

 Meyer Design
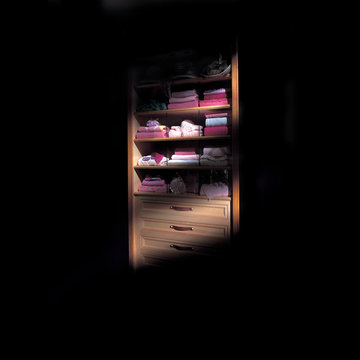
This master closet has a dramatic vaulted ceiling with a line of skylights that blends into the master bathroom for a truly unique space.
Meyer Design



Sponsored
Delaware, OH
Buckeye Basements, Inc.
Central Ohio's Basement Finishing ExpertsBest Of Houzz '13-'21

 James River Construction, LLC.
This fun, funky basement space was renovated with both kids and adults in mind. A large sectional is the perfect place to watch the game and another game - at the same time! Thanks to two flat screen TVs, this family can please everyone in the room. A kids space for a ping pong table and drum set sits behind the TV viewing space and a wet bar for drinks and snacks serves everyone. Concrete floors were painted and rugs were used to warm up the space. Surround sound systems were installed into the ceiling and walls for a seamless look. This is the perfect space for entertaining guests of any age.

 Imagination Renovation
Inspiration for a mid-sized timeless open concept dark wood floor and brown floor living room remodel with beige walls, a standard fireplace, a stone fireplace and a wall-mounted tv

 Idaa Architetti
FOTOGRAFIA DOMENICO PROCOPIO
Mid-sized minimalist master gray tile light wood floor and brown floor bathroom photo in Turin with gray cabinets, a two-piece toilet, gray walls and a pedestal sink
Mid-sized minimalist master gray tile light wood floor and brown floor bathroom photo in Turin with gray cabinets, a two-piece toilet, gray walls and a pedestal sink
55