
Search results for "Preferred solution" in Home Design Ideas
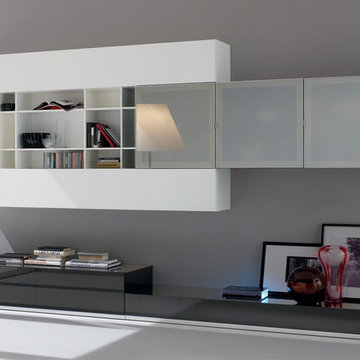
 MIG Furniture Design, Inc.
SPECIAL ORDER 8-14 WEEKS
Made in Italy by Gruppo Spar Holding
Modern Italian Wall Unit SP-Composition Y33. This modern modular wall, consisting of individual pieces, is a great design solution for those, who are full of creativity and desire to reveal their individuality and arrange the living room by themselves. The individual units allow to organize only those areas you want in the way you need it and prefer, which is impossible to do with the joint wall unit compositions. The entertainment center provides an abundance of storage space, both hidden and exposed, to aid with organization of all your belongings.
The Wall Unit Composition Y33 is shown in the next colors/finishes:
Structure - White and Anthracite Gloss lacquer;
Front - White and Anthracite Gloss lacquer;
Glass - Mirrored glass.
PLEASE NOTE: The Exential is a modular wall unit line offering a wide variety of units in different sizes. You can order this wall unit either as a complete composition, as shown in the main picture, or build your own composition according to your own dimensions and preferences. Please contact our office about details on the customization of this wall unit.
MATERIAL/CONSTRUCTION:
Structure: Made with particle board of wood, covered with E1 melamine finishes or high gloss / matt lacquered
Glass: 4 mm glass
Drawers: Made with panels of wood particles in E1-coated finish PVC beech. Metal runners with fine race to fall
The starting price is for the Wall Unit Composition Y33 as shown in the main picture.
Dimensions:
Shown Wall Unit Composition: W130" x D22.8" x H78"

 BMR BelMax Remodeling
Master Bathroom Remodeling in Maple Glen, PA: A Stunning Transformation by BMR Belmax Remodeling
At BMR Belmax Remodeling, we pride ourselves on delivering exceptional remodeling services that combine elegance, functionality, and personalized design. One of our recent projects involved a master bathroom remodeling in Maple Glen, PA, where we transformed a dated bathroom into a luxurious retreat. This comprehensive bathroom renovation in Maple Glen, PA showcases our commitment to craftsmanship and attention to detail, leaving our client thrilled with the results.
A Vision for the Perfect Master Bathroom
Our client envisioned a serene and modern master bathroom that would elevate the aesthetics and functionality of their space. They sought a design that offered a balance of contemporary style and practicality, incorporating sleek fixtures, premium materials, and improved lighting. We collaborated closely with the client to bring their vision to life, ensuring that every detail met their expectations. The result was a master bathroom that perfectly aligned with their lifestyle and design preferences.
Key Features of the Master Bathroom Remodel
Our team tackled every aspect of this master bathroom remodeling project with precision and care. Here’s a breakdown of the upgrades and improvements we completed:
1. Plumbing Reconfiguration
To accommodate the updated design, we reconfigured the bathroom’s plumbing to support a sleek, smaller vanity and a stylish freestanding bathtub. This change not only optimized the layout but also created a more open and inviting feel.
2. Upgraded Bathroom Fixtures
The client opted for high-quality bathroom fixtures to enhance the space’s overall look and functionality. We installed a modern bathtub faucet, a new toilet, and other premium fixtures that seamlessly complemented the updated design.
3. Enhanced Lighting and Electrical Work
Lighting was a crucial element of this remodel. We installed new electrical wiring to accommodate lighted mirrors, which added a touch of sophistication and practicality. Additional lighting was installed above the mirrors to ensure optimal brightness for daily grooming routines, and a new exhaust fan was added to improve ventilation and maintain air quality.
4. Large-Format Tile Installation
To achieve a luxurious and contemporary look, we used 24″x48″ large-format tiles for the walls in the bathtub area and on the flooring. These tiles created a clean, seamless aesthetic, with fewer grout lines to maintain and a striking visual impact. The client was particularly impressed with the elegance and durability of this choice.
5. Freestanding Bathtub Installation
A standout feature of this remodel was the addition of a stunning freestanding bathtub. Positioned as a focal point of the bathroom, it offered both aesthetic appeal and a relaxing space for unwinding after a long day.
A Seamless Process and Impressive Results
The project was completed in just eight working days, thanks to our efficient project management and skilled team of professionals. From the initial consultation to the final walkthrough, we ensured clear communication with the client to address their questions and keep them updated on progress.
Our streamlined process involved careful planning, precise execution, and meticulous attention to detail. This approach not only delivered a beautiful transformation but also minimized disruptions for the client, ensuring a stress-free remodeling experience.
Why Choose BMR Belmax Remodeling?
This master bathroom remodeling in Maple Glen, PA exemplifies the quality and care that define our work. Here are some reasons why homeowners trust us for their bathroom renovation needs:
Expert Craftsmanship: Our team is skilled in delivering high-quality finishes and innovative solutions tailored to your preferences.
Personalized Designs: We work closely with you to create a space that aligns with your style, needs, and budget.
Premium Materials: We use top-tier materials to ensure durability, functionality, and aesthetic appeal.
Efficient Project Management: Our well-coordinated approach ensures that projects are completed on time without compromising quality.
Customer Satisfaction: We prioritize your satisfaction, striving to exceed your expectations in every aspect of the project.
Client Satisfaction and Lasting Value
The client was overjoyed with their newly remodeled master bathroom, expressing appreciation for the seamless process and stunning results. They particularly loved the enhanced lighting, the luxurious feel of the large-format tiles, and the functionality of the upgraded features. The renovation not only improved the bathroom’s aesthetics but also added significant value to their home.
Transform Your Bathroom with BMR Belmax Remodeling
If you’re considering a bathroom renovation in Maple Glen, PA, BMR Belmax Remodeling is here to help. Whether you’re looking for a complete master bathroom transformation or specific upgrades, we bring expertise, creativity, and a commitment to excellence to every project.
Contact us today to schedule a consultation and let us bring your dream bathroom to life. With BMR Belmax Remodeling, your ideal space is closer than you think!
 BMR BelMax Remodeling
Master Bathroom Remodeling in Maple Glen, PA: A Stunning Transformation by BMR Belmax Remodeling
At BMR Belmax Remodeling, we pride ourselves on delivering exceptional remodeling services that combine elegance, functionality, and personalized design. One of our recent projects involved a master bathroom remodeling in Maple Glen, PA, where we transformed a dated bathroom into a luxurious retreat. This comprehensive bathroom renovation in Maple Glen, PA showcases our commitment to craftsmanship and attention to detail, leaving our client thrilled with the results.
A Vision for the Perfect Master Bathroom
Our client envisioned a serene and modern master bathroom that would elevate the aesthetics and functionality of their space. They sought a design that offered a balance of contemporary style and practicality, incorporating sleek fixtures, premium materials, and improved lighting. We collaborated closely with the client to bring their vision to life, ensuring that every detail met their expectations. The result was a master bathroom that perfectly aligned with their lifestyle and design preferences.
Key Features of the Master Bathroom Remodel
Our team tackled every aspect of this master bathroom remodeling project with precision and care. Here’s a breakdown of the upgrades and improvements we completed:
1. Plumbing Reconfiguration
To accommodate the updated design, we reconfigured the bathroom’s plumbing to support a sleek, smaller vanity and a stylish freestanding bathtub. This change not only optimized the layout but also created a more open and inviting feel.
2. Upgraded Bathroom Fixtures
The client opted for high-quality bathroom fixtures to enhance the space’s overall look and functionality. We installed a modern bathtub faucet, a new toilet, and other premium fixtures that seamlessly complemented the updated design.
3. Enhanced Lighting and Electrical Work
Lighting was a crucial element of this remodel. We installed new electrical wiring to accommodate lighted mirrors, which added a touch of sophistication and practicality. Additional lighting was installed above the mirrors to ensure optimal brightness for daily grooming routines, and a new exhaust fan was added to improve ventilation and maintain air quality.
4. Large-Format Tile Installation
To achieve a luxurious and contemporary look, we used 24″x48″ large-format tiles for the walls in the bathtub area and on the flooring. These tiles created a clean, seamless aesthetic, with fewer grout lines to maintain and a striking visual impact. The client was particularly impressed with the elegance and durability of this choice.
5. Freestanding Bathtub Installation
A standout feature of this remodel was the addition of a stunning freestanding bathtub. Positioned as a focal point of the bathroom, it offered both aesthetic appeal and a relaxing space for unwinding after a long day.
A Seamless Process and Impressive Results
The project was completed in just eight working days, thanks to our efficient project management and skilled team of professionals. From the initial consultation to the final walkthrough, we ensured clear communication with the client to address their questions and keep them updated on progress.
Our streamlined process involved careful planning, precise execution, and meticulous attention to detail. This approach not only delivered a beautiful transformation but also minimized disruptions for the client, ensuring a stress-free remodeling experience.
Why Choose BMR Belmax Remodeling?
This master bathroom remodeling in Maple Glen, PA exemplifies the quality and care that define our work. Here are some reasons why homeowners trust us for their bathroom renovation needs:
Expert Craftsmanship: Our team is skilled in delivering high-quality finishes and innovative solutions tailored to your preferences.
Personalized Designs: We work closely with you to create a space that aligns with your style, needs, and budget.
Premium Materials: We use top-tier materials to ensure durability, functionality, and aesthetic appeal.
Efficient Project Management: Our well-coordinated approach ensures that projects are completed on time without compromising quality.
Customer Satisfaction: We prioritize your satisfaction, striving to exceed your expectations in every aspect of the project.
Client Satisfaction and Lasting Value
The client was overjoyed with their newly remodeled master bathroom, expressing appreciation for the seamless process and stunning results. They particularly loved the enhanced lighting, the luxurious feel of the large-format tiles, and the functionality of the upgraded features. The renovation not only improved the bathroom’s aesthetics but also added significant value to their home.
Transform Your Bathroom with BMR Belmax Remodeling
If you’re considering a bathroom renovation in Maple Glen, PA, BMR Belmax Remodeling is here to help. Whether you’re looking for a complete master bathroom transformation or specific upgrades, we bring expertise, creativity, and a commitment to excellence to every project.
Contact us today to schedule a consultation and let us bring your dream bathroom to life. With BMR Belmax Remodeling, your ideal space is closer than you think!
Find the right local pro for your project

 Designs by BSB
As the designer behind this master bathroom transformation, my mission was clear: to breathe new life into an outdated and dimly lit space while catering to my client's distinct desires. The project was marked by the client's unwavering commitment to enhancing functionality privacy and preserving the owner’s cherished MTI tub, all while adhering to the unalterable presence of existing windows.
FEATURES:
1. A glass pass-through between rooms allows natural light to flow freely, promoting a sense of openness.
2. The ceiling-mounted sliding glass door hardware elevates the shower experience with taller glass panels and effortless operation.
3. Accessibility and safety were paramount, resulting in a zero-entry shower, strategically placed grab bars, and an 'assist' TP holder.
4. To cater to varying preferences, a main showerhead and hand shower were accessible for standing and bench use.
5. A shared glass door between rooms eliminated the inconvenience of cumbersome door swings.
6. Privacy was enhanced through gradient glass etching, ensuring comfort and tranquility.
7. The digital shower system allowed for personalized controls, accommodating the unique preferences of the couple.
Creating a private bath around the existing MTI tub initially seemed insurmountable. However, innovative thinking led to a transformative solution. The drop-in tub was ingeniously converted into a free-standing tub with a narrow quartz deck adorned with a captivating mother-of-pearl mosaic tile surround. A floating walnut shelf at the tub's end introduced practicality and organic beauty.
Black plumbing fixtures were chosen to accentuate the mesmerizing depth of the mother-of-pearl mosaic tile. Horizontal book-matched walnut vanities introduced warmth and character, seamlessly connecting the interior to the outdoor view. The white quartz countertop is a refreshing contrast to the intricate finishes, lending a touch of sophistication. The ceiling light over the tub, akin to the icing on a cake, added a final note of elegance.
To meet the client's need for increased storage, the vanities have pullouts & roll-outs. These thoughtful additions ensured effortless access to personal care products. LED-lit medicine cabinets not only provided excellent lighting but also served as storage for everyday essentials. Vanity toe kick lighting is thoughtfully designed with a motion sensor at the entry, providing a guiding path to the water closet. Particularly valued during nighttime, this feature prevents unnecessary lights from illuminating, preserving the tranquility of those in bed.

 KOZAK Hauling and Junk Removal
#1 JUNK REMOVAL KOZAK Hauling and Junk Removal is The Best New Port Richey Junk Removal Service! KOZAK Hauling and Junk Removal Is your local junk removal expert! Operating in the New Port Richey area, we are ready to help you reclaim your space! KOZAK Hauling and Junk Removal is a full-service junk removal company helping residential & commercial clients remove whatever type of junk you may have. Whether its junk removal, scrap metal recycling, mattress disposal, trash removal, electronics recycling, furniture disposal or a full office cleanout, whatever you call it, if you don't need it, we can take it! We do our very best to recycle and donate to local charities, keeping as much junk out of our landfills as possible. 727-455-5144
 D'CASSA
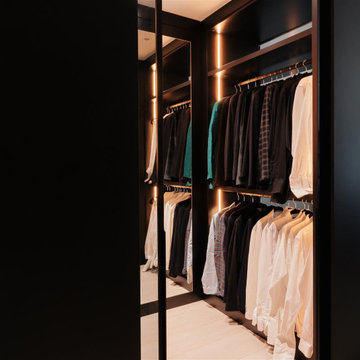
In a recent project, D’Cassa had the honor of transforming key areas of Julián Gil’s Miami residence, enhancing the functionality and style of his dressing room, living space with a wall panel TV unit, and kitchen. This comprehensive renovation reflects our commitment to delivering bespoke living solutions that cater to the sophisticated tastes of our clients.
Sophisticated Dressing Room
The dressing room redesign focused on maximizing space while infusing it with elegance, resulting in a perfectly organized and stylish area. Custom storage solutions ensure every piece of attire has its rightful place, mirroring Julián’s refined style.
Modern Wall Panel TV Unit
The living area was elevated with the addition of a custom wall panel TV unit, blending seamlessly with the home’s contemporary aesthetic. This feature not only serves as a focal point but also offers functional storage, keeping the space clutter-free and visually appealing.
Chic Kitchen Overhaul
Julián’s kitchen received a complete makeover, tailored to meet his culinary needs while providing a stunning backdrop for daily life and entertainment. The space now features state-of-the-art appliances, custom cabinetry, and sleek design elements, making it both a chef’s dream and a central gathering spot.
Transform Your Space with D’Cassa
Inspired by Julián Gil’s home renovation? D’Cassa specializes in creating personalized, stylish, and functional living spaces. Whether you’re looking to update your dressing room, add a sophisticated touch to your living area, or completely overhaul your kitchen, we’re here to bring your vision to life.
Reach out to us to discuss how we can transform your home into a space that perfectly suits your lifestyle and aesthetic preferences.
 D'CASSA
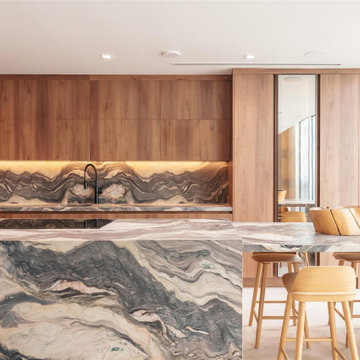
In a recent project, D’Cassa had the honor of transforming key areas of Julián Gil’s Miami residence, enhancing the functionality and style of his dressing room, living space with a wall panel TV unit, and kitchen. This comprehensive renovation reflects our commitment to delivering bespoke living solutions that cater to the sophisticated tastes of our clients.
Sophisticated Dressing Room
The dressing room redesign focused on maximizing space while infusing it with elegance, resulting in a perfectly organized and stylish area. Custom storage solutions ensure every piece of attire has its rightful place, mirroring Julián’s refined style.
Modern Wall Panel TV Unit
The living area was elevated with the addition of a custom wall panel TV unit, blending seamlessly with the home’s contemporary aesthetic. This feature not only serves as a focal point but also offers functional storage, keeping the space clutter-free and visually appealing.
Chic Kitchen Overhaul
Julián’s kitchen received a complete makeover, tailored to meet his culinary needs while providing a stunning backdrop for daily life and entertainment. The space now features state-of-the-art appliances, custom cabinetry, and sleek design elements, making it both a chef’s dream and a central gathering spot.
Transform Your Space with D’Cassa
Inspired by Julián Gil’s home renovation? D’Cassa specializes in creating personalized, stylish, and functional living spaces. Whether you’re looking to update your dressing room, add a sophisticated touch to your living area, or completely overhaul your kitchen, we’re here to bring your vision to life.
Reach out to us to discuss how we can transform your home into a space that perfectly suits your lifestyle and aesthetic preferences.

Sponsored
Columbus, OH

Wannemacher Interiors
Customized Award-Winning Interior Design Solutions in Franklin Cnty OH

 Drury Design
The Setup
When our clients decided to remodel their primary bathroom, the goal was to transform the space into a brighter, more open retreat tailored to their needs. The previous layout, with its enclosed zones and limited functionality, no longer met their needs. By reimagining the layout and introducing thoughtful design choices, we created a modern, elegant bathroom that serves their current and future lifestyle.
Design objectives:
- Create a brighter, more open bathroom while maintaining privacy.
- Provide functional storage solutions without relying on the old linen closet.
- Incorporate a freestanding tub, large shower, and a makeup area for added versatility.
- Retain natural light from existing windows.
- Introduce elegant finishes and accents for a timeless aesthetic.
The Remodel
Design challenges to be solved:
- Reconfiguring the layout while keeping the existing plumbing for the toilet.
- Creating storage that houses everything that resided within the linen closet.
- Designing clearance and functionality for a freestanding tub, shower, and makeup area within the limited space.
- Accommodating the client’s desire for a pocket door in the commode room despite spatial constraints.
Introducing accent tile and cabinetry colors that align with the client’s vision yet maintain a cohesive look with the rest of the home.
The Renewed Space
Design solutions:
- Reimagined Layout: Moved the shower from the back of the room, creating a more open feel with additional glass while preserving privacy with a wing wall and bench. The freestanding tub was angled to optimize space and enhance circulation, with textured tile behind it adding visual interest.
- Efficient Storage: Eliminated the original linen closet and incorporated functional base cabinet storage and a designated makeup area for added utility.
- Optimized Access: Adjusted the depth of the makeup vanity to provide sufficient walkway clearance, ensuring a comfortable flow around the tub.
- Tailored Features: Installed a smaller pocket door in the commode room to resolve framing and plumbing limitations.
- Elegant Accents: Introduced a subtle marble herringbone mosaic tile in the shower and textured tile behind the tub to enhance the monochromatic palette. Painted cabinetry in a dark gray finish provided a bold yet refined contrast to the light countertops.
Final Thoughts:
The reimagined primary bathroom is a true reflection of the client’s needs and style preferences. By thoughtfully reworking the layout and incorporating functional yet elegant design elements, we created a serene and practical space that serves as a personal retreat. The result is a timeless bathroom that supports their busy lifestyle while providing moments of tranquility.
 Liberty Kitchen Design
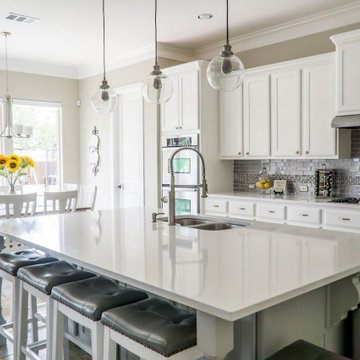
At Liberty Kitchen Design, we believe that the foundation of every beautiful space begins with superior flooring solutions. Specializing in tile flooring installation for both homes and offices, we have dedicated our craft to transforming ordinary spaces into extraordinary environments. Tile flooring is not just about aesthetics; it’s about creating a durable, easy-to-maintain surface that reflects your taste and lifestyle. Whether you’re envisioning sleek modern ceramics for your office or a warm, rustic stone for your home, tile offers a versatile solution that combines beauty with practicality. Our team at Liberty Kitchen Design has the expertise, tools, and passion needed to bring your vision to life, ensuring that every project meets our high standards of quality and craftsmanship.
Liberty Kitchen Design has been at the forefront of home and office renovations for years, with tile flooring installation at the core of our services. Our extensive experience in this field enables us to handle a wide range of projects, from intricate designs that require a keen eye for detail to large-scale installations that demand efficiency and precision. We pride ourselves on our collaborative approach, working closely with clients to understand their needs and preferences. This dedication to customer satisfaction is what sets us apart and has allowed us to build a reputation for excellence in the industry. By choosing us, you’re not just getting a service; you’re investing in a partnership with professionals who are genuinely committed to enhancing your space.
Choosing the right tile for your space can be daunting, but at Liberty Kitchen Design, we make it an exciting journey of discovery. Our extensive selection of tiles encompasses everything from classic ceramics and porcelain to luxurious natural stones such as marble and granite. Each material has its unique charm and functional benefits, allowing us to tailor our services to your specific needs. During the initial consultation, our experts will guide you through the options, helping you select the perfect tile that complements your decor and meets your performance requirements. It’s this attention to detail and personalized service that ensures each project we undertake not only meets but exceeds expectations.
In conclusion, Liberty Kitchen Design is not just about installing tile flooring; it’s about creating spaces that inspire joy and comfort. Our unwavering commitment to quality, combined with our years of experience and a keen understanding of our client's needs, makes us the ideal choice for your next renovation project. Whether you’re looking to revitalize your home or enhance your office space, we’re here to bring your vision to life with precision, care, and unmatched aesthetic appeal. Let us help you transform your space with the beauty and durability of expertly installed tile flooring. Contact us today to embark on a journey to a more beautiful and functional environment.
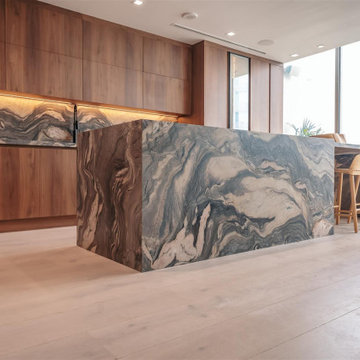 D'CASSA
In a recent project, D’Cassa had the honor of transforming key areas of Julián Gil’s Miami residence, enhancing the functionality and style of his dressing room, living space with a wall panel TV unit, and kitchen. This comprehensive renovation reflects our commitment to delivering bespoke living solutions that cater to the sophisticated tastes of our clients.
Sophisticated Dressing Room
The dressing room redesign focused on maximizing space while infusing it with elegance, resulting in a perfectly organized and stylish area. Custom storage solutions ensure every piece of attire has its rightful place, mirroring Julián’s refined style.
Modern Wall Panel TV Unit
The living area was elevated with the addition of a custom wall panel TV unit, blending seamlessly with the home’s contemporary aesthetic. This feature not only serves as a focal point but also offers functional storage, keeping the space clutter-free and visually appealing.
Chic Kitchen Overhaul
Julián’s kitchen received a complete makeover, tailored to meet his culinary needs while providing a stunning backdrop for daily life and entertainment. The space now features state-of-the-art appliances, custom cabinetry, and sleek design elements, making it both a chef’s dream and a central gathering spot.
Transform Your Space with D’Cassa
Inspired by Julián Gil’s home renovation? D’Cassa specializes in creating personalized, stylish, and functional living spaces. Whether you’re looking to update your dressing room, add a sophisticated touch to your living area, or completely overhaul your kitchen, we’re here to bring your vision to life.
Reach out to us to discuss how we can transform your home into a space that perfectly suits your lifestyle and aesthetic preferences.

 Business_Name_Placeholder
Pipex.ai is a leading B2B vPlatform that connects global buyers and sellers, making industrial sourcing easier without acting as a manufacturer. Businesses looking for durable flow control solutions often work with a dependable Carbon Steel Butterfly Valve Supplier in Saudi Arabia to ensure efficient performance in pipelines across oil & gas, water treatment, and industrial processing sectors. Companies across the Gulf region also rely on a reliable Carbon Steel Butterfly Valve Supplier in Qatar to maintain steady availability for large infrastructure and energy projects.
Carbon steel butterfly valves are widely preferred for their strength, compact design, and ability to regulate flow effectively in high-pressure systems. Many procurement teams collaborate with an experienced Carbon Steel Valve Supplier in Saudi Arabia to access quality valve solutions for demanding industrial operations. At the same time, buyers often connect with a trusted Carbon Steel Butterfly Valve Manufacturer in India and a dependable Carbon Steel Valve Supplier in India to secure precision-engineered products that meet global performance standards.
As industrial demand continues to expand across international markets, strong export networks help ensure consistent supply and reliable logistics. Companies looking to grow their global reach frequently partner with a professional Carbon Steel Butterfly Valve Exporter, enabling smooth trade connections and timely delivery. With strong supplier relationships and digital B2B platforms, buyers and sellers can build long-term partnerships in the global valve industry.
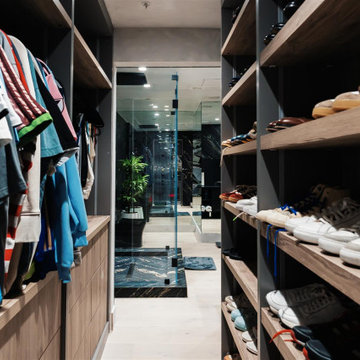 D'CASSA
In a recent project, D’Cassa had the honor of transforming key areas of Julián Gil’s Miami residence, enhancing the functionality and style of his dressing room, living space with a wall panel TV unit, and kitchen. This comprehensive renovation reflects our commitment to delivering bespoke living solutions that cater to the sophisticated tastes of our clients.
Sophisticated Dressing Room
The dressing room redesign focused on maximizing space while infusing it with elegance, resulting in a perfectly organized and stylish area. Custom storage solutions ensure every piece of attire has its rightful place, mirroring Julián’s refined style.
Modern Wall Panel TV Unit
The living area was elevated with the addition of a custom wall panel TV unit, blending seamlessly with the home’s contemporary aesthetic. This feature not only serves as a focal point but also offers functional storage, keeping the space clutter-free and visually appealing.
Chic Kitchen Overhaul
Julián’s kitchen received a complete makeover, tailored to meet his culinary needs while providing a stunning backdrop for daily life and entertainment. The space now features state-of-the-art appliances, custom cabinetry, and sleek design elements, making it both a chef’s dream and a central gathering spot.
Transform Your Space with D’Cassa
Inspired by Julián Gil’s home renovation? D’Cassa specializes in creating personalized, stylish, and functional living spaces. Whether you’re looking to update your dressing room, add a sophisticated touch to your living area, or completely overhaul your kitchen, we’re here to bring your vision to life.
Reach out to us to discuss how we can transform your home into a space that perfectly suits your lifestyle and aesthetic preferences.
 Drury Design
This client is in the beauty industry, so – in additional to great style – she has more beauty products than most people do. Before the renovation, there were products all over the counters and in temporary roll-in shelving units that got wheeled into the bathroom.
It was time for a change.
Design objectives:
-Add tons of storage

-Feature blingy, reflective materials
-Improve lighting
-Omit unused built-in tub
-Create a large luxurious shower
-Include large mirrors to the ceiling
THE REMODEL
With the right storage solutions, a bathroom loaded with products and gadgets can look virtually empty. Elegance and order contribute to living life artfully.
Design challenges:
-Standard vanities don’t offer much storage
-The existing window was in an ideal spot for a shower
-The client prefers large mirrors, so we needed an alternative to medicine cabinets
Design solutions:
-Replace the existing window with a waterproof privacy window
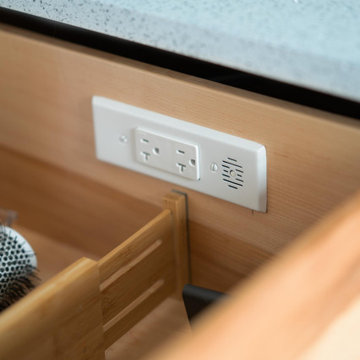
-Create dresser-style vanities with u-shaped drawers for maximum storage
-Include a tall cabinet with roll-out shelves for maximum storage and organization
THE RENEWED SPACE
Beauty products and daily needs are organized and out of the way – out of sight but easy to access. With a creative, modern palette of colors, patterns and textures, the bathroom’s aura is inviting, relaxing and luxurious.
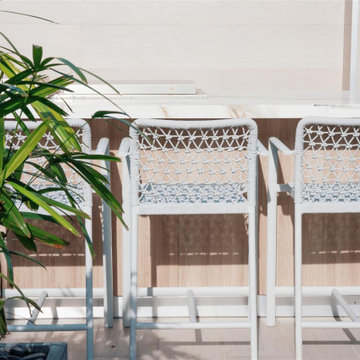 D'CASSA
In a recent project, D’Cassa had the honor of transforming key areas of Julián Gil’s Miami residence, enhancing the functionality and style of his dressing room, living space with a wall panel TV unit, and kitchen. This comprehensive renovation reflects our commitment to delivering bespoke living solutions that cater to the sophisticated tastes of our clients.
Sophisticated Dressing Room
The dressing room redesign focused on maximizing space while infusing it with elegance, resulting in a perfectly organized and stylish area. Custom storage solutions ensure every piece of attire has its rightful place, mirroring Julián’s refined style.
Modern Wall Panel TV Unit
The living area was elevated with the addition of a custom wall panel TV unit, blending seamlessly with the home’s contemporary aesthetic. This feature not only serves as a focal point but also offers functional storage, keeping the space clutter-free and visually appealing.
Chic Kitchen Overhaul
Julián’s kitchen received a complete makeover, tailored to meet his culinary needs while providing a stunning backdrop for daily life and entertainment. The space now features state-of-the-art appliances, custom cabinetry, and sleek design elements, making it both a chef’s dream and a central gathering spot.
Transform Your Space with D’Cassa
Inspired by Julián Gil’s home renovation? D’Cassa specializes in creating personalized, stylish, and functional living spaces. Whether you’re looking to update your dressing room, add a sophisticated touch to your living area, or completely overhaul your kitchen, we’re here to bring your vision to life.
Reach out to us to discuss how we can transform your home into a space that perfectly suits your lifestyle and aesthetic preferences.
 Drury Design
This client is in the beauty industry, so – in additional to great style – she has more beauty products than most people do. Before the renovation, there were products all over the counters and in temporary roll-in shelving units that got wheeled into the bathroom.
It was time for a change.
Design objectives:
-Add tons of storage
-Feature blingy, reflective materials
-Improve lighting
-Omit unused built-in tub
-Create a large luxurious shower
-Include large mirrors to the ceiling
THE REMODEL
With the right storage solutions, a bathroom loaded with products and gadgets can look virtually empty. Elegance and order contribute to living life artfully.
Design challenges:
-Standard vanities don’t offer much storage
-The existing window was in an ideal spot for a shower
-The client prefers large mirrors, so we needed an alternative to medicine cabinets
Design solutions:
-Replace the existing window with a waterproof privacy window
-Create dresser-style vanities with u-shaped drawers for maximum storage
-Include a tall cabinet with roll-out shelves for maximum storage and organization
THE RENEWED SPACE
Beauty products and daily needs are organized and out of the way – out of sight but easy to access. With a creative, modern palette of colors, patterns and textures, the bathroom’s aura is inviting, relaxing and luxurious.
 Drury Design
This client is in the beauty industry, so – in additional to great style – she has more beauty products than most people do. Before the renovation, there were products all over the counters and in temporary roll-in shelving units that got wheeled into the bathroom.
It was time for a change.
Design objectives:
-Add tons of storage
-Feature blingy, reflective materials
-Improve lighting
-Omit unused built-in tub
-Create a large luxurious shower
-Include large mirrors to the ceiling
THE REMODEL
With the right storage solutions, a bathroom loaded with products and gadgets can look virtually empty. Elegance and order contribute to living life artfully.
Design challenges:
-Standard vanities don’t offer much storage
-The existing window was in an ideal spot for a shower
-The client prefers large mirrors, so we needed an alternative to medicine cabinets
Design solutions:
-Replace the existing window with a waterproof privacy window
-Create dresser-style vanities with u-shaped drawers for maximum storage
-Include a tall cabinet with roll-out shelves for maximum storage and organization
THE RENEWED SPACE
Beauty products and daily needs are organized and out of the way – out of sight but easy to access. With a creative, modern palette of colors, patterns and textures, the bathroom’s aura is inviting, relaxing and luxurious.
 Inspired Remodels
Stylish ideas for every taste!
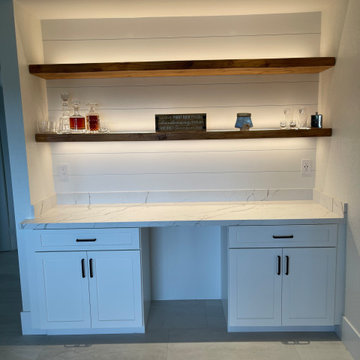
Welcome to our curated Home Bar Inspiration Gallery - your go-to resource for stylish and functional bar setups to suit every design preference. this gallery showcases a wide range of home bar ideas, from sleek modern aesthetics to rustic farmhouse vibes to sophisticated traditional setups and space-saving contemporary designs.
Whether you're dreaming of a fully built-in bar, a compact dry bar in the corner of your living room or a statement wet bar for entertaining, you'll find creative layout, smart storage solutions, and unique material combinations here.
 Drury Design
This client is in the beauty industry, so – in additional to great style – she has more beauty products than most people do. Before the renovation, there were products all over the counters and in temporary roll-in shelving units that got wheeled into the bathroom.
It was time for a change.
Design objectives:
-Add tons of storage
-Feature blingy, reflective materials
-Improve lighting
-Omit unused built-in tub
-Create a large luxurious shower
-Include large mirrors to the ceiling
THE REMODEL
With the right storage solutions, a bathroom loaded with products and gadgets can look virtually empty. Elegance and order contribute to living life artfully.
Design challenges:
-Standard vanities don’t offer much storage
-The existing window was in an ideal spot for a shower
-The client prefers large mirrors, so we needed an alternative to medicine cabinets
Design solutions:
-Replace the existing window with a waterproof privacy window
-Create dresser-style vanities with u-shaped drawers for maximum storage
-Include a tall cabinet with roll-out shelves for maximum storage and organization
THE RENEWED SPACE
Beauty products and daily needs are organized and out of the way – out of sight but easy to access. With a creative, modern palette of colors, patterns and textures, the bathroom’s aura is inviting, relaxing and luxurious.
 Long Island Home Advisors

Long Island Home Advisors, your trusted licensed and insured general contractor, serves both Suffolk and Nassau counties, offering a comprehensive suite of home improvement solutions. Our holistic approach to home renovations and updates is designed to meet the wide-ranging needs of homeowners throughout Long Island, including both Suffolk and Nassau counties. Whether you're considering a significant renovation or a subtle enhancement to your home, our team of experienced professionals is dedicated to delivering superior quality and satisfaction.
Our extensive range of services includes everything from kitchen and bathroom remodeling to entire home renovations and room additions. We pride ourselves on our craftsmanship, attention to detail, and a steadfast commitment to exceeding our clients' expectations. With years of experience in Suffolk and Nassau counties, we have a deep understanding of the local architecture and design preferences, enabling us to provide tailored solutions that perfectly match your home's style and your personal taste.
Choosing Long Island Home Advisors means opting for a contractor who prioritizes clear communication, transparency, and a collaborative approach. We ensure that every project, regardless of its size, is completed with the utmost care and precision, reflecting our commitment to excellence. Our goal is to transform your living space into a reflection of your dreams, ensuring the process is seamless and the outcome spectacular.
 D'CASSA
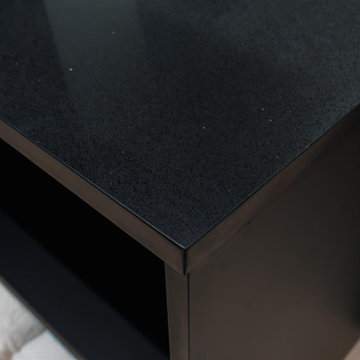
In a recent project, D’Cassa had the honor of transforming key areas of Julián Gil’s Miami residence, enhancing the functionality and style of his dressing room, living space with a wall panel TV unit, and kitchen. This comprehensive renovation reflects our commitment to delivering bespoke living solutions that cater to the sophisticated tastes of our clients.
Sophisticated Dressing Room
The dressing room redesign focused on maximizing space while infusing it with elegance, resulting in a perfectly organized and stylish area. Custom storage solutions ensure every piece of attire has its rightful place, mirroring Julián’s refined style.
Modern Wall Panel TV Unit
The living area was elevated with the addition of a custom wall panel TV unit, blending seamlessly with the home’s contemporary aesthetic. This feature not only serves as a focal point but also offers functional storage, keeping the space clutter-free and visually appealing.
Chic Kitchen Overhaul
Julián’s kitchen received a complete makeover, tailored to meet his culinary needs while providing a stunning backdrop for daily life and entertainment. The space now features state-of-the-art appliances, custom cabinetry, and sleek design elements, making it both a chef’s dream and a central gathering spot.
Transform Your Space with D’Cassa
Inspired by Julián Gil’s home renovation? D’Cassa specializes in creating personalized, stylish, and functional living spaces. Whether you’re looking to update your dressing room, add a sophisticated touch to your living area, or completely overhaul your kitchen, we’re here to bring your vision to life.
Reach out to us to discuss how we can transform your home into a space that perfectly suits your lifestyle and aesthetic preferences.
30