
Search results for "Preferred solution" in Home Design Ideas



Find the right local pro for your project
 Potter Construction Inc
NW Architectural Photography

Large arts and crafts u-shaped dark wood floor and brown floor eat-in kitchen photo in Seattle with a drop-in sink, shaker cabinets, white cabinets, white backsplash, ceramic backsplash, stainless steel appliances, an island, granite countertops and gray countertops
Large arts and crafts u-shaped dark wood floor and brown floor eat-in kitchen photo in Seattle with a drop-in sink, shaker cabinets, white cabinets, white backsplash, ceramic backsplash, stainless steel appliances, an island, granite countertops and gray countertops
 Closet Solutions
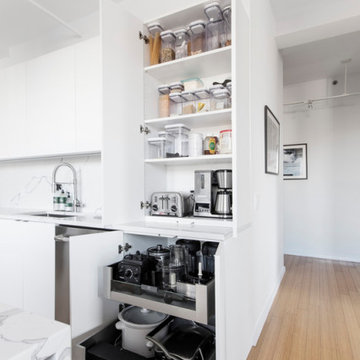
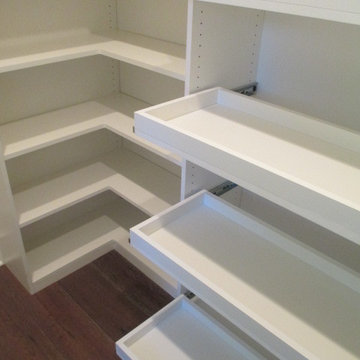
On this project, our aim was to maximize storage and organization in the pantry for this family of five. This family previously had the common complaint that their pantry was always message and that they could never find what they wanted. To address this, we created provided a large amount of shelving, including key sections that slide out to provide better access to the items in the back. In addition, since their refrigerator didn't fit in the space that was created for it, we converted that into a pantry nook for even more storage. White melamine was used to mange cost and create a clean look, and the barn door on the main pantry provides a nice accent.
 J. S. Brown Design
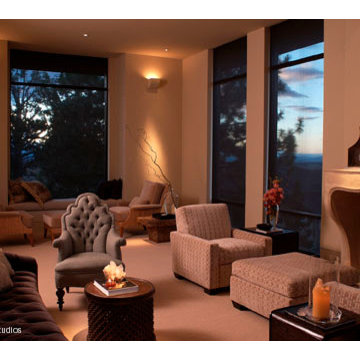
Our firm was responsible for both the interiors and the architecture on this hillside home. The challenge was to design a "timeless" contemporary home that hugged the two acre hillside lot. One request was to enter the main floor with no exterior steps from the garage or driveway, something that is appreciated when there is three feet of snow! The solution for the entry was to create a twenty foot bridge from the exterior gate to the front door, this allowed the house to drop down the slope and created a very exciting entry courtyard. The interior has very simple lines and plays up the floor to ceiling windows with the ceiling level extending outside to create the deep overhang for the exterior. While our firm is primarily an interior design firm we are occasionally asked to create architectural plans. We prefer to work along with the architect on a project to create that "dream team" which results in the most successful projects.
 Bixby Plaza Carpets & Flooring

Bedroom - mid-sized transitional master carpeted bedroom idea in Orange County with white walls

Sponsored
Columbus, OH

Wannemacher Interiors
Customized Award-Winning Interior Design Solutions in Franklin Cnty OH
 Master Blinds
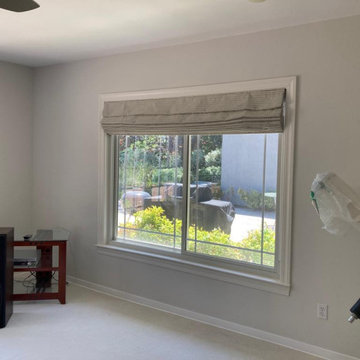
Love the elegance of drapery but prefer the convenience of rolling window coverings? Roman-style shades combine both aesthetics and utility to offer the best of both worlds in a single package. With their pleated, stylish look, Roman shades create a refined decor choice suitable for all sorts of living spaces including bedrooms, dens, kitchens, and even bathrooms and more. With Master Blinds' custom Roman shade options, you can easily match any room’s color scheme and design pattern and enjoy highly effective sunlight shade solutions that elevate elegance while diffusing or blocking harsh and harmful sunlight rays all day long. Contact Master Blinds at 877-708-5883 to learn more about our Roman shade collections with a free in-person consultation with no obligation!

 Widespread Solutions

This beautiful one-story brick rancher located in Henrico County is impressive. Painting brick can be a
hard decision to make but it’s a tried and true way of updating your home’s exterior without replacing
the masonry. While some brick styles have stood the test of time, others have become dated more
quickly. Moreover, many homeowners prefer a solid color for their home as compared to the natural
variety of brick. This home was painted with Benjamin Moore’s Mayonnaise, a versatile bright white
with a touch of creamy yellow.

 Valentini Kids Furniture Brooklyn NY
Modern Wall Unit Exential Y46 by Spar
Made in Italy
Exential by Spar is an italian modular wall unit line that could be an excellent design solution for any modern or contemporary styled living room. Consisting of individual pieces, it allows you to reveal the creativity and arrange the composition by yourself, organizing only those areas you want in the way you need it and prefer. The entertainment center provides an abundance of storage space, both hidden and exposed, to aid with organization of all your belongings. Large TV area allows to place a huge TV with all the media devices, turning the living room into a movie theater.
The Wall Unit Composition Exential Y46 is shown in the next colors/finishes:
Structure - Elm finish, White Matt lacquer;
Front - Elm finish, White Matt lacquer.
PLEASE NOTE: The Exential is a modular wall unit line offering a wide variety of units in different sizes. You can order this wall unit either as a complete composition, as shown in the main picture, or build your own composition according to your own dimensions and preferences. Please contact our office about details on the customization of this wall unit.
MATERIAL/CONSTRUCTION:
Structure: Made with particle board of wood, covered with E1 melamine finishes or high gloss lacquer
Drawers: Made with panels of wood particles in E1-coated finish PVC beech. Metal runners with fine race to fall
Glass: 4mm glass
The starting price is for the Exential Wall Unit Composition Y46 as shown in the main picture.
Dimensions:
Wall Unit Composition: W141.7" x D17.7" x H85"
Individual Components:
Horizontal Drawer Cabinet: W47.2" x D17.7" x H12.4"
Horizontal Door Cabinet: W59" x D17.7" x H12.4"
Vertical Door Cabinet (white): W17.7" x D15" x H47.2"
Vertical Door Cabinet (light elm): W11.8" x D15" x H47.2"
Medium Bookcase Unit: W11.8" x D13" x H60.6"
Small Bookcase Unit: W17.7" x D13" x H37"
Large Bookcase Unit: W17.7" x D13" x H72.5"
 Mari Woods
Photography by Rob Karosis of Rollingsford, NH

Mid-sized arts and crafts l-shaped light wood floor kitchen photo in Portland Maine with flat-panel cabinets, stainless steel cabinets, concrete countertops, stainless steel appliances and an island
Mid-sized arts and crafts l-shaped light wood floor kitchen photo in Portland Maine with flat-panel cabinets, stainless steel cabinets, concrete countertops, stainless steel appliances and an island
 Master Blinds
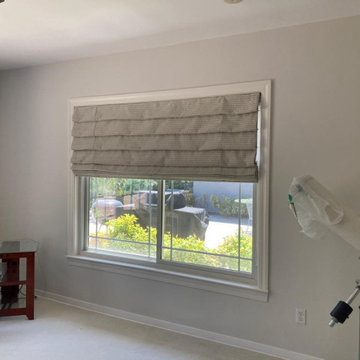
Love the elegance of drapery but prefer the convenience of rolling window coverings? Roman-style shades combine both aesthetics and utility to offer the best of both worlds in a single package. With their pleated, stylish look, Roman shades create a refined decor choice suitable for all sorts of living spaces including bedrooms, dens, kitchens, and even bathrooms and more. With Master Blinds' custom Roman shade options, you can easily match any room’s color scheme and design pattern and enjoy highly effective sunlight shade solutions that elevate elegance while diffusing or blocking harsh and harmful sunlight rays all day long. Contact Master Blinds at 877-708-5883 to learn more about our Roman shade collections with a free in-person consultation with no obligation!
 Cabinet Innovations
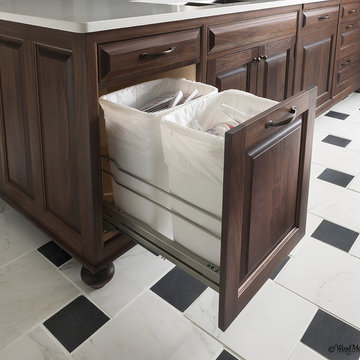
Double bin pullout trash featured on Walnut island with drawer above. All inset cabinets by Wood-Mode 42. Featuring the Alexandria Raised door style. Island is finished off with small leg posts for a furniture feel. Flooring by Crossville.
 J. S. Brown Design
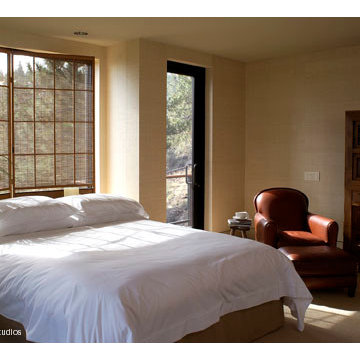
Our firm was responsible for both the interiors and the architecture on this hillside home. The challenge was to design a "timeless" contemporary home that hugged the two acre hillside lot. One request was to enter the main floor with no exterior steps from the garage or driveway, something that is appreciated when there is three feet of snow! The solution for the entry was to create a twenty foot bridge from the exterior gate to the front door, this allowed the house to drop down the slope and created a very exciting entry courtyard. The interior has very simple lines and plays up the floor to ceiling windows with the ceiling level extending outside to create the deep overhang for the exterior. While our firm is primarily an interior design firm we are occasionally asked to create architectural plans. We prefer to work along with the architect on a project to create that "dream team" which results in the most successful projects.
 Master Blinds
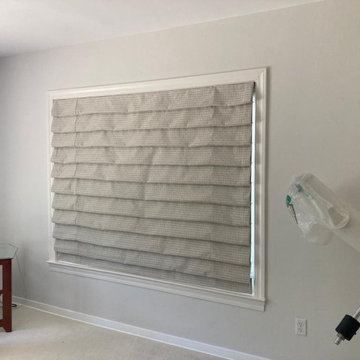
Love the elegance of drapery but prefer the convenience of rolling window coverings? Roman-style shades combine both aesthetics and utility to offer the best of both worlds in a single package. With their pleated, stylish look, Roman shades create a refined decor choice suitable for all sorts of living spaces including bedrooms, dens, kitchens, and even bathrooms and more. With Master Blinds' custom Roman shade options, you can easily match any room’s color scheme and design pattern and enjoy highly effective sunlight shade solutions that elevate elegance while diffusing or blocking harsh and harmful sunlight rays all day long. Contact Master Blinds at 877-708-5883 to learn more about our Roman shade collections with a free in-person consultation with no obligation!
 Christine Joseph Design

Full renovation of a dated primary ensuite (principal bath). Fully detailed drawings with custom designs and layouts designed for the space and client's preferences.

 Tamara Heather Interior Design, LLC
Tamara Heather Interior Design solved the challenge of where to put the televison in this 1920's home, by designing a custom Arts and Crafts style TV/media cabinet that acts as a room divider and defines the entry. Additional updates included a new coffered ceiling, lighting and new paint colors throughout the home.
Stephen Wilfong Photography

 RoomService 360

Bond Sectional Sofa features an interesting and rigorous proportions, simple and passionate design and harmonious forms. Made in Italy by Gamma Arredamenti, Bond Sectional serves a daily purpose as an original and unique seating solution, high on modularity and aesthetic qualities. Bond Sectional can be configured based on your space requirements and seating preferences.
68