
Search results for "Preferred solution" in Home Design Ideas
 TOC design & construction inc.
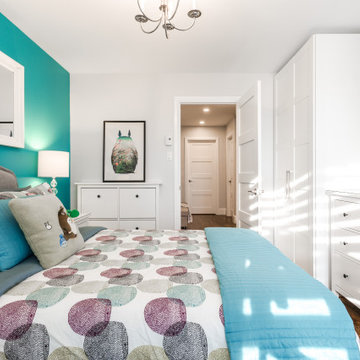
Girl and Boy Bedrooms:
Personalization: Allow each teenager to express their individual style and interests in their bedroom decor. Incorporate their favorite colors, artwork, and decor elements that reflect their personalities.
Ample Storage: Include sufficient storage options like closets, shelves, and drawers to accommodate their belongings and keep the rooms organized.
Flexibility: Design the space in a way that allows for flexibility and future adaptations as their needs and preferences may change over time.
 Window Fashions of Texas
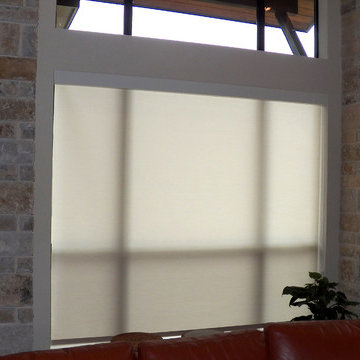
Which do you prefer? Roller Shades or Honeycomb Shades?
This New Braunfels area home uses both to the best advantage. The living room boast large windows with a beautiful view- and when they want them open, they want they wide open. The Roller Shades do a beautiful job of hiding away completely in the sleek, unobtrusive headrail. But in the bedroom, sometime you want total darkness, which makes a blackout shade great. And sometimes you want to let in some light while maintaining your privacy- Top-down/Bottom-Up Honeycomb Shades are the perfect solution here. Thanks for sharing these pics Brittany! Great job.
Brittany
 Home Dr Pros LLC
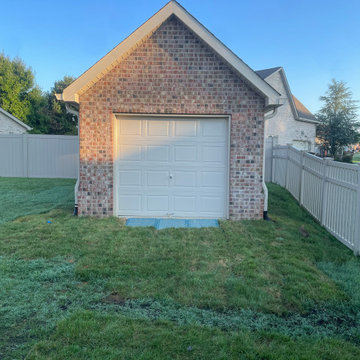
Upgrade your property with our expert free-standing garage building services. Our team specializes in designing and constructing high-quality custom garages tailored to your specific needs and aesthetic preferences. Whether you need a workshop, additional storage, or a place to park your vehicles, we offer durable and stylish solutions that enhance your home. With professional craftsmanship and competitive pricing, we ensure your new free-standing garage is built to last. Contact us today for a free consultation and start your garage building project with confidence!
Home Dr Pros is a general contractor in Knoxville, TN that remodels kitchens, basements, attics, and tub & shower conversions in Knoxville and the greater Knoxville area.
Find the right local pro for your project
 TOC design & construction inc.

Girl and Boy Bedrooms:
Personalization: Allow each teenager to express their individual style and interests in their bedroom decor. Incorporate their favorite colors, artwork, and decor elements that reflect their personalities.
Ample Storage: Include sufficient storage options like closets, shelves, and drawers to accommodate their belongings and keep the rooms organized.
Flexibility: Design the space in a way that allows for flexibility and future adaptations as their needs and preferences may change over time.
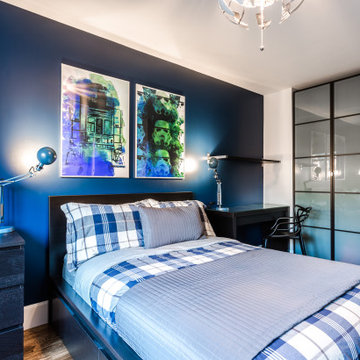 TOC design & construction inc.
Girl and Boy Bedrooms:
Personalization: Allow each teenager to express their individual style and interests in their bedroom decor. Incorporate their favorite colors, artwork, and decor elements that reflect their personalities.
Ample Storage: Include sufficient storage options like closets, shelves, and drawers to accommodate their belongings and keep the rooms organized.
Flexibility: Design the space in a way that allows for flexibility and future adaptations as their needs and preferences may change over time.

 Valentini Kids Furniture Brooklyn NY
Modern Wall Unit Logika LK12 by Spar
Made in Italy
Spar Arreda gets into contemporary homes with collections for everyday living. Logika by Spar is an italian modular wall unit line that could be an excellent design solution for any modern or contemporary styled interior, especially if the space is limited. This italian entertainment center will complement your home and the areas of your daily life, not only as an aesthetic, but also as a functional addition, featuring an abundance of storage space, both hidden and exposed. A fine design with a strong innovation creates new furnish solutions where charm of materials and their great choice joins the seduction of the forms: essential, clean and effective in defining modern lifestyles.
The Logika Wall Unit Composition LK12 is shown in the next colors/finishes:
Structure - Tobacco Oak finish;
Front - Tobacco Oak finish, Beige Gloss lacquer.
PLEASE NOTE: The Logika is a modular wall unit line offering a wide variety of units in different sizes. You can order this wall unit either as a complete composition, as shown in the main picture, or build your own composition according to your own dimensions and preferences. Please contact our office about details on the customization of this wall unit.
MATERIAL/CONSTRUCTION:
Structure: Made with particle board of wood, covered with E1 melamine finishes or high gloss lacquer
Drawers: Made with panels of wood particles in E1-coated finish PVC beech. Metal runners with fine race to fall
Glass: 4mm glass
The starting price is for the Logika Wall Unit Composition LK12 as shown in the main picture.
Dimensions:
Wall Unit Composition: W118.2" x D22.8" x H77.6"
 Style In Form
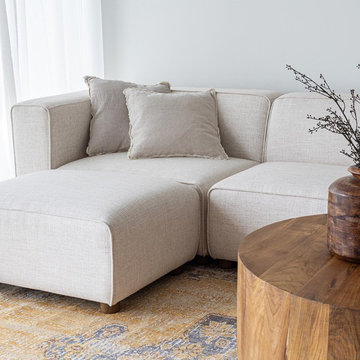
Indulge in unparalleled comfort and versatility with our luxurious sectional sofa, meticulously designed to offer the ultimate in flexibility and style. Featuring plush, deep seats enveloped in sophisticated cream performance fabric upholstery, this sofa invites you to an unrivaled relaxation experience. Its modular design allows for multiple configuration options, effortlessly adapting to any space and style preference. The cleverly hidden clips ensure each piece can stand alone, presenting a sleek, uninterrupted look without the distraction of visible connectors.
This expansive seating solution is perfect for hosting movie marathons, delving into your favorite TV series, or simply unwinding in a sumptuous haven of comfort. Make every evening a leisurely affair with this exceptional sectional, a centerpiece that blends functionality, elegance, and comfort in one exquisite package.

Sponsored
Columbus, OH

Wannemacher Interiors
Customized Award-Winning Interior Design Solutions in Franklin Cnty OH
 The Bespoke Sign House
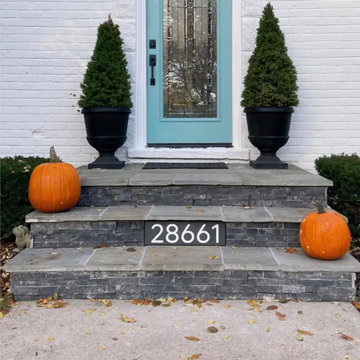
Modern engraved slate house numbers positioned on front entry steps, offering a clean and highly visible solution for identifying the home. This placement works particularly well where wall space is limited or where a low-profile, architectural look is preferred.
Crafted from natural slate and deeply engraved for durability, the design ensures long-lasting clarity in outdoor conditions.
Ideal for contemporary American homes, this style combines practical visibility with a balanced, design-led appearance at the entrance.

Inspiration for a mid-sized timeless u-shaped porcelain tile eat-in kitchen remodel in Providence with a farmhouse sink, recessed-panel cabinets, medium tone wood cabinets, granite countertops, beige backsplash, mosaic tile backsplash, stainless steel appliances and no island
 Widespread Solutions

This beautiful one-story brick rancher located in Henrico County is impressive. Painting brick can be a
hard decision to make but it’s a tried and true way of updating your home’s exterior without replacing
the masonry. While some brick styles have stood the test of time, others have become dated more
quickly. Moreover, many homeowners prefer a solid color for their home as compared to the natural
variety of brick. This home was painted with Benjamin Moore’s Mayonnaise, a versatile bright white
with a touch of creamy yellow.

 Custom Design & Construction
The homeowners had just purchased this home in El Segundo and they had remodeled the kitchen and one of the bathrooms on their own. However, they had more work to do. They felt that the rest of the project was too big and complex to tackle on their own and so they retained us to take over where they left off. The main focus of the project was to create a master suite and take advantage of the rather large backyard as an extension of their home. They were looking to create a more fluid indoor outdoor space.
When adding the new master suite leaving the ceilings vaulted along with French doors give the space a feeling of openness. The window seat was originally designed as an architectural feature for the exterior but turned out to be a benefit to the interior! They wanted a spa feel for their master bathroom utilizing organic finishes. Since the plan is that this will be their forever home a curbless shower was an important feature to them. The glass barn door on the shower makes the space feel larger and allows for the travertine shower tile to show through. Floating shelves and vanity allow the space to feel larger while the natural tones of the porcelain tile floor are calming. The his and hers vessel sinks make the space functional for two people to use it at once. The walk-in closet is open while the master bathroom has a white pocket door for privacy.
Since a new master suite was added to the home we converted the existing master bedroom into a family room. Adding French Doors to the family room opened up the floorplan to the outdoors while increasing the amount of natural light in this room. The closet that was previously in the bedroom was converted to built in cabinetry and floating shelves in the family room. The French doors in the master suite and family room now both open to the same deck space.
The homes new open floor plan called for a kitchen island to bring the kitchen and dining / great room together. The island is a 3” countertop vs the standard inch and a half. This design feature gives the island a chunky look. It was important that the island look like it was always a part of the kitchen. Lastly, we added a skylight in the corner of the kitchen as it felt dark once we closed off the side door that was there previously.
Repurposing rooms and opening the floor plan led to creating a laundry closet out of an old coat closet (and borrowing a small space from the new family room).
The floors become an integral part of tying together an open floor plan like this. The home still had original oak floors and the homeowners wanted to maintain that character. We laced in new planks and refinished it all to bring the project together.
To add curb appeal we removed the carport which was blocking a lot of natural light from the outside of the house. We also re-stuccoed the home and added exterior trim.
 Inspired Remodels
Stylish ideas for every taste!
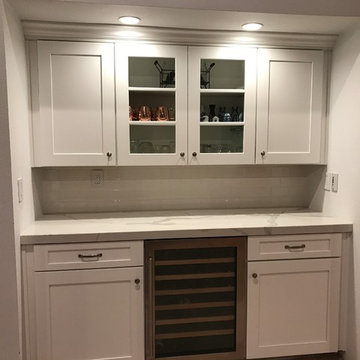
Welcome to our curated Home Bar Inspiration Gallery - your go-to resource for stylish and functional bar setups to suit every design preference. this gallery showcases a wide range of home bar ideas, from sleek modern aesthetics to rustic farmhouse vibes to sophisticated traditional setups and space-saving contemporary designs.
Whether you're dreaming of a fully built-in bar, a compact dry bar in the corner of your living room or a statement wet bar for entertaining, you'll find creative layout, smart storage solutions, and unique material combinations here.
 TOC design & construction inc.
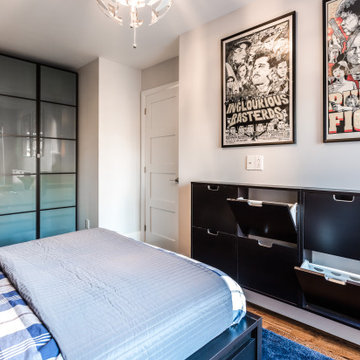
Girl and Boy Bedrooms:
Personalization: Allow each teenager to express their individual style and interests in their bedroom decor. Incorporate their favorite colors, artwork, and decor elements that reflect their personalities.
Ample Storage: Include sufficient storage options like closets, shelves, and drawers to accommodate their belongings and keep the rooms organized.
Flexibility: Design the space in a way that allows for flexibility and future adaptations as their needs and preferences may change over time.
 Amazing Blinds by Armi
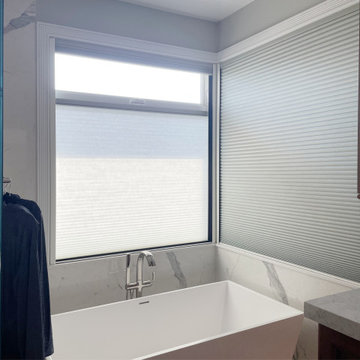
Our goal is to provide tailored window treatment solutions that address client requirements, including coordination for hardwiring. Duette® LightLock® with PowerView® Automation delivers, accomplishing clients’ preferences of room darkening with reduced light seepage, thanks to the LightLock® channels. Extending room darkening in the master bath allows the door to the bedroom to stay open. Additional light filtering shades with top-down/bottom-up operation offer sun control and privacy without compromising the view during the day. Corner windows with cranks pose a unique challenge, especially with 2 shades and additional tracks, and these turned out perfect!
 Richard's Total Backyard Solutions
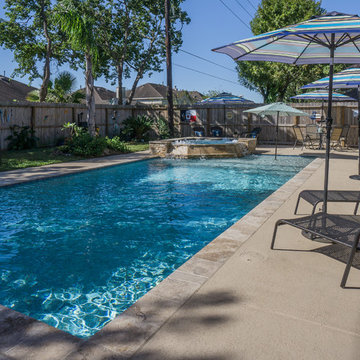
Family Fun Pools- perfect size for the perfect price! Family Fun Pools start at $28,862 | 713-777-7665
Mid-sized elegant backyard rectangular pool photo in Houston with decking
Mid-sized elegant backyard rectangular pool photo in Houston with decking
 Blue Home Solutions

A fully remodeled and unique shower and bath. New cabinets, flooring and a two-person large shower designed by our in-house team.
Mid-sized minimalist master gray tile double-sink freestanding bathtub photo in Orange County with raised-panel cabinets, dark wood cabinets, a one-piece toilet, white walls, quartzite countertops, a hinged shower door, white countertops and a built-in vanity
Mid-sized minimalist master gray tile double-sink freestanding bathtub photo in Orange County with raised-panel cabinets, dark wood cabinets, a one-piece toilet, white walls, quartzite countertops, a hinged shower door, white countertops and a built-in vanity
 Latitude 40|25 Studio
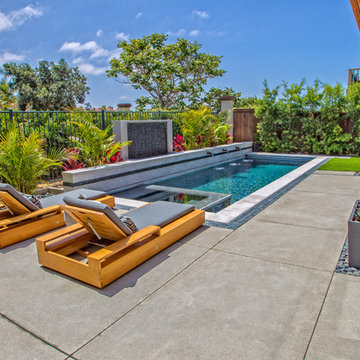
I was brought into this project while the pool was under construction and asked to tie the back yard together with patio areas, discreet drainage solutions, and plantings.
Photo Credits : California Pools
 J. S. Brown Design
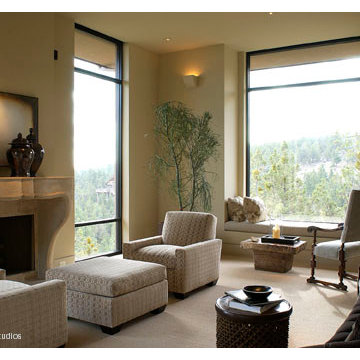
Our firm was responsible for both the interiors and the architecture on this hillside home. The challenge was to design a "timeless" contemporary home that hugged the two acre hillside lot. One request was to enter the main floor with no exterior steps from the garage or driveway, something that is appreciated when there is three feet of snow! The solution for the entry was to create a twenty foot bridge from the exterior gate to the front door, this allowed the house to drop down the slope and created a very exciting entry courtyard. The interior has very simple lines and plays up the floor to ceiling windows with the ceiling level extending outside to create the deep overhang for the exterior. While our firm is primarily an interior design firm we are occasionally asked to create architectural plans. We prefer to work along with the architect on a project to create that "dream team" which results in the most successful projects.
 Miracle Contractors, LLC

White Vinyl Solar light caps on custom Trex stairs with vinyl railings to deck. LED lights on stairs.
Large trendy wooden and backyard l-shaped wood railing deck photo in Baltimore with painted risers and a roof extension
Large trendy wooden and backyard l-shaped wood railing deck photo in Baltimore with painted risers and a roof extension
 Custom Kitchens by John Wilkins, Inc.

This project was featured in Oakland-Alameda magazine 2013.
Eat-in kitchen - huge modern l-shaped porcelain tile eat-in kitchen idea in San Francisco with an undermount sink, shaker cabinets, medium tone wood cabinets, quartz countertops, beige backsplash, porcelain backsplash, paneled appliances and an island
Eat-in kitchen - huge modern l-shaped porcelain tile eat-in kitchen idea in San Francisco with an undermount sink, shaker cabinets, medium tone wood cabinets, quartz countertops, beige backsplash, porcelain backsplash, paneled appliances and an island
67