
Search results for "Preferred solution" in Home Design Ideas
 J. S. Brown Design
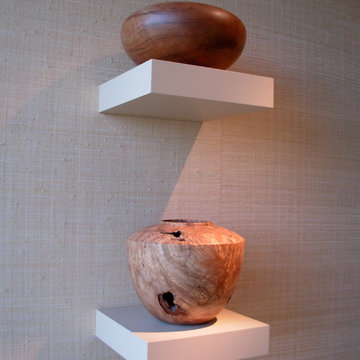
Our firm was responsible for both the interiors and the architecture on this hillside home. The challenge was to design a "timeless" contemporary home that hugged the two acre hillside lot. One request was to enter the main floor with no exterior steps from the garage or driveway, something that is appreciated when there is three feet of snow! The solution for the entry was to create a twenty foot bridge from the exterior gate to the front door, this allowed the house to drop down the slope and created a very exciting entry courtyard. The interior has very simple lines and plays up the floor to ceiling windows with the ceiling level extending outside to create the deep overhang for the exterior. While our firm is primarily an interior design firm we are occasionally asked to create architectural plans. We prefer to work along with the architect on a project to create that "dream team" which results in the most successful projects.
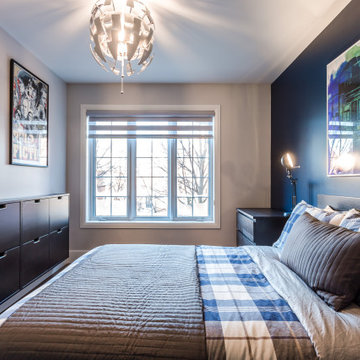
 TOC design & construction inc.

Girl and Boy Bedrooms:
Personalization: Allow each teenager to express their individual style and interests in their bedroom decor. Incorporate their favorite colors, artwork, and decor elements that reflect their personalities.
Ample Storage: Include sufficient storage options like closets, shelves, and drawers to accommodate their belongings and keep the rooms organized.
Flexibility: Design the space in a way that allows for flexibility and future adaptations as their needs and preferences may change over time.
 Decora at The Home Depot
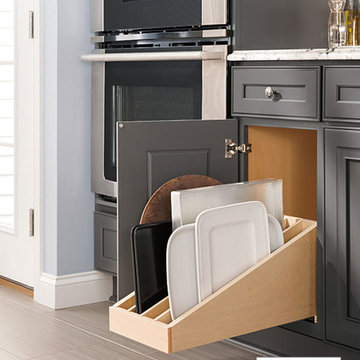

Finding just the right tray just got easier with the roll-out tray organizer.
Find the right local pro for your project
 All Buttoned Up - Smart Organization Solutions

The master closet is compact and requires smart organizational storage to maximize the available space to comfortably store the personal items of a couple. We installed Elfa closet systems and doubled the capacity of clothing storage.
Illumere Photograpghy

 Built Tough Construction of North Georgia
Design Services Provided - Architect was asked to convert this 1950's Split Level Style home into a Traditional Style home with a 2-story height grand entry foyer. The new design includes modern amenities such as a large 'Open Plan' kitchen, a family room, a home office, an oversized garage, spacious bedrooms with large closets, a second floor laundry room and a private master bedroom suite for the owners that includes two walk-in closets and a grand master bathroom with a vaulted ceiling. The Architect presented the new design using Professional 3D Design Software. This approach allowed the Owners to clearly understand the proposed design and secondly, it was beneficial to the Contractors who prepared Preliminary Cost Estimates. The construction duration was nine months and the project was completed in September 2015. The client is thrilled with the end results! We established a wonderful working relationship and a lifetime friendship. I am truly thankful for this opportunity to design this home and work with this client!
 TOC design & construction inc.
Girl and Boy Bedrooms:
Personalization: Allow each teenager to express their individual style and interests in their bedroom decor. Incorporate their favorite colors, artwork, and decor elements that reflect their personalities.
Ample Storage: Include sufficient storage options like closets, shelves, and drawers to accommodate their belongings and keep the rooms organized.
Flexibility: Design the space in a way that allows for flexibility and future adaptations as their needs and preferences may change over time.
 Henrys Painting & Contracting
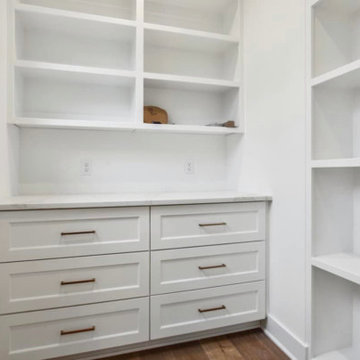
Welcome to our latest showcase, where we unveil the transformation of a master closet into a realm of unparalleled organization and style. At the heart of this project is the art of painted closet shelving, carefully crafted to provide you with a functional and visually captivating space. Our master closet makeover features expertly painted shelving, adding a fresh layer of sophistication to the space. The chosen colors harmonize with your design preferences while optimizing organization and aesthetics.

Sponsored
Columbus, OH

Wannemacher Interiors
Customized Award-Winning Interior Design Solutions in Franklin Cnty OH
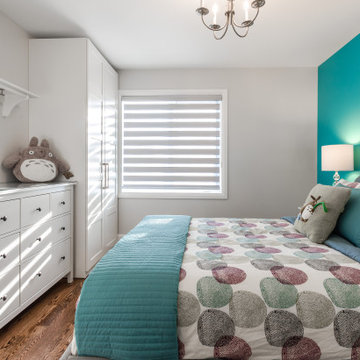 TOC design & construction inc.
Girl and Boy Bedrooms:
Personalization: Allow each teenager to express their individual style and interests in their bedroom decor. Incorporate their favorite colors, artwork, and decor elements that reflect their personalities.
Ample Storage: Include sufficient storage options like closets, shelves, and drawers to accommodate their belongings and keep the rooms organized.
Flexibility: Design the space in a way that allows for flexibility and future adaptations as their needs and preferences may change over time.
 Bentham Plank
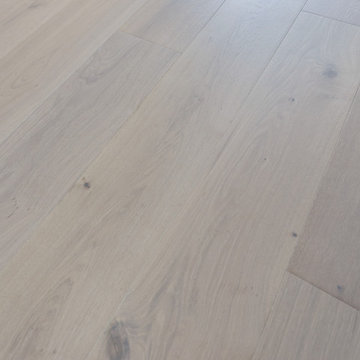
For those who prefer light-colored floors but do not wish for the consequent atmospheric coolness, Margot is the perfect solution: a light-colored floor that radiates an aura of warmth. In contrast to Sanzio and Burano, smooth and sophisticated Margot pursues a sense of unity, blurring the lines between floor planksboards. With its mellow texture and pleasantly bright ambience, Margot emanates an intoxicating impression of serene bliss.
 Home Dr Pros LLC
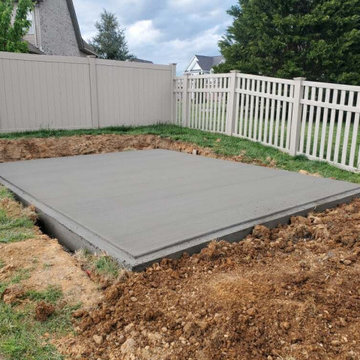
Upgrade your property with our expert free-standing garage building services. Our team specializes in designing and constructing high-quality custom garages tailored to your specific needs and aesthetic preferences. Whether you need a workshop, additional storage, or a place to park your vehicles, we offer durable and stylish solutions that enhance your home. With professional craftsmanship and competitive pricing, we ensure your new free-standing garage is built to last. Contact us today for a free consultation and start your garage building project with confidence!
Home Dr Pros is a general contractor in Knoxville, TN that remodels kitchens, basements, attics, and tub & shower conversions in Knoxville and the greater Knoxville area.
 Lilola Home
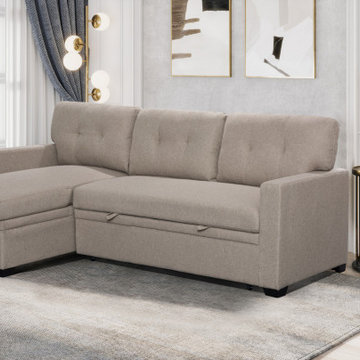
Introducing our Miller Reversible Sleeper Sectional Sofa with storage, the perfect blend of comfort, style, and functionality for your living space. This versatile piece is designed to cater to your seating and sleeping needs, while offering ample storage space to keep your living area organized and clutter-free. The reversible chaise allows you to adapt the configuration to suit your preferences and space requirements, providing flexibility and versatility. When it's time to unwind or accommodate overnight guests, the pull-out sleeper feature comes to the rescue. The tufted back cushions not only add an elegant touch to the design but also provide enhanced comfort and support. Additionally, the storage compartment integrated into the sofa chaise provides a convenient solution for keeping your belongings neatly organized and easily accessible. Experience the perfect blend of style and practicality with this sofa chaise sleeper.
 Plain & Posh
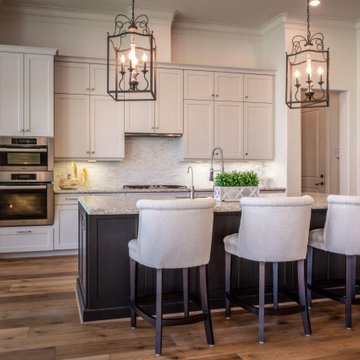
this young family wanted to updated their super traditional kitchen to better suit their families way of living. Adding the large hutch with beverage drawers created an area for the daily clutter to gather without ending up in the working area of the kitchen. The convenient walk in pantry gives tons of added storage area. The small bar between the kitchen and dining room allows for ease of entertaining. The formerly ho-hum powder room is now paneled and wallpapered and is truly a special moment off the family room.

 Epoch Solutions, Inc.

Inspiration for a large contemporary master multicolored tile terrazzo floor and multicolored floor walk-in shower remodel in Tampa with flat-panel cabinets, blue cabinets, a wall-mount toilet, quartz countertops, a hinged shower door, white countertops and an undermount sink
 Home Dr Pros LLC
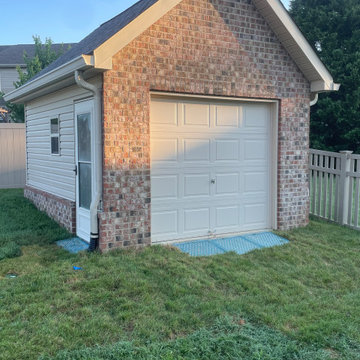
Upgrade your property with our expert free-standing garage building services. Our team specializes in designing and constructing high-quality custom garages tailored to your specific needs and aesthetic preferences. Whether you need a workshop, additional storage, or a place to park your vehicles, we offer durable and stylish solutions that enhance your home. With professional craftsmanship and competitive pricing, we ensure your new free-standing garage is built to last. Contact us today for a free consultation and start your garage building project with confidence!
Home Dr Pros is a general contractor in Knoxville, TN that remodels kitchens, basements, attics, and tub & shower conversions in Knoxville and the greater Knoxville area.
 TOC design & construction inc.
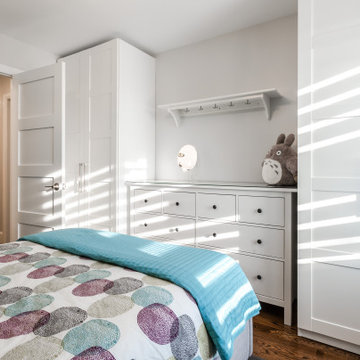
Girl and Boy Bedrooms:
Personalization: Allow each teenager to express their individual style and interests in their bedroom decor. Incorporate their favorite colors, artwork, and decor elements that reflect their personalities.
Ample Storage: Include sufficient storage options like closets, shelves, and drawers to accommodate their belongings and keep the rooms organized.
Flexibility: Design the space in a way that allows for flexibility and future adaptations as their needs and preferences may change over time.
 Bentham Plank
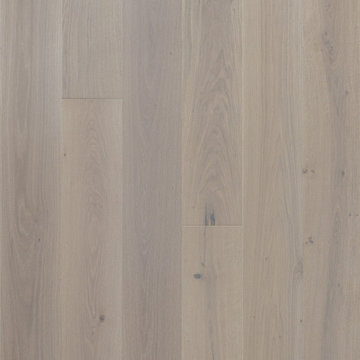
For those who prefer light-colored floors but do not wish for the consequent atmospheric coolness, Margot is the perfect solution: a light-colored floor that radiates an aura of warmth. In contrast to Sanzio and Burano, smooth and sophisticated Margot pursues a sense of unity, blurring the lines between floor planksboards. With its mellow texture and pleasantly bright ambience, Margot emanates an intoxicating impression of serene bliss.
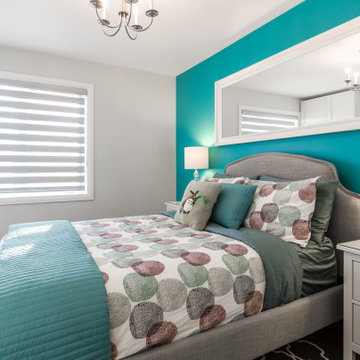 TOC design & construction inc.
Girl and Boy Bedrooms:
Personalization: Allow each teenager to express their individual style and interests in their bedroom decor. Incorporate their favorite colors, artwork, and decor elements that reflect their personalities.
Ample Storage: Include sufficient storage options like closets, shelves, and drawers to accommodate their belongings and keep the rooms organized.
Flexibility: Design the space in a way that allows for flexibility and future adaptations as their needs and preferences may change over time.
 TOC design & construction inc.
Girl and Boy Bedrooms:
Personalization: Allow each teenager to express their individual style and interests in their bedroom decor. Incorporate their favorite colors, artwork, and decor elements that reflect their personalities.
Ample Storage: Include sufficient storage options like closets, shelves, and drawers to accommodate their belongings and keep the rooms organized.
Flexibility: Design the space in a way that allows for flexibility and future adaptations as their needs and preferences may change over time.
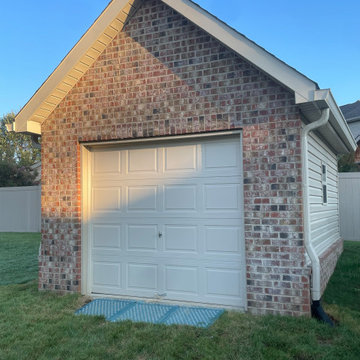 Home Dr Pros LLC
Upgrade your property with our expert free-standing garage building services. Our team specializes in designing and constructing high-quality custom garages tailored to your specific needs and aesthetic preferences. Whether you need a workshop, additional storage, or a place to park your vehicles, we offer durable and stylish solutions that enhance your home. With professional craftsmanship and competitive pricing, we ensure your new free-standing garage is built to last. Contact us today for a free consultation and start your garage building project with confidence!
Home Dr Pros is a general contractor in Knoxville, TN that remodels kitchens, basements, attics, and tub & shower conversions in Knoxville and the greater Knoxville area.
66